Save
Ask
Tour
Hide
Share
$263,400
1 Day On Site

3837 CASTLE DRIVE LOT 196
DOVER, PA 17315

For Sale|Townhouse|Active
3
Beds
3
Total Baths
2
Full Baths
1
Partial Bath
1,400
SqFt
$188
/SqFt
2026
Built
Subdivision:
KINGS COURT AT BROWNSTONE
County:
YORK
Listing courtesy of Joseph A Myers Real Estate, Inc.
Upcoming Open Houses
Sat, Sep 19, 11:00 AM - 6:00 PM
Sun, Sep 20, 11:00 AM - 6:00 PM
Mon, Sep 21, 1:00 PM - 6:00 PM
Tue, Sep 22, 11:00 AM - 6:00 PM
Wed, Sep 23, 11:00 AM - 6:00 PM
Sat, Sep 26, 11:00 AM - 6:00 PM
Sun, Sep 27, 11:00 AM - 6:00 PM
Mon, Sep 28, 1:00 PM - 6:00 PM
Tue, Sep 29, 11:00 AM - 6:00 PM
Wed, Sep 30, 11:00 AM - 6:00 PM
Sat, Oct 3, 11:00 AM - 6:00 PM
Sun, Oct 4, 11:00 AM - 6:00 PM
Mon, Oct 5, 1:00 PM - 6:00 PM
Tue, Oct 6, 11:00 AM - 6:00 PM
Wed, Oct 7, 11:00 AM - 6:00 PM
Sat, Oct 10, 11:00 AM - 6:00 PM
Sun, Oct 11, 11:00 AM - 6:00 PM
Mon, Oct 12, 1:00 PM - 6:00 PM
Tue, Oct 13, 11:00 AM - 6:00 PM
Wed, Oct 14, 11:00 AM - 6:00 PM
3837 CASTLE DRIVE LOT 1963837 CASTLE DRIVE LOT 1963837 CASTLE DRIVE LOT 1963837 CASTLE DRIVE LOT 196
Save
Ask
Tour
Hide
Share

Mortgage Calculator

Monthly Payment (Est.)

$1,202
Calculator powered by Showcase IDX, a Constellation1 Company. Copyright ©2026 Information is deemed reliable but not guaranteed.

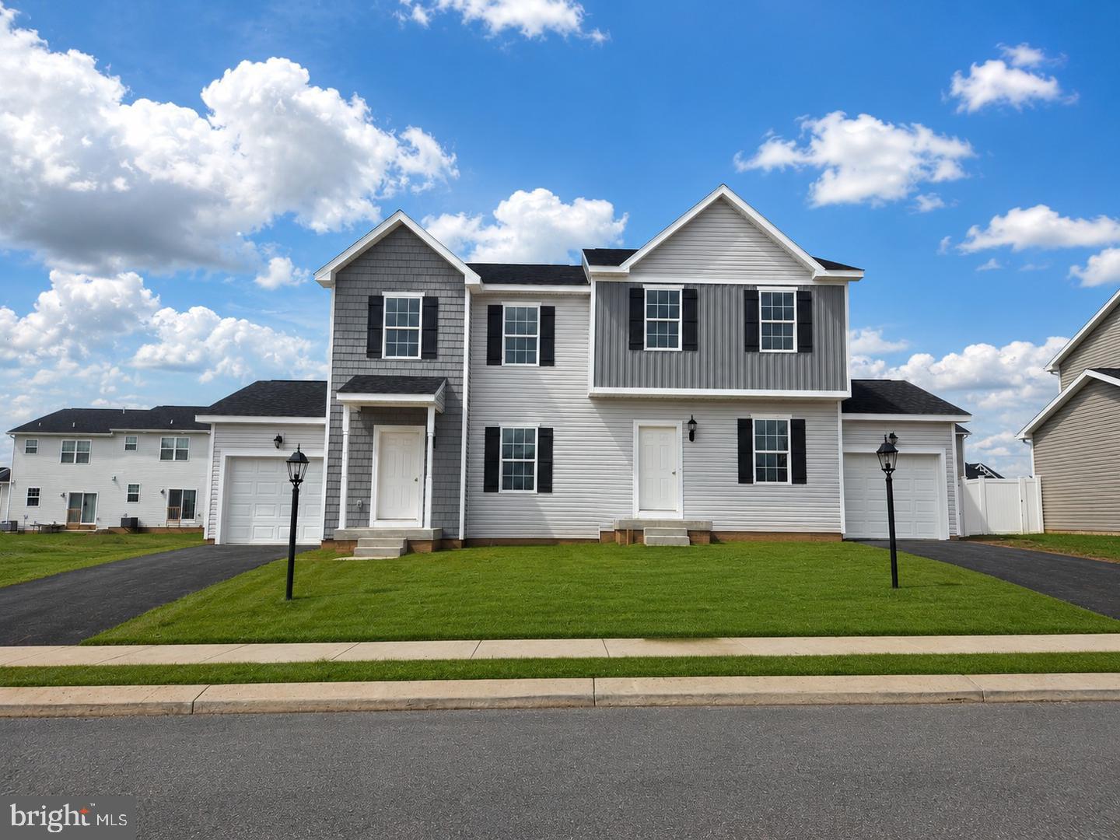
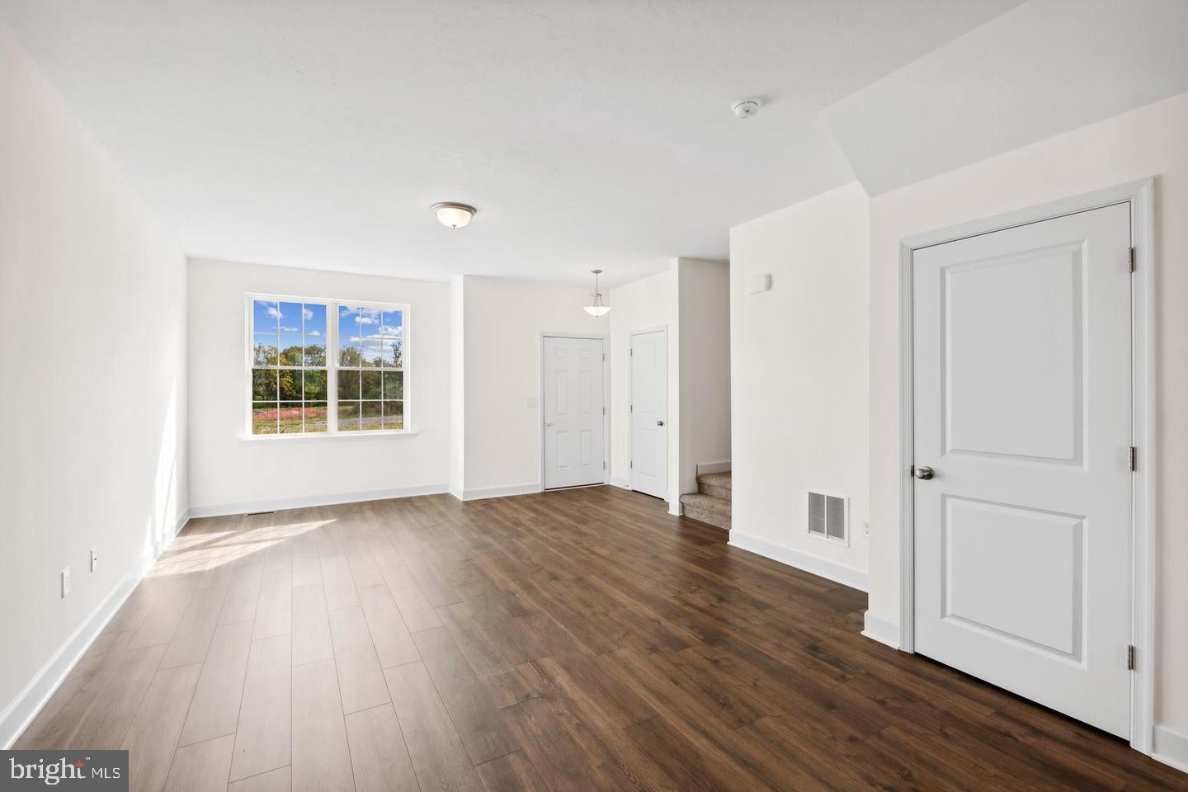
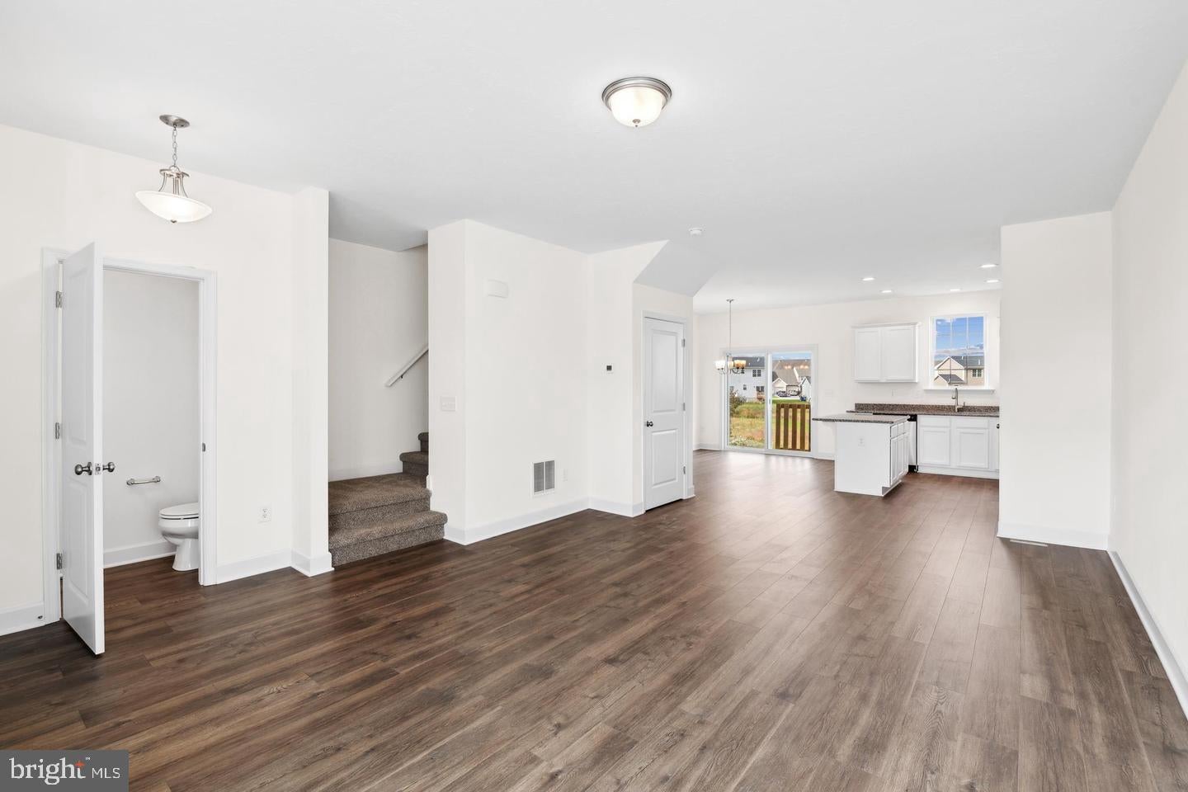
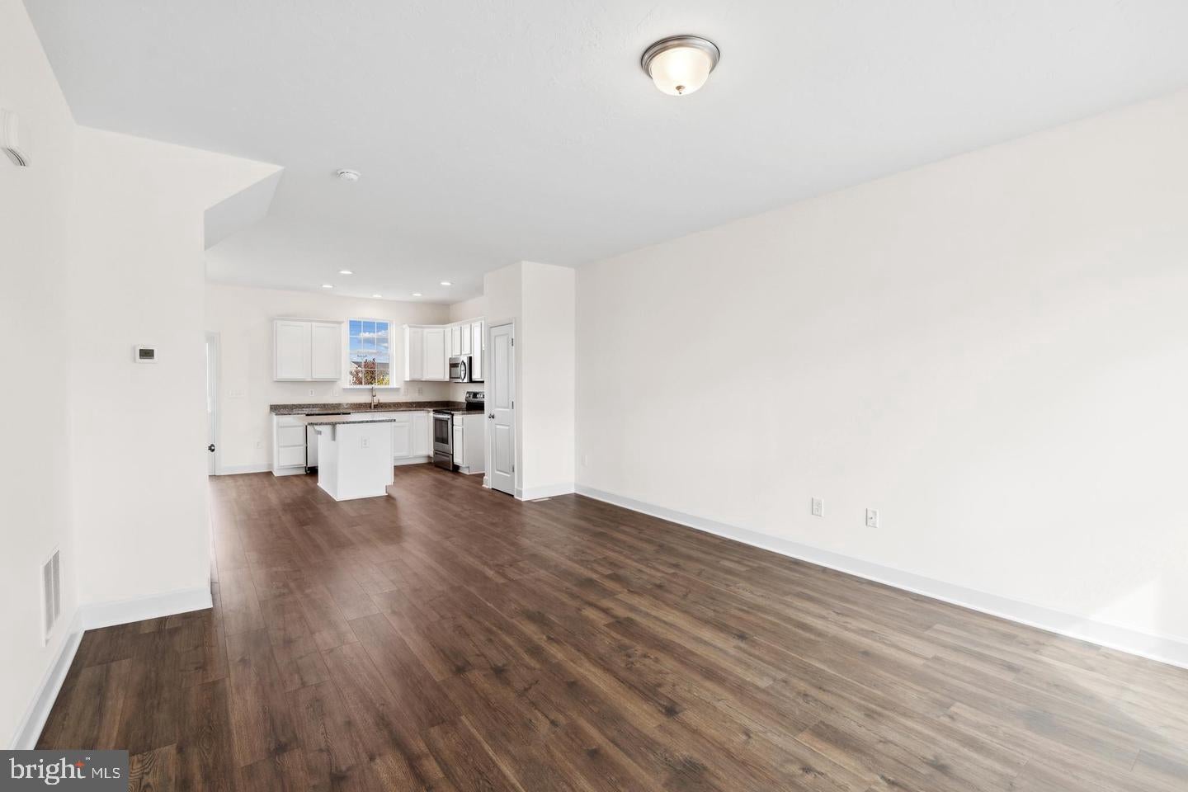
Now is the time to secure your homesite and customize your new home before this opportunity is gone. Up to $17,000 in builder incentives available with use of preferred lender and title company. This to-be-built Delray II A offers an open-concept layout with 9’ ceilings and Luxury Vinyl Plank flooring throughout the main level. The kitchen features granite countertops, center island, 36” cabinetry with optional crown molding, pantry, and stainless steel appliances. A 6’ sliding glass door in the dining area leads to an optional composite deck. Upstairs, the spacious owner’s suite includes a walk-in closet and private bath with a 5’ shower and built-in seat. Two additional bedrooms, a full hall bath with tub/shower combination, and conveniently located laundry closet complete the second floor. Natural gas heat is standard, with the option to upgrade to gas cooking. Select finishes and options to personalize your home while enjoying a low-maintenance lifestyle close to schools, shopping, and major commuter routes. JUST A FEW REMAIN! Only a few Delray II A homesites remain for those looking to design and build their new home. No time to wait? Contact the Listing Agent for information on additional Delray II A homes already under construction with upcoming move in opportunities. Note: Price reflects the base price of the Delray II A with no basement and no garage. Additional options and upgrades will affect the final sales price.

Save
Ask
Tour
Hide
Share
Listing Snapshot
Price 
$263,400
Days On Site 
1 Day
Bedrooms 
3
Inside Area (SqFt) 
1,400 sqft
Total Baths 
3
Full Baths 
2
Partial Baths 
1
Lot Size 
0.09 Acres
Year Built 
2026
MLS® Number 
PAYK2111562
Status 
Active
Property Tax 
$849
HOA/Condo/Coop Fees 
$20 monthly
Sq Ft Source 
Assessor
Friends & Family
Recent Activity
yesterdayListing updated with changes from the MLS®
yesterdayListing first seen on site
General Features
Acres 
0.09
Attached Garage 
Yes
Cross Street 
Brownstone Drive
Garage 
Yes
Garage Spaces 
1
Levels 
Two
Parking 
Garage Door OpenerAsphaltOn StreetGarageDrivewayInside EntranceAttached
Parking Spaces 
1
Pets 
Cats OKDogs OKYes
Property Condition 
New Construction
Property Sub Type 
Townhouse
Security 
Smoke Detector(s)Carbon Monoxide Detector(s)Security Lights
Sewer 
Septic Tank
Special Circumstances 
Standard
SqFt Above 
1400
SqFt Total 
2015
Style 
Side-by-Side
Utilities 
Cable AvailableNatural Gas AvailablePhone AvailableSewer AvailableWater AvailableElectricity Available
Water Source 
Public
Zoning 
RES
Interior Features
Appliances 
Electric RangeElectric OvenElectric Water HeaterDishwasherDisposalStainless Steel Appliance(s)Microwave
Basement 
Sump PumpUnfinishedInterior EntryBath/Stubbed
Cooling 
Central AirElectric
Electric 
200+ Amp Service
Flooring 
CarpetVinyl
Furnished 
Unfurnished
Heating 
Natural GasForced Air
Interior 
Kitchen IslandPantryRecessed LightingWalk-In Closet(s)High CeilingsOpen Floorplan
Laundry Features 
Upper Level
Window Features 
Low Emissivity Windows
Save
Ask
Tour
Hide
Share
Exterior Features
Construction Details 
Vinyl SidingOtherShake Siding
Exterior 
Lighting
Lot Features 
Front YardBack Yard
Pool Features 
None
Roof 
Shingle
View 
PastureTrees/WoodsStreet
Waterview 
PastureTrees/WoodsStreet
Windows/Doors 
Low Emissivity Windows
Community Features
Association Fee 
$240.0
Association Fee Frequency 
Annually
Community Features 
Sidewalks
MLS Area 
Dover Twp (15224)
School District 
DOVER AREA
Schools
School District
DOVER AREA
Elementary School
Unknown
Middle School
Unknown
High School
Unknown
Listing courtesy of Joseph A Myers Real Estate, Inc.


The real estate listing information is provided by Bright MLS is for the consumer's personal, non-commercial use and may not be used for any purpose other than to identify prospective properties consumer may be interested in purchasing. Any information relating to real estate for sale or lease referenced on this web site comes from the Internet Data Exchange (IDX) program of the Bright MLS. This web site references real estate listing(s) held by a brokerage firm other than the broker and/or agent who owns this web site. The accuracy of all information is deemed reliable but not guaranteed and should be personally verified through personal inspection by and/or with the appropriate professionals. Properties in listings may have been sold or may no longer be available. The data contained herein is copyrighted by Bright MLS and is protected by all applicable copyright laws. Any unauthorized collection or dissemination of this information is in violation of copyright laws and is strictly prohibited. Copyright © 2020 Bright MLS. All rights reserved.

Neighborhood & Commute
Source: Walkscore
Disclosure: Community information and market data powered by Constellation Data Labs. Information is deemed reliable but not guaranteed.
Save
Ask
Tour
Hide
Share