Save
Ask
Tour
Hide
Share
$184,900
New Listing

291 CAMP GROUND ROAD
DILLSBURG, PA 17019

Single Family Residence|Coming Soon
3
Beds
1
Total Bath
1
Full Bath
945
SqFt
$196
/SqFt
1920
Built
County:
YORK
Listing courtesy of Coldwell Banker Realty
291 CAMP GROUND ROAD291 CAMP GROUND ROAD291 CAMP GROUND ROAD291 CAMP GROUND ROAD
Save
Ask
Tour
Hide
Share

Mortgage Calculator

Monthly Payment (Est.)

$844
Calculator powered by Showcase IDX, a Constellation1 Company. Copyright ©2026 Information is deemed reliable but not guaranteed.

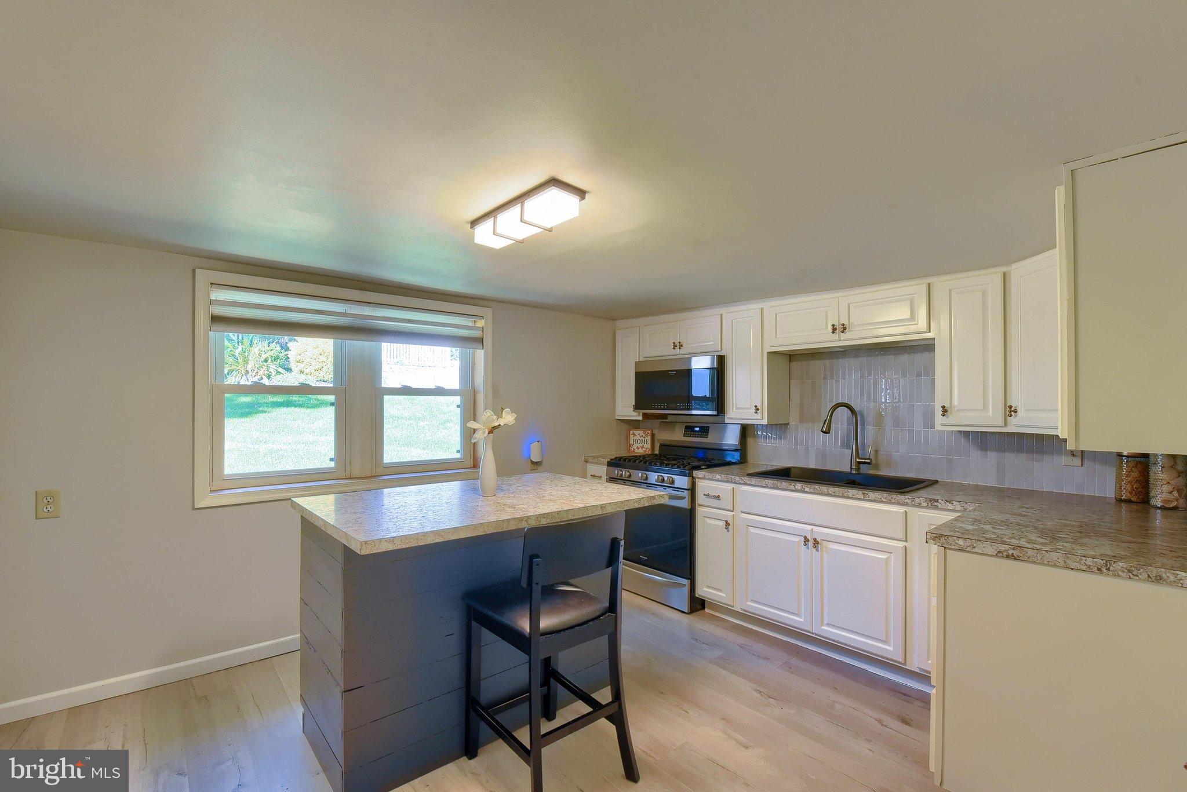
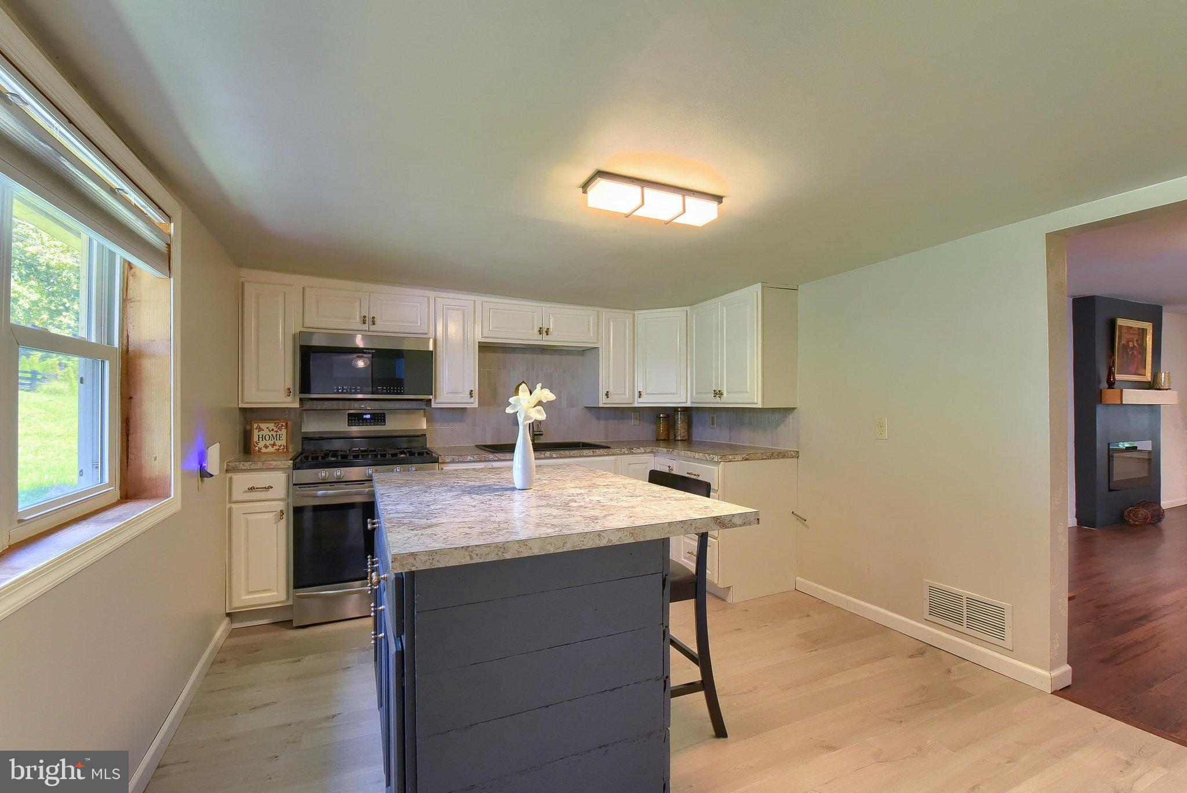
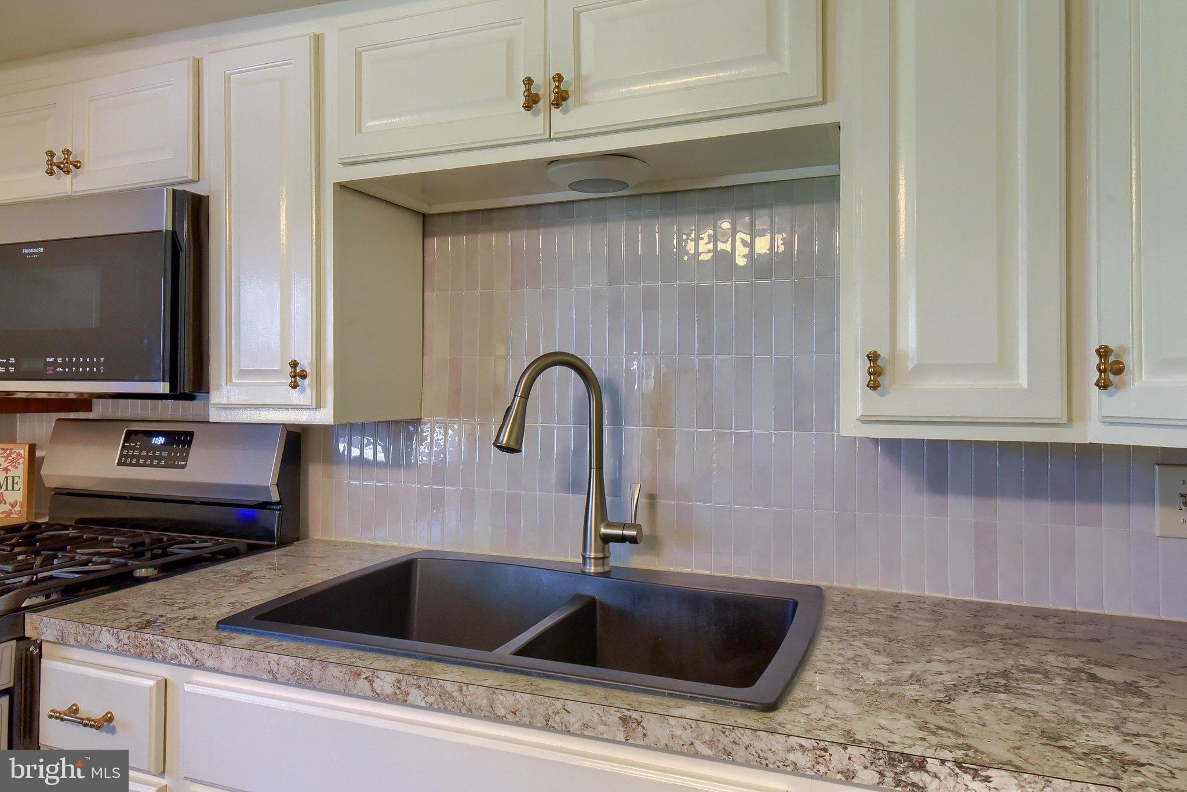
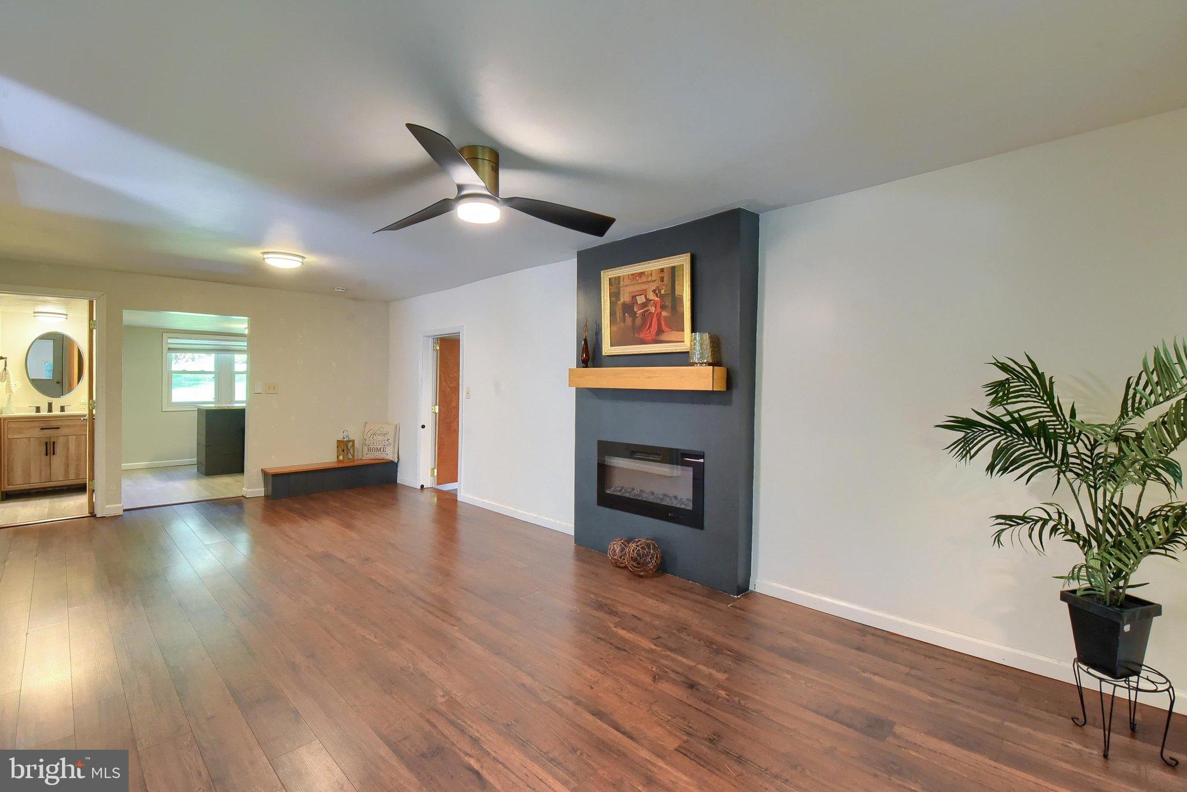
AFFORDABLE, IMMACULATE HOME IN DILLSBURG! Welcome home to this comfortable three-bedroom ranch, tucked into a small, quaint community with convenient access to Routes 11/15, the PA Turnpike, and Interstate 83. Pride of ownership is evident throughout this move-in-ready home, which has been tastefully improved with modern appliances, freshly updated cabinetry, beautiful luxury vinyl plank flooring, and updated lighting. An abundance of natural light adds to the bright and welcoming feel throughout the home. Three comfortable bedrooms and a spacious bathroom complete the easy one-level layout. The basement offers plenty of room for storage with convenient exterior access through Bilco doors. Outside, enjoy a manageable lot and additional storage in the side yard shed. Thoughtful updates, comfortable living, and a convenient location make this well-cared-for home one you won't want to miss.

Save
Ask
Tour
Hide
Share
Listing Snapshot
Price 
$184,900
Days On Site 
0 Days
Bedrooms 
3
Inside Area (SqFt) 
945 sqft
Total Baths 
1
Full Baths 
1
Partial Baths 
N/A
Lot Size 
0.16 Acres
Year Built 
1920
MLS® Number 
PAYK2111316
Status 
Coming Soon
Property Tax 
$2,289
HOA/Condo/Coop Fees 
N/A
Sq Ft Source 
Assessor
Friends & Family
Recent Activity
16 hours agoListing first seen on site
17 hours agoListing updated with changes from the MLS®
General Features
Acres 
0.16
Foundation 
Block
Levels 
One
Parking 
ConcreteOff StreetDriveway
Parking Spaces 
3
Property Sub Type 
Single Family Residence
Sewer 
Holding Tank
Special Circumstances 
Standard
SqFt Above 
945
SqFt Total 
1065
Style 
Ranch/Rambler
Utilities 
Propane
Zoning 
AC- AGRICULTURAL CONSERVA
Interior Features
Appliances 
RangeBuilt-In RangeMicrowave
Basement 
Exterior EntryWalk-Out AccessDirt FloorPartialUnfinished
Cooling 
Ceiling Fan(s)Window Unit(s)Electric
Electric 
200+ Amp Service
Fireplace 
Yes
Fireplace Features 
Electric
Fireplaces 
1
Flooring 
Vinyl
Furnished 
Unfurnished
Heating 
OilForced Air
Interior 
Eat-in KitchenCeiling Fan(s)Kitchen Island
Laundry Features 
Laundry RoomMain Level
Main Level Bedrooms 
3
Sun/Florida Room 
Level - Main
Save
Ask
Tour
Hide
Share
Exterior Features
Construction Details 
Vinyl Siding
Fencing 
PrivacyWood
Lot Features 
Front YardBack Yard
Patio And Porch 
Patio
Pool Features 
None
Roof 
FlatShingle
View 
Mountain(s)
Waterview 
Mountain(s)
Community Features
MLS Area 
Carroll Twp (15220)
School District 
NORTHERN YORK COUNTY
Schools
School District
NORTHERN YORK COUNTY
Elementary School
SOUTH MOUNTAIN
Middle School
NORTHERN
High School
NORTHERN
Listing courtesy of Coldwell Banker Realty


The real estate listing information is provided by Bright MLS is for the consumer's personal, non-commercial use and may not be used for any purpose other than to identify prospective properties consumer may be interested in purchasing. Any information relating to real estate for sale or lease referenced on this web site comes from the Internet Data Exchange (IDX) program of the Bright MLS. This web site references real estate listing(s) held by a brokerage firm other than the broker and/or agent who owns this web site. The accuracy of all information is deemed reliable but not guaranteed and should be personally verified through personal inspection by and/or with the appropriate professionals. Properties in listings may have been sold or may no longer be available. The data contained herein is copyrighted by Bright MLS and is protected by all applicable copyright laws. Any unauthorized collection or dissemination of this information is in violation of copyright laws and is strictly prohibited. Copyright © 2020 Bright MLS. All rights reserved.

Neighborhood & Commute
Source: Walkscore
Disclosure: Community information and market data powered by Constellation Data Labs. Information is deemed reliable but not guaranteed.
Save
Ask
Tour
Hide
Share