
659 HUNTERS LANELEWISBERRY, PA 17339
Mortgage Calculator
Monthly Payment (Est.)
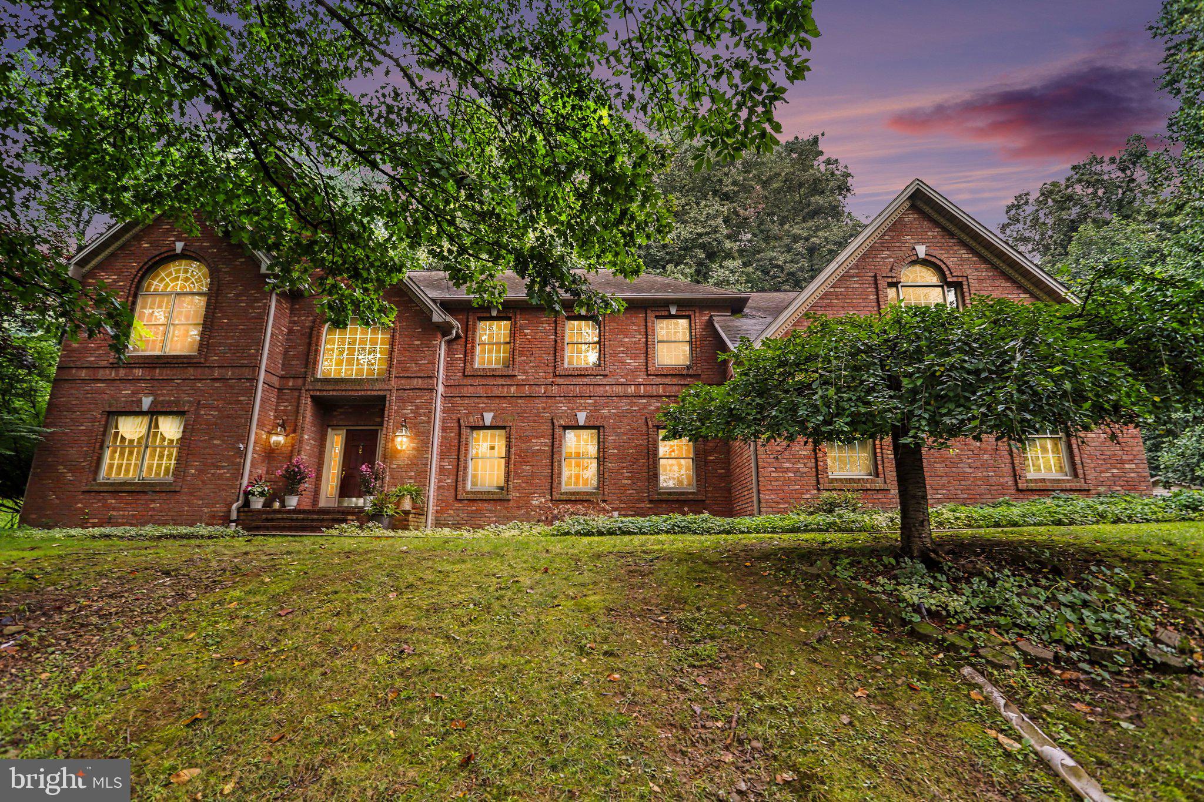
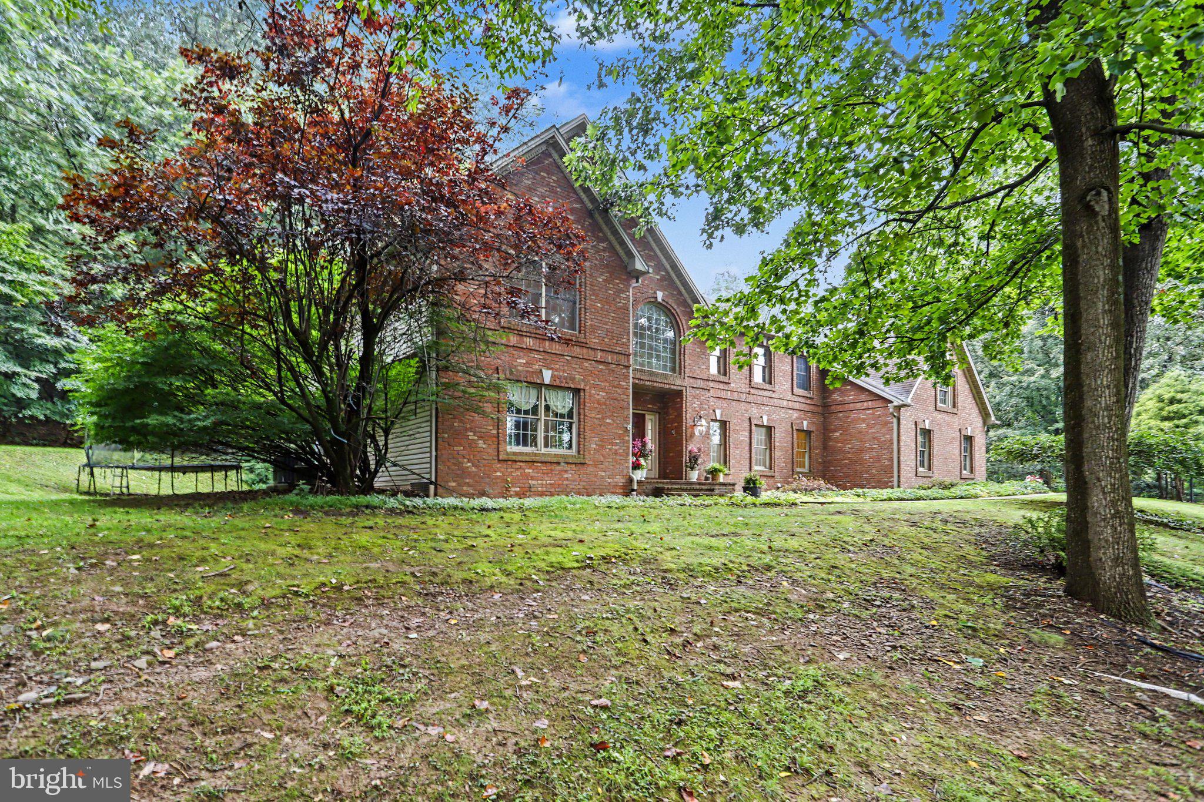
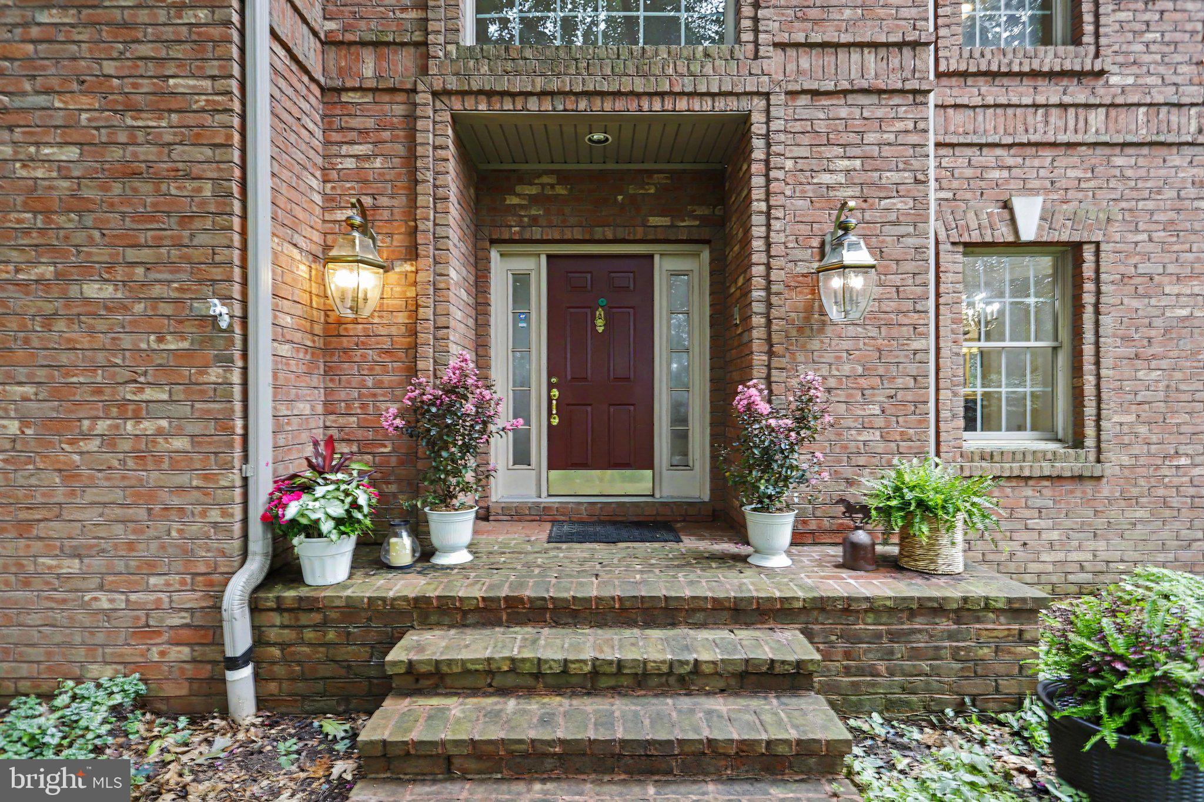
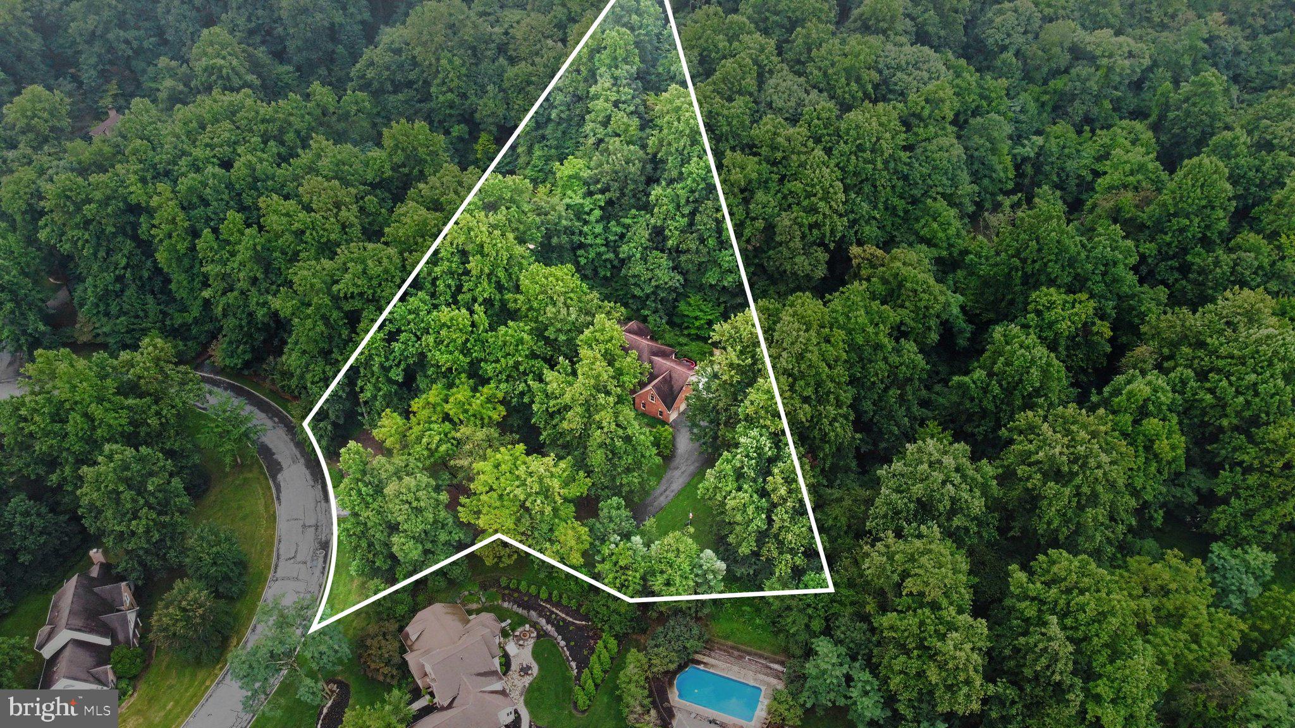
Enter an interest rate to see your estimated monthly payment.PRICE REDUCTION! Don’t miss this incredible opportunity at 659 Hunters Lane in the desirable Deer Run neighborhood of Lewisberry, located in the West Shore School District! This beautiful custom home features a wealth of custom finishes, spacious living areas, a private pool, three attached spacious garages, and updates throughout. Situated on a private 2.46-acre lot with plenty of privacy and abundant wildlife, you’ll enjoy seeing deer throughout the neighborhood. With five very spacious bedrooms, including one conveniently located on the main level, this home offers plenty of room for everyone. An upstairs loft/office area provides additional flexible space for work, study, or relaxation. All bedrooms feature their own en-suite bathrooms, providing comfort and privacy for everyone. The spacious primary suite boasts a large bathroom complete with a walk-in shower and an oversized soaking tub. Enjoy the outdoor living space with a pool featuring a high-end liner and new pool cover, both replaced in 2023, along with a conversion to saltwater for easier pool maintenance. Additional updates include a new first-floor HVAC system in 2022, upstairs carpeting replaced with luxury vinyl plank flooring in 2024, and a new tankless water heater installed in 2025. In 2026, the entire home and deck were freshly painted, and carpeting was installed in two downstairs rooms. With its custom design, distinctive finishes, major updates, three attached spacious garages, private setting, and plenty of space to enjoy, this home is ready for its next owners. Schedule your showing today!
| a week ago | Price changed to $850,000 | |
| a week ago | Listing updated with changes from the MLS | |
| 2 months ago | Listing first seen on site |

The real estate listing information is provided by Bright MLS is for the consumer's personal, non-commercial use and may not be used for any purpose other than to identify prospective properties consumer may be interested in purchasing. Any information relating to real estate for sale or lease referenced on this web site comes from the Internet Data Exchange (IDX) program of the Bright MLS. This web site references real estate listing(s) held by a brokerage firm other than the broker and/or agent who owns this web site. The accuracy of all information is deemed reliable but not guaranteed and should be personally verified through personal inspection by and/or with the appropriate professionals. Properties in listings may have been sold or may no longer be available. The data contained herein is copyrighted by Bright MLS and is protected by all applicable copyright laws. Any unauthorized collection or dissemination of this information is in violation of copyright laws and is strictly prohibited. Copyright © 2020 Bright MLS. All rights reserved.
Did you know? You can invite friends and family to your search. They can join your search, rate and discuss listings with you.