
Save
Ask
Hide
$320,000
160 SWITH COURTYORK, PA 17404
Single Family Residence|Sold 10/16/2026
3
Beds
2
Total Baths
1
Full Bath
1
Partial Bath
1,408
SqFt
$227
/SqFt
1992
Built
Subdivision:
STILLMEADOW
County:
YORK
Listing courtesy of Keller Williams of Central PA
Bought with Kettybel Velazquez-Diaz of Realty ONE Group Unlimited (717) 650-1284
Call Now: Kurt Mobile: 717-965-7763 Susan Mobile: 717-965-7764 Office: 717-316-8777
Is this the listing for you? We can help make it yours.
Kurt Mobile: 717-965-7763 Susan Mobile: 717-965-7764 Office: 717-316-8777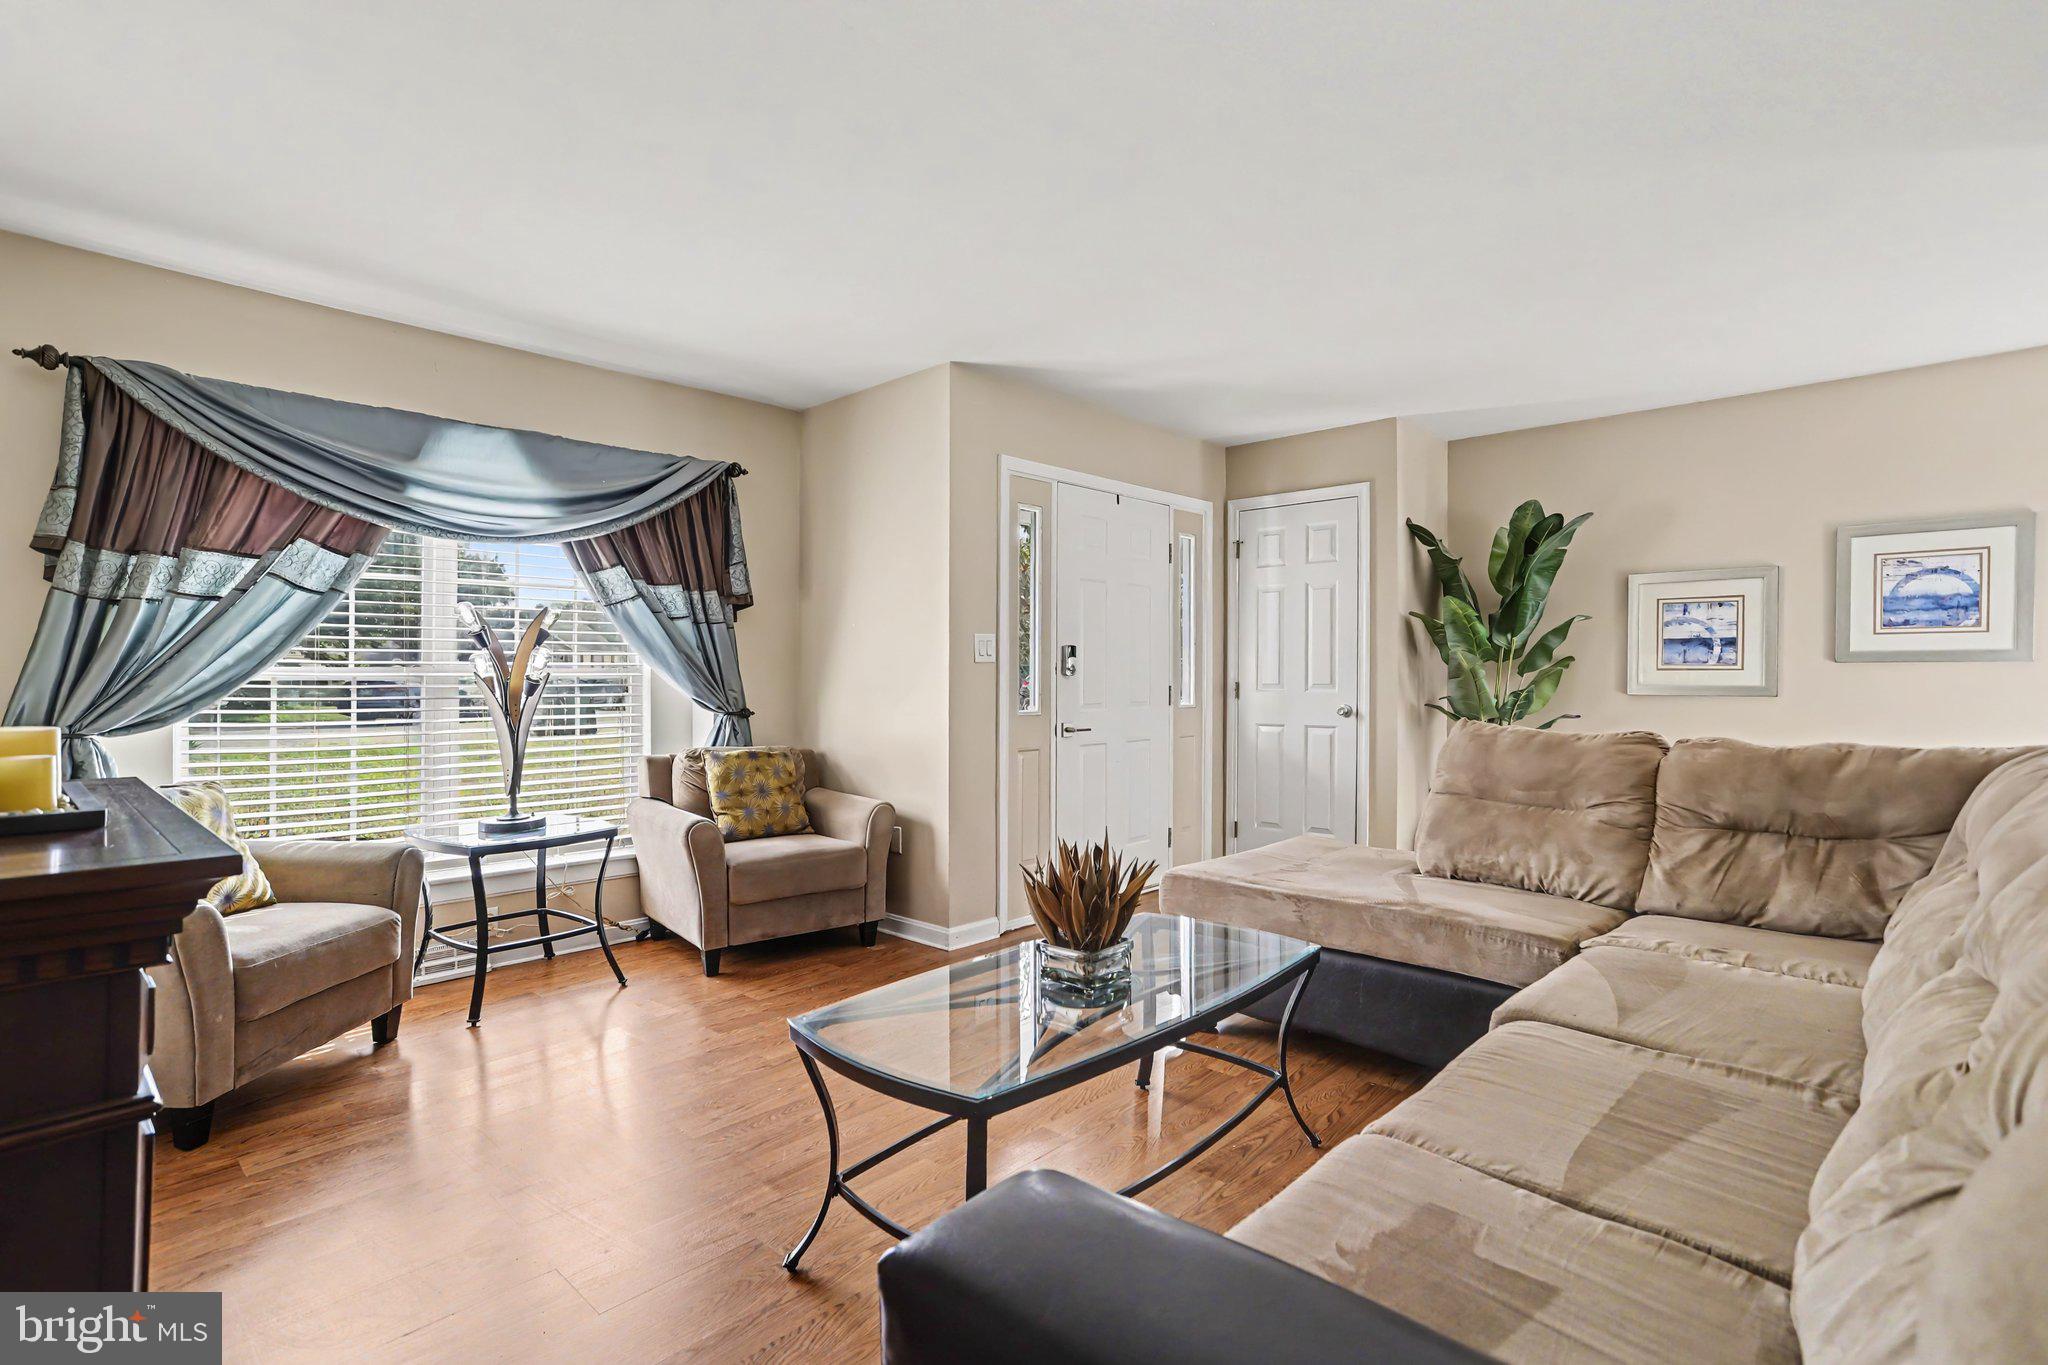
Save
Ask
Hide
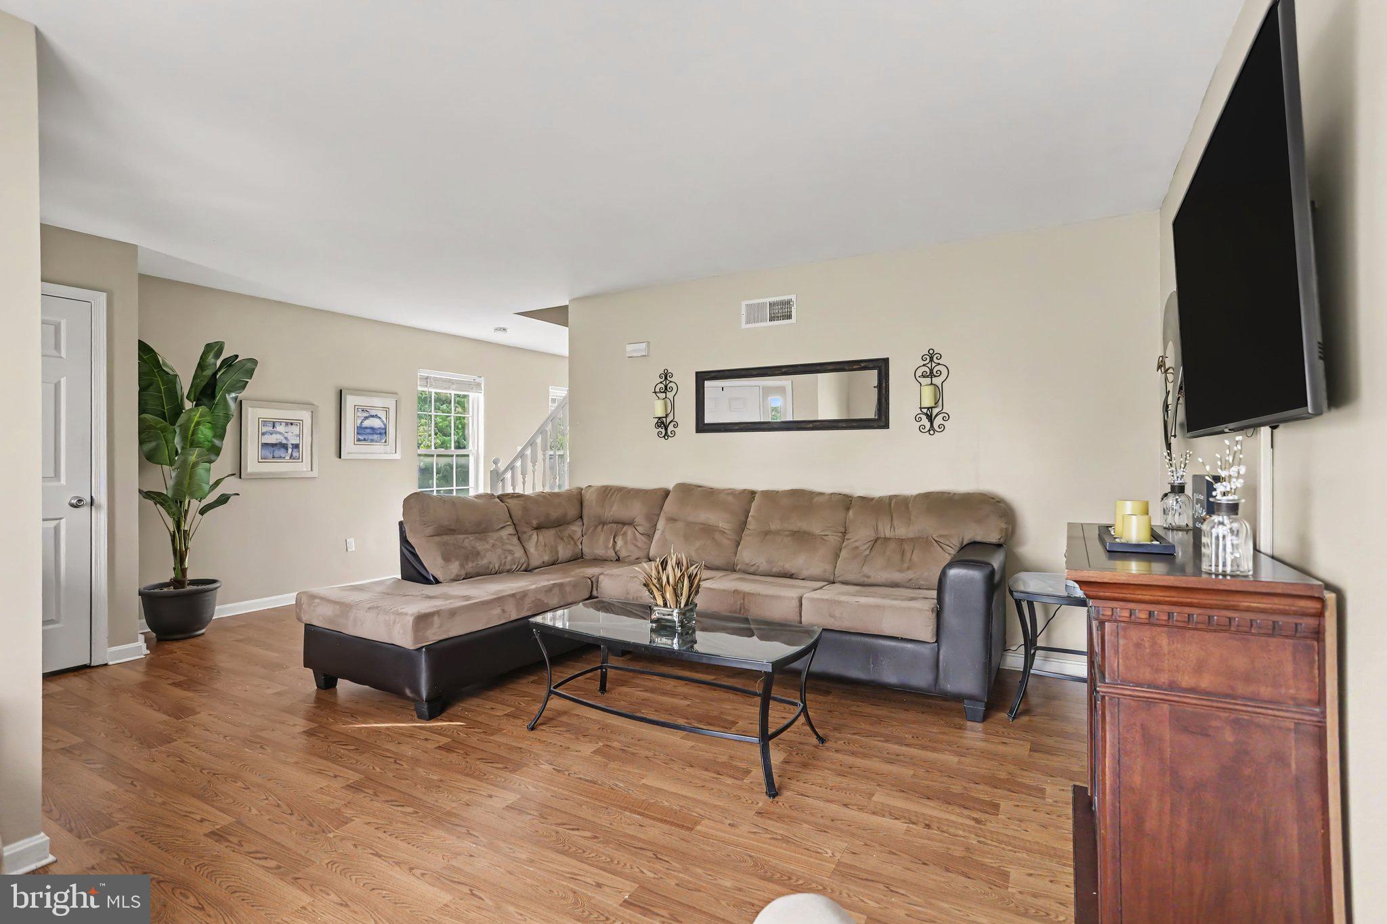
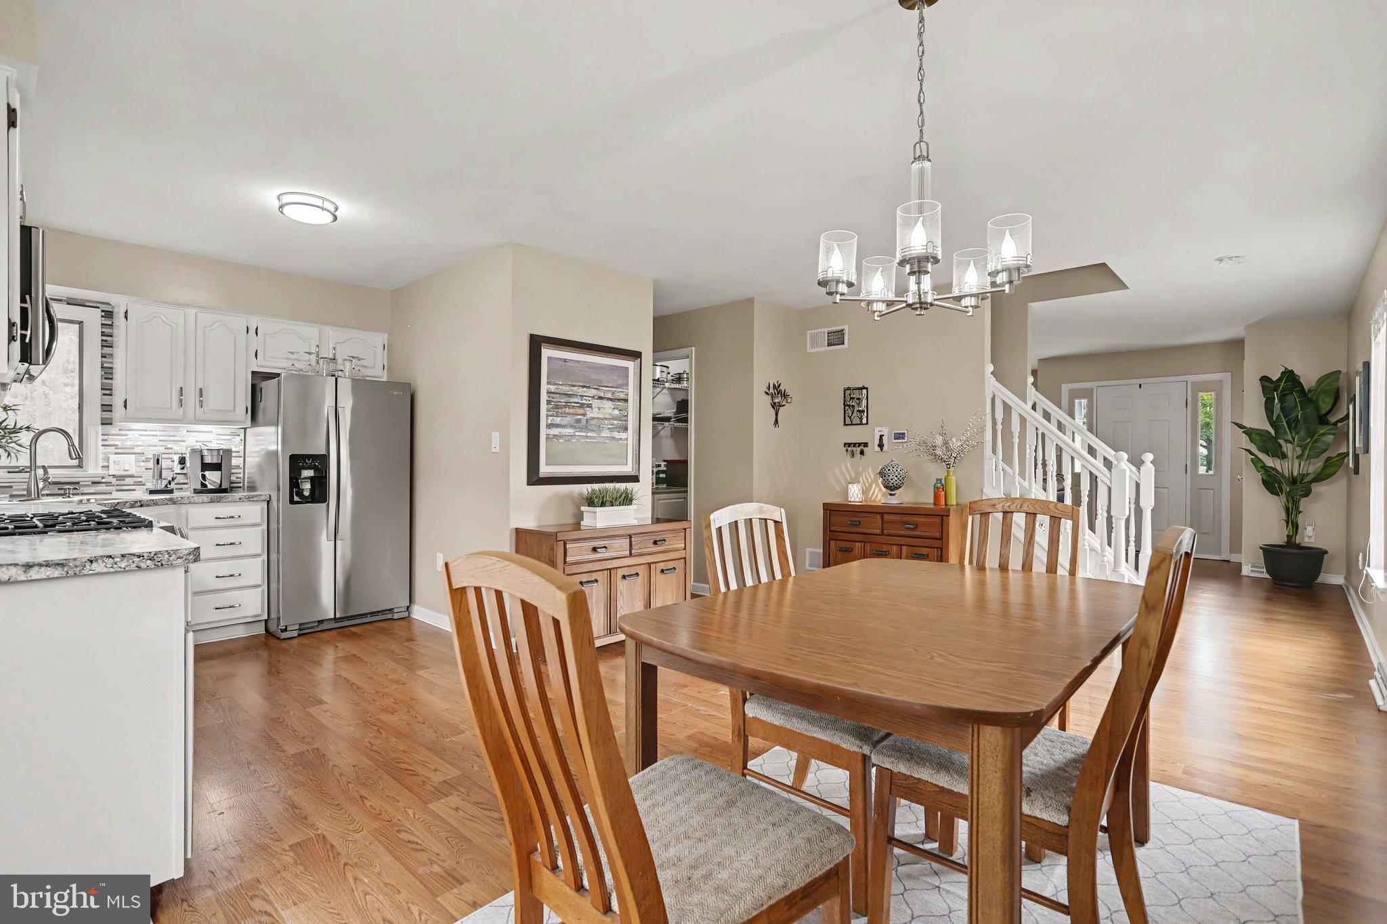
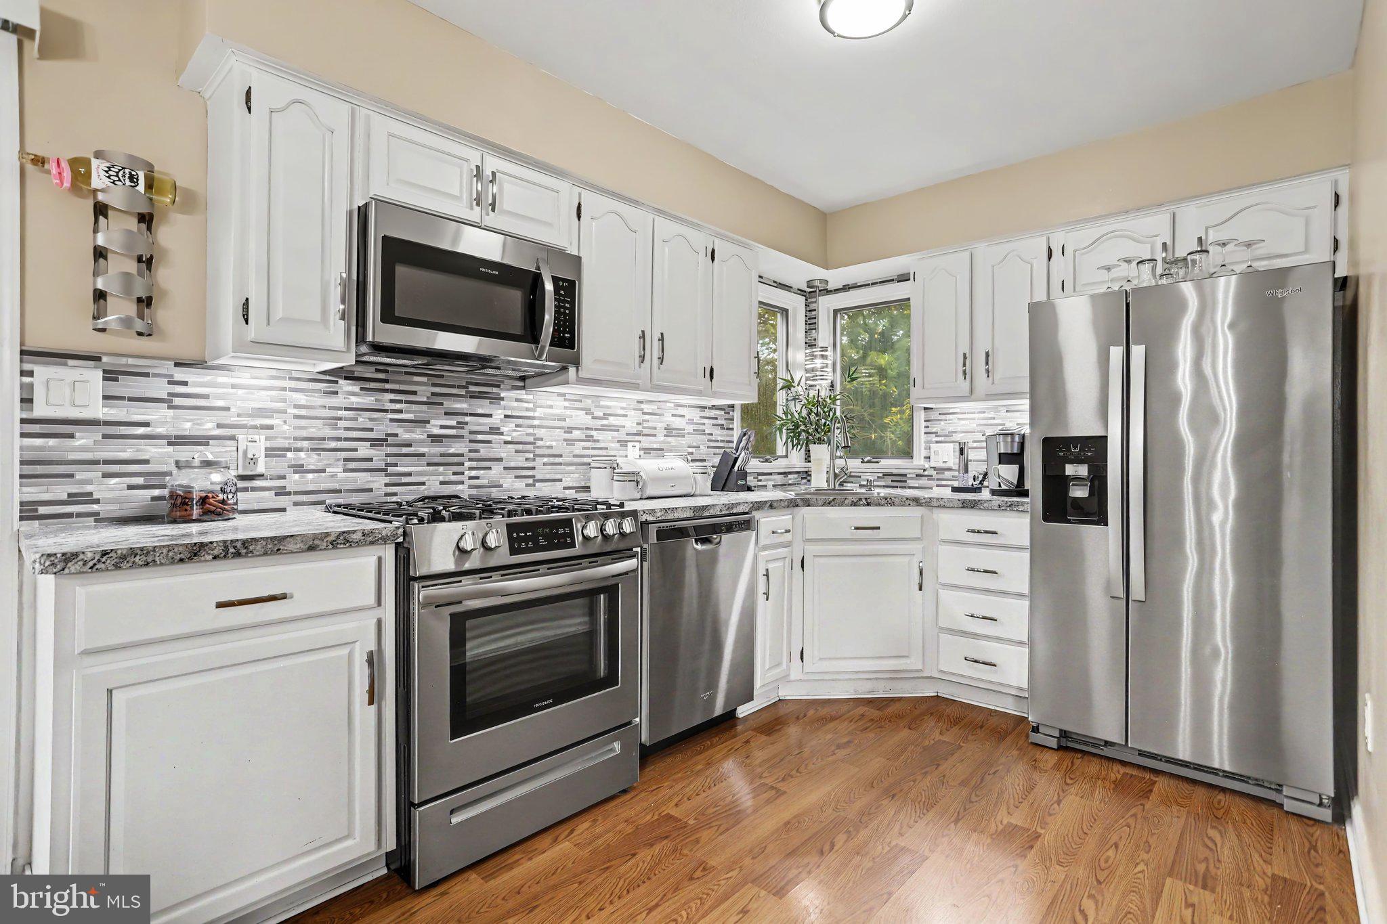
Located in Stillmeadow Estates on a quiet cul-de-sac, this well-maintained Colonial checks all the boxes. The main level features plank flooring, an updated kitchen, and a comfortable layout that's easy to live in. The basement with gas fireplace adds additional living space — perfect for movie nights, game days, or just having a place to unwind. Outside is where this home truly sets itself apart. A large two-tier Trex deck, hot tub, stone fire pit, and fully fenced yard back up to a wooded area, creating an outdoor retreat you'll never want to leave and a sense of privacy and seclusion that's hard to beat. Come for the house, stay for the backyard — schedule your showing today and see for yourself why this one feels like home!
Save
Ask
Hide
Listing Snapshot
Bedrooms
3
Total Baths
2
Full Baths
1
Partial Baths
1
Inside Area (SqFt)
1,408 sqft
Lot Size
0.27 Acres
Year Built
1992
MLS® Number
PAYK2110970
Status
Sold
Property Tax
$4,174
HOA/Condo/Coop Fees
$11.67 monthly
Sq Ft Source
Assessor
Friends & Family
Recent Activity
| 2 hours ago | Listing updated with changes from the MLS® |
General Features
Acres
0.27
Attached Garage
Yes
Foundation
Concrete Perimeter
Garage
Yes
Garage Spaces
1
Levels
Three Or More
Parking
Garage Door OpenerAsphaltOn StreetGarageDrivewayOtherInside EntranceAttached
Parking Spaces
1
Property Sub Type
Single Family Residence
Security
Smoke Detector(s)Security System
Sewer
Public Sewer
Special Circumstances
Standard
SqFt Above
1408
SqFt Total
1408
Style
Colonial
Water Source
Public
Zoning
RESIDENTIAL
Interior Features
Appliances
Gas RangeGas OvenGas Water HeaterDishwasherDisposalStainless Steel Appliance(s)WasherExhaust FanRefrigeratorMicrowaveENERGY STAR Qualified Water Heater
Basement
Exterior EntryWalk-Out AccessFullPartially Finished
Cooling
Central AirCeiling Fan(s)Electric
Electric
200+ Amp Service
Fireplace
Yes
Fireplace Features
Gas
Fireplaces
1
Flooring
LaminateCarpet
Furnished
Unfurnished
Heating
Exhaust FanNatural GasForced Air
Interior
Ceiling Fan(s)Pantry
Laundry Features
Laundry RoomLower Level
Spa
Yes
Window Features
Window CoveringsInsulated WindowsWindow Treatments
Dining Room
Level - Main
Family Room
Kitchen
Level - Main
Laundry
Living Room
Level - Main
Save
Ask
Hide
Exterior Features
Construction Details
Vinyl Siding
Fencing
Wood
Lot Features
Cul-De-Sac
Patio And Porch
DeckPatio
Pool Features
None
Roof
AsphaltShingle
Spa
Yes
View
WaterCreek/StreamStreetTrees/Woods
Waterview
WaterCreek/StreamStreetTrees/Woods
Windows/Doors
Window CoveringsInsulated WindowsWindow Treatments
Community Features
Accessibility Features
Therapeutic WhirlpoolAccessible Doors
Association Fee
$140.0
Association Fee Frequency
Annually
Community Features
SidewalksStreet Lights
MLS Area
Manchester Twp (15236)
School District
CENTRAL YORK
Roads
Paved
Schools
School District
CENTRAL YORK
Elementary School
Unknown
Middle School
Unknown
High School
Unknown
Neighborhood & Commute
Source: Walkscore
Disclosure: Community information and market data powered by Constellation Data Labs. Information is deemed reliable but not guaranteed.
Save
Ask
Hide
Did you know? You can invite friends and family to your search. They can join your search, rate and discuss listings with you.