Save
Ask
Hide
Share
$242,900

2721 WOODMONT DRIVE
YORK, PA 17404

Townhouse|Sold 10/07/2026
3
Beds
2
Total Baths
2
Full Baths
1,796
SqFt
$135
/SqFt
2004
Built
Subdivision:
HEARTHRIDGE
County:
YORK
Listing courtesy of Coldwell Banker Realty
Bought with ANH V TRAN of KCA Real Estate (717) 678-6939
2721 WOODMONT DRIVE2721 WOODMONT DRIVE2721 WOODMONT DRIVE2721 WOODMONT DRIVE
Save
Ask
Hide
Share

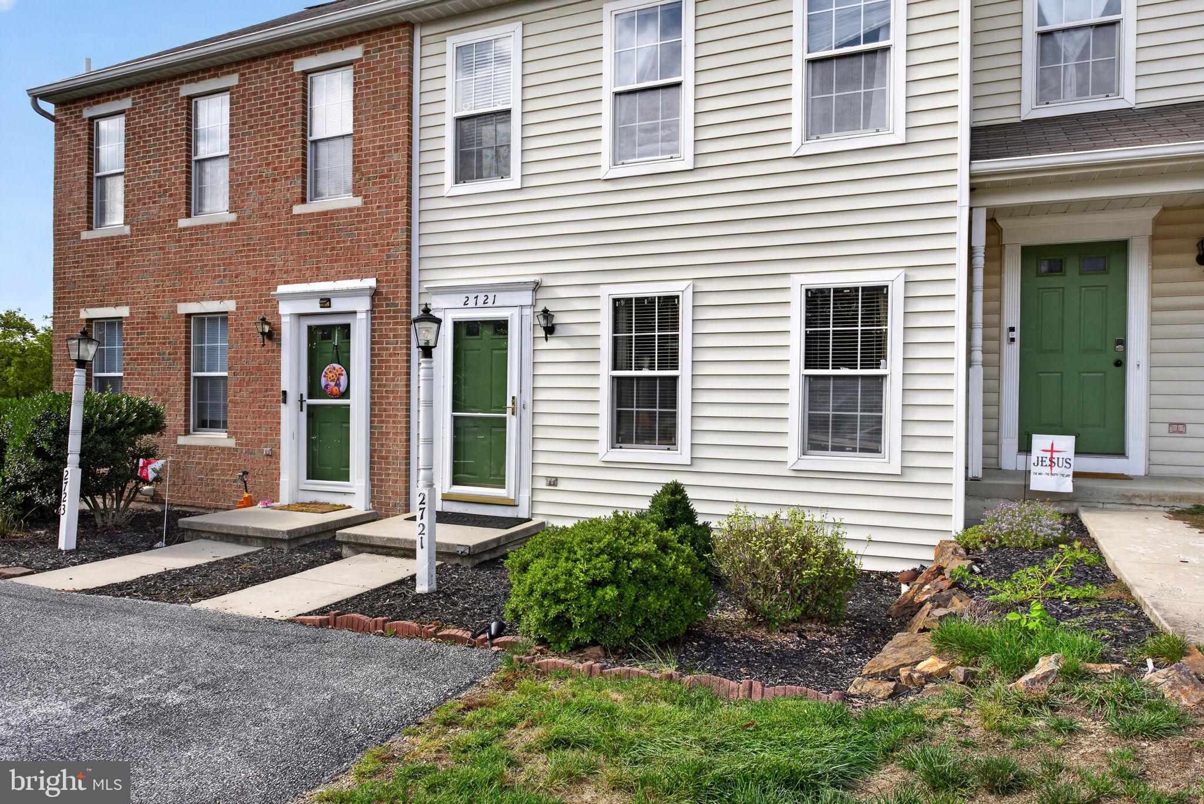
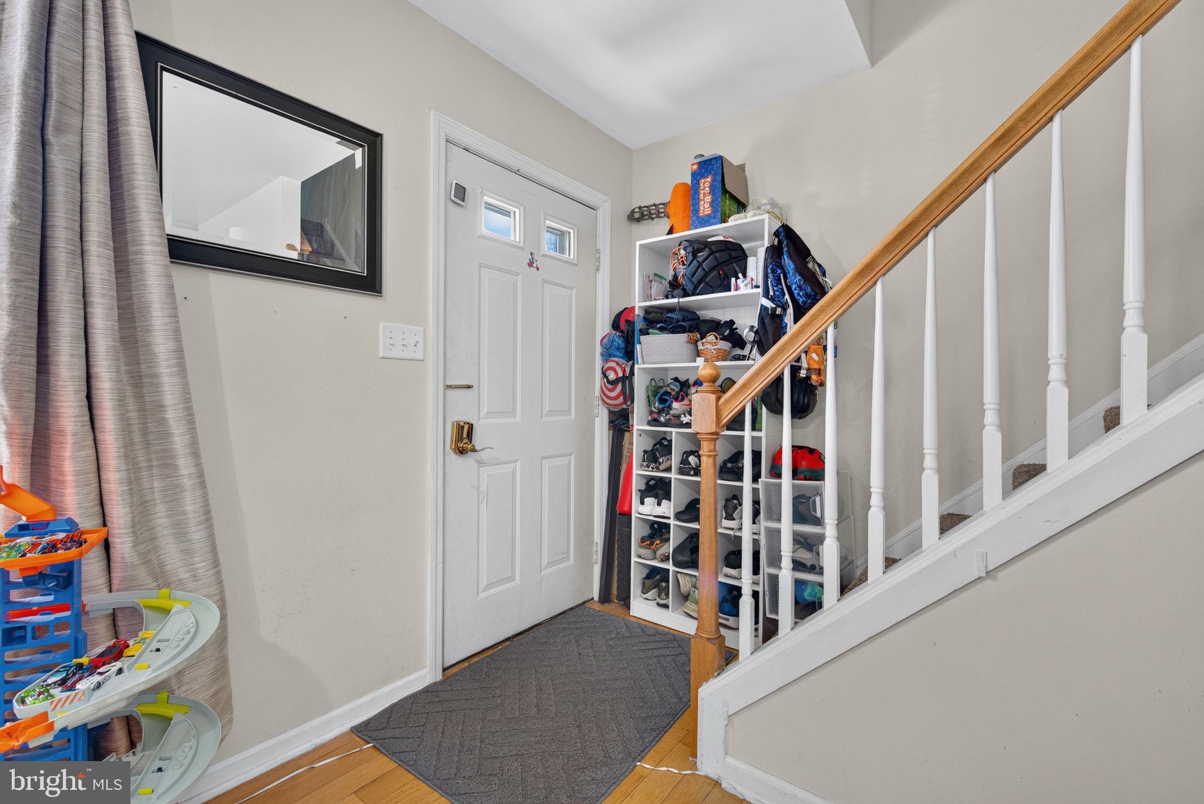
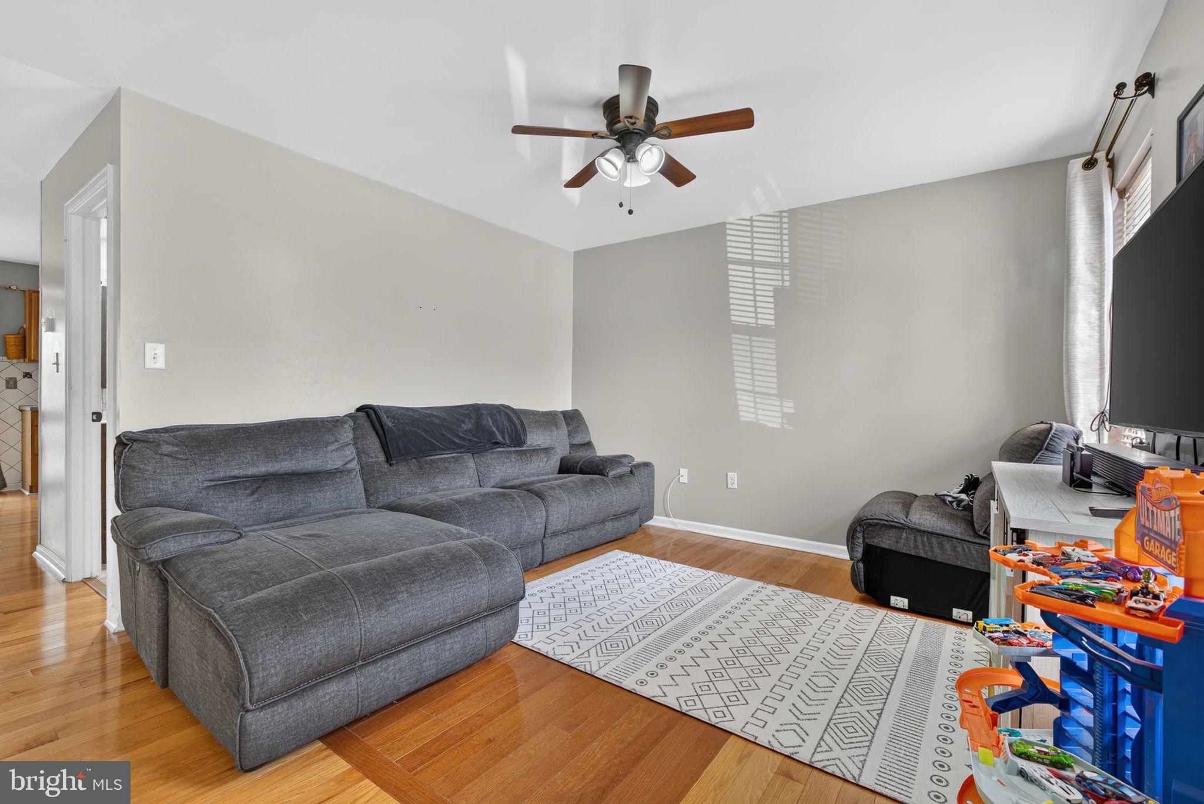
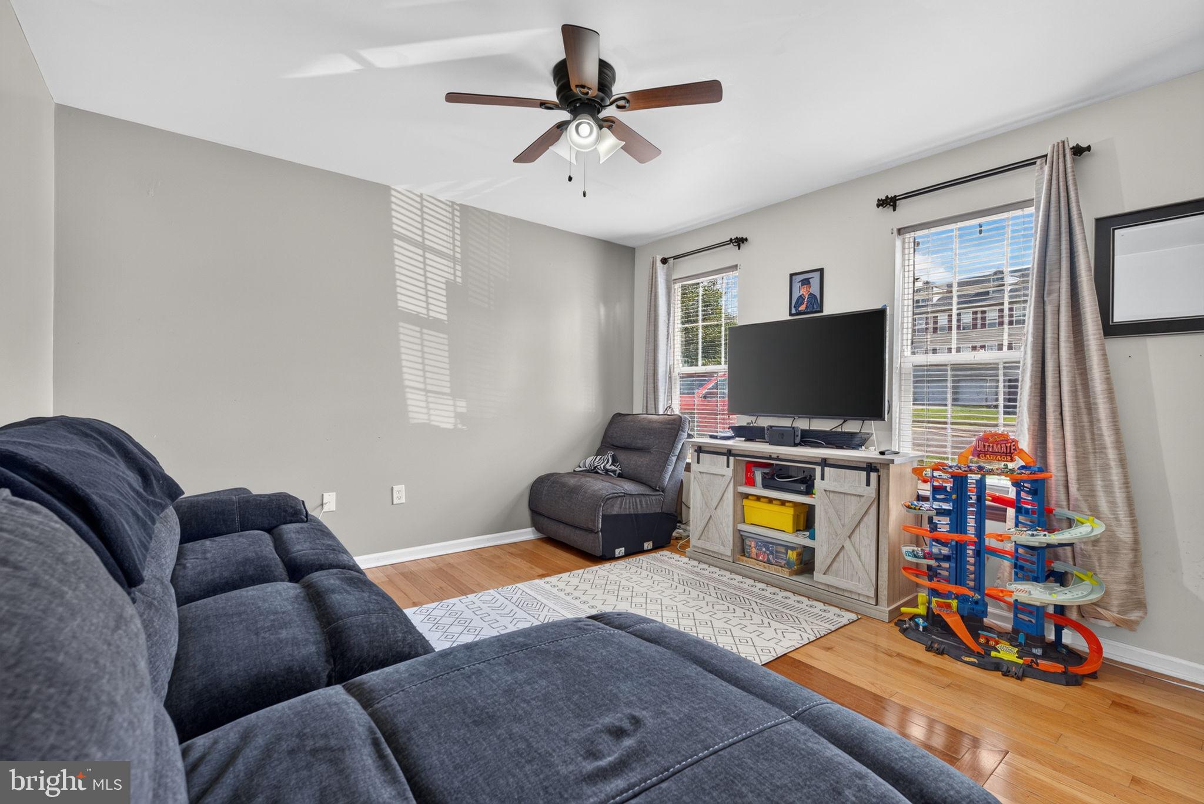
Discover the perfect blend of contemporary charm and modern convenience in this Hearthridge townhome located in desirable Central Schools. With 1,796 sq. ft. of thoughtfully designed living space, featuring three spacious bedrooms and two full bathrooms, this home is just the right size. Step inside to a warm living room and an eat-in kitchen equipped with SS appliances, including a gas oven/range, microwave, dishwasher, and nearly new refrigerator. Enjoy meals in the cozy dining area or step out onto the deck for al fresco dining, perfect for summer gatherings. The fully finished walkout basement offers additional living space, ideal for a home office, playroom, gym, or entertainment area. This is not your typical townhome, so please take a look at the floor plans to see for yourself how this layout provides more privacy and convenience than most! With its prime location and thoughtful features, this townhouse is not just a place to live, but a place to thrive. Don't miss the opportunity to make this beautiful property your new home!

Save
Ask
Hide
Share
Listing Snapshot
Bedrooms 
3
Total Baths 
2
Full Baths 
2
Partial Baths 
N/A
Inside Area (SqFt) 
1,796 sqft
Lot Size 
0.05 Acres
Year Built 
2004
MLS® Number 
PAYK2110734
Status 
Sold
Property Tax 
$3,310
HOA/Condo/Coop Fees 
$54 monthly
Sq Ft Source 
Assessor
Friends & Family
Recent Activity
a week agoListing updated with changes from the MLS®
General Features
Acres 
0.05
Direction Faces 
West
Foundation 
Block
Levels 
Three Or More
Number Of Stories 
4
Parking 
Driveway
Parking Spaces 
1
Property Sub Type 
Townhouse
Security 
Carbon Monoxide Detector(s)
Sewer 
Public Sewer
Special Circumstances 
Standard
SqFt Above 
1296
SqFt Below 
500
SqFt Total 
1836
Style 
ContemporaryColonial
Water Source 
Public
Zoning 
RESIDENTIAL
Interior Features
Appliances 
Gas RangeGas OvenGas Water HeaterDishwasherMicrowaveWasherENERGY STAR Qualified DishwasherTankless Water Heater
Basement 
FinishedWalk-Out Access
Cooling 
Central AirElectric
Electric 
100 Amp Service
Flooring 
LaminateCarpetWoodHardwood
Heating 
Natural GasForced Air
Interior 
Eat-in Kitchen
Laundry Features 
In Basement
Window Features 
Insulated Windows
Family Room 
Kitchen 
Level - Main
Living Room 
Level - Main
Save
Ask
Hide
Share
Exterior Features
Construction Details 
Vinyl Siding
Patio And Porch 
Deck
Pool Features 
None
Roof 
Shingle
Windows/Doors 
Insulated Windows
Community Features
Association Fee 
$54.0
Association Fee Frequency 
Monthly
MLS Area 
Manchester Twp (15236)
School District 
CENTRAL YORK
Schools
School District
CENTRAL YORK
Elementary School
ROUNDTOWN
Middle School
CENTRAL YORK
High School
CENTRAL YORK
Neighborhood & Commute
Source: Walkscore
Disclosure: Community information and market data powered by Constellation Data Labs. Information is deemed reliable but not guaranteed.
Save
Ask
Hide
Share