
Save
Ask
Hide
$383,000
2113 HOPE DRIVERED LION, PA 17356
Single Family Residence|Sold 10/02/2026
3
Beds
2
Total Baths
2
Full Baths
1,890
SqFt
$203
/SqFt
1972
Built
County:
YORK
Listing courtesy of Hometown Property Sales
Bought with Michael O'Connell of Coldwell Banker Realty (717) 534-2442
Call Now: Kurt Mobile: 717-965-7763 Susan Mobile: 717-965-7764 Office: 717-316-8777
Is this the listing for you? We can help make it yours.
Kurt Mobile: 717-965-7763 Susan Mobile: 717-965-7764 Office: 717-316-8777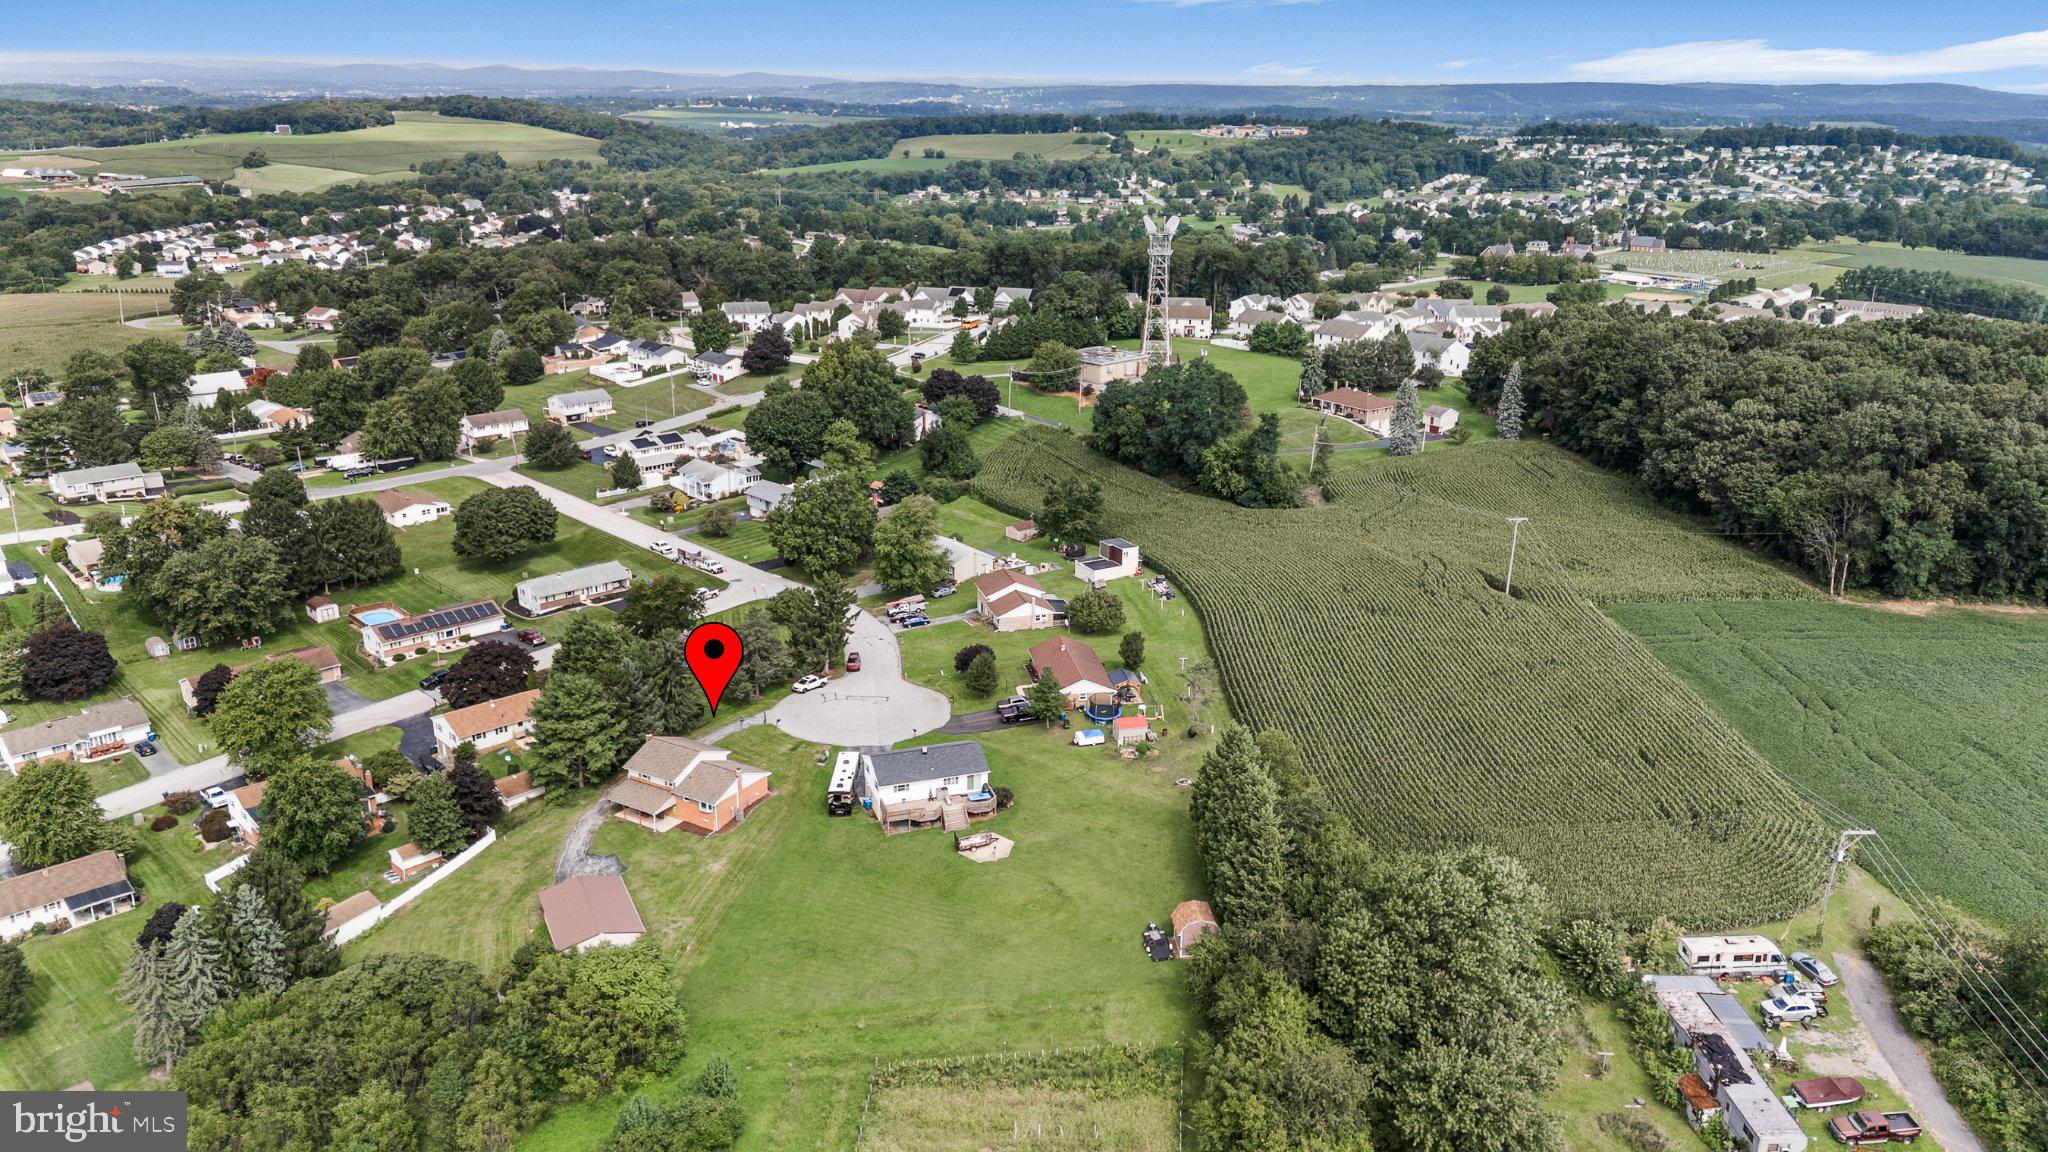
Save
Ask
Hide
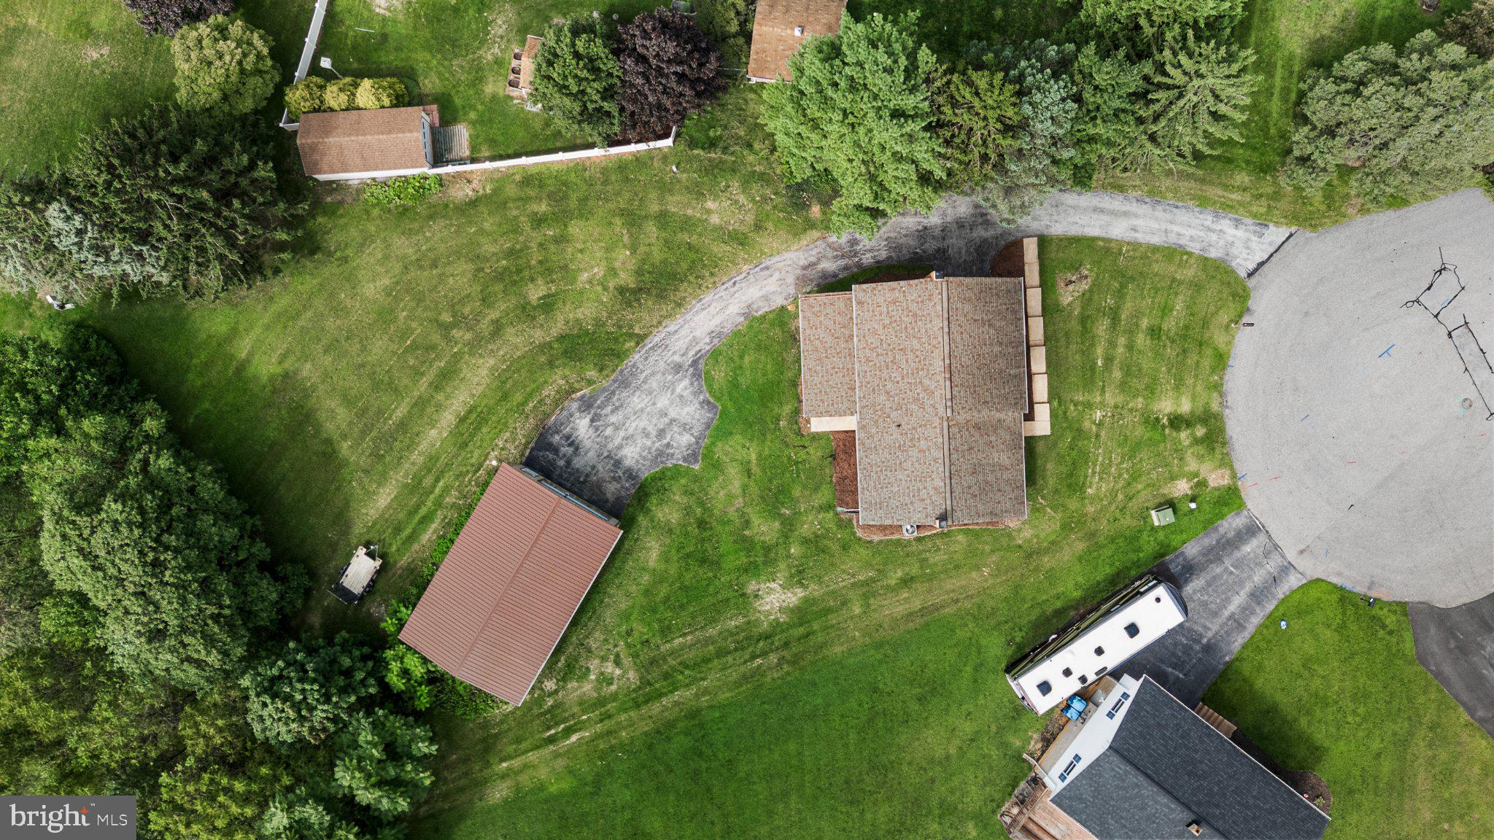
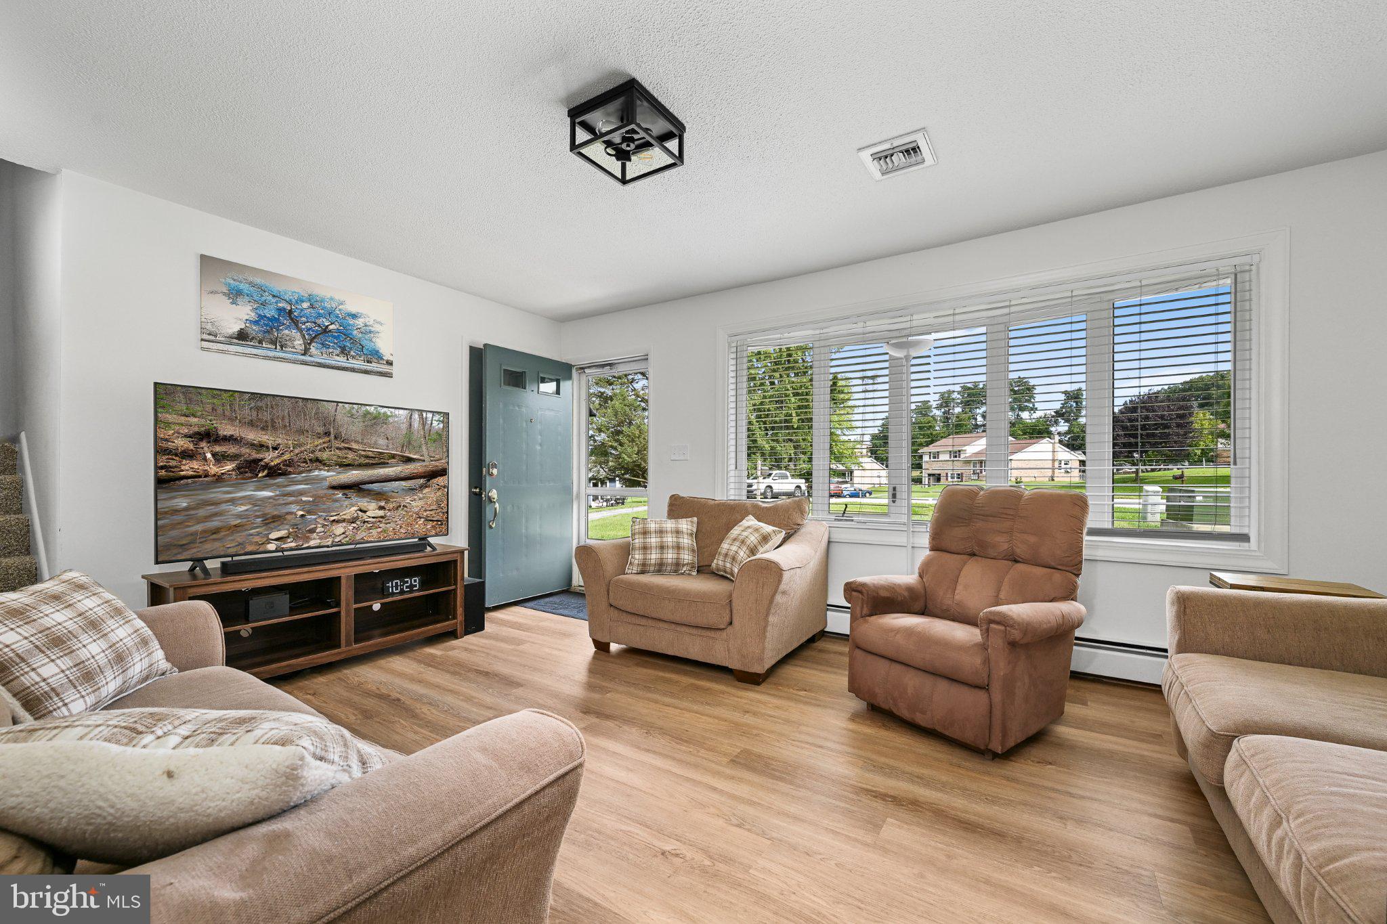
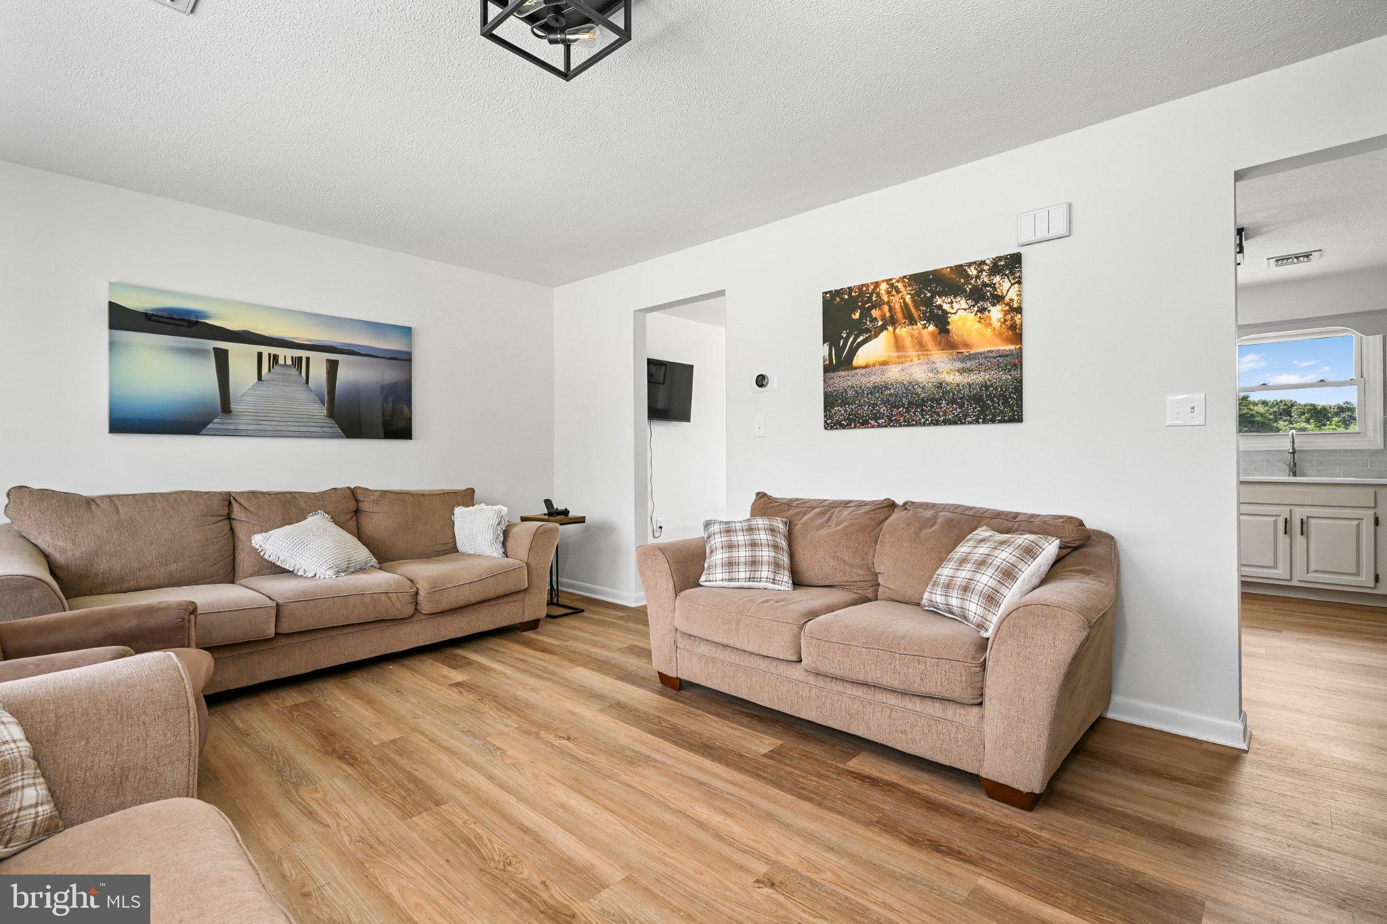
Welcome home to serene cul de sac living, where green views are right outside but you're just a few minutes away from town! This fantastic split level home has all the updates you want, with bright open spaces that also give plenty of privacy, lots of storage, and a floor plan that makes it easy to entertain. You can enjoy evenings on the covered porch, or spend time in the large detached pole building, where a two post hydraulic lift makes this a car lovers perfect workshop, or you could use the upgraded electric system for the perfect woodworkers space or even your own art studio. The possibilities are endless, it's up to you what you use it for, we just know that you will want to call to see this one in person today!
Save
Ask
Hide
Listing Snapshot
Bedrooms
3
Total Baths
2
Full Baths
2
Partial Baths
N/A
Inside Area (SqFt)
1,890 sqft
Lot Size
0.52 Acres
Year Built
1972
MLS® Number
PAYK2110658
Status
Sold
Property Tax
$5,073
HOA/Condo/Coop Fees
N/A
Sq Ft Source
Assessor
Friends & Family
Recent Activity
| a week ago | Listing updated with changes from the MLS® |
General Features
Acres
0.52
Attached Garage
Yes
Direction Faces
North
Foundation
Block
Garage
Yes
Garage Spaces
3
Levels
One and One Half
Number Of Stories
4
Parking
Garage Door OpenerAsphaltOff StreetGarageDrivewayInside EntranceAttachedDetached
Parking Spaces
5
Property Sub Type
Single Family Residence
Sewer
Public Sewer
Special Circumstances
Standard
SqFt Above
1260
SqFt Below
630
SqFt Total
1890
Style
Split Level
Utilities
Cable AvailableUnderground UtilitiesNatural Gas AvailablePhone AvailableSewer AvailableWater AvailableElectricity Available
Water Source
Public
Zoning
RESIDENTIAL
Interior Features
Appliances
Electric RangeElectric OvenElectric Water HeaterDishwasherRefrigeratorMicrowave
Basement
Partially FinishedInterior Entry
Cooling
Central AirCeiling Fan(s)Electric
Electric
200+ Amp Service
Fireplace
Yes
Fireplace Features
Masonry
Fireplaces
1
Flooring
CarpetVinyl
Furnished
Unfurnished
Heating
Natural GasBaseboard
Interior
Recessed LightingCeiling Fan(s)
Laundry Features
Laundry Room
Bathroom 1
Bathroom 2
Bedroom 1
Bedroom 2
Bedroom 3
Bonus Room
Dining Room
Level - Main
Family Room
Kitchen
Level - Main
Laundry
Living Room
Level - Main
Storage Room
Utility Room
Save
Ask
Hide
Exterior Features
Construction Details
Frame
Other Structures
OutbuildingBarn(s)
Patio And Porch
Patio
Pool Features
None
Roof
Shingle
Community Features
MLS Area
Windsor Twp (15253)
School District
RED LION AREA
Schools
School District
RED LION AREA
Elementary School
LARRY J. MACALUSO
Middle School
RED LION AREA JUNIOR
High School
RED LION AREA SENIOR
Neighborhood & Commute
Source: Walkscore
Disclosure: Community information and market data powered by Constellation Data Labs. Information is deemed reliable but not guaranteed.
Save
Ask
Hide
Did you know? You can invite friends and family to your search. They can join your search, rate and discuss listings with you.