Save
Ask
Hide
Share
$206,000

42 S NEWBERRY STREET
YORK, PA 17401

Townhouse|Sold 10/29/2026
5
Beds
1
Total Bath
1
Full Bath
2,466
SqFt
$84
/SqFt
1900
Built
Subdivision:
YORK CITY
County:
YORK
Listing courtesy of Keller Williams Keystone Realty
Bought with Diana Rodriguez of Renaissance Realty Sales, LLC (717) 881-3037
42 S NEWBERRY STREET42 S NEWBERRY STREET42 S NEWBERRY STREET42 S NEWBERRY STREET
Save
Ask
Hide
Share

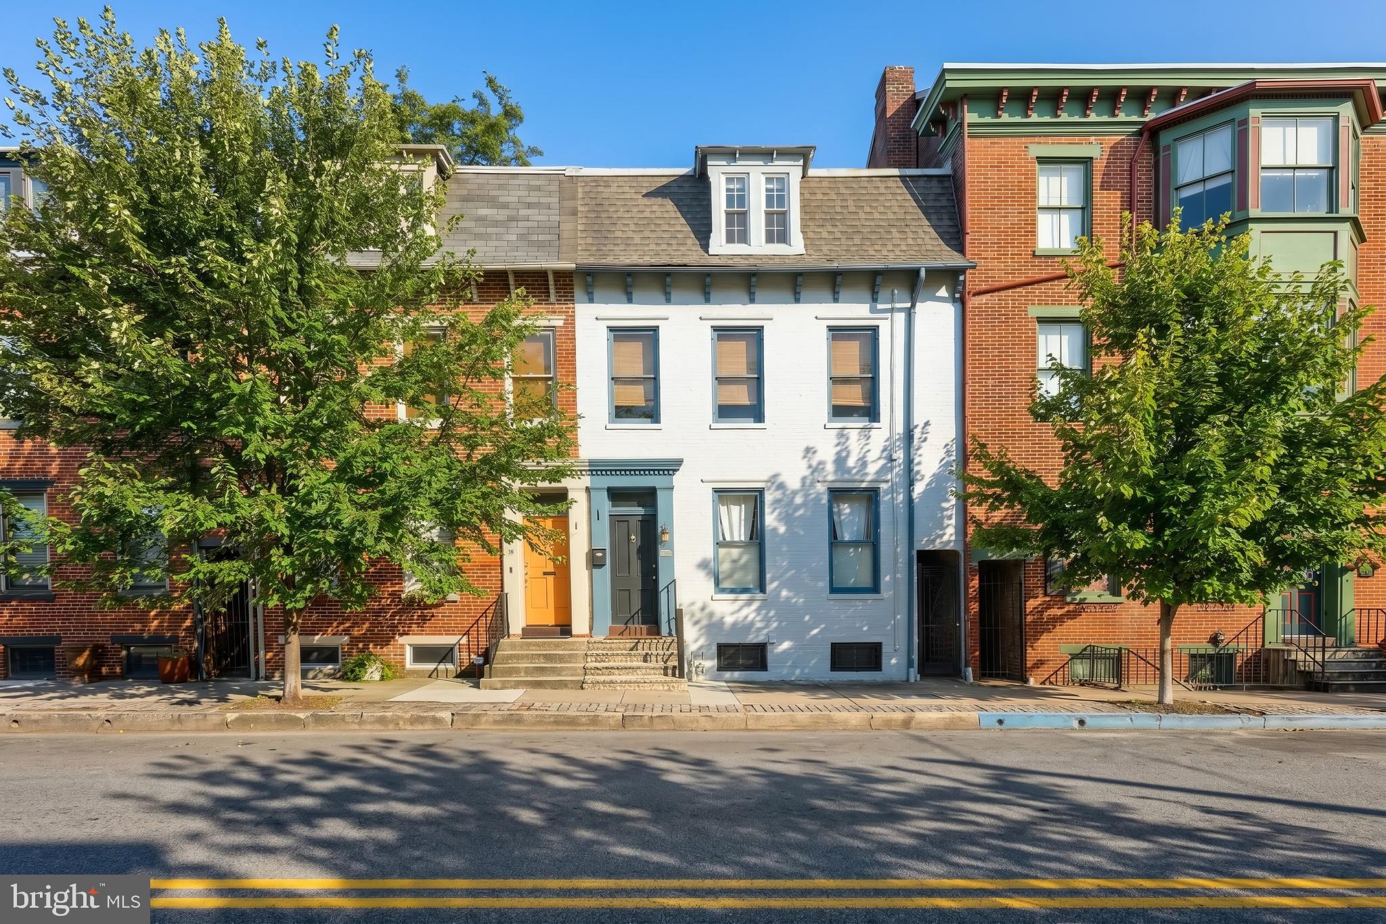
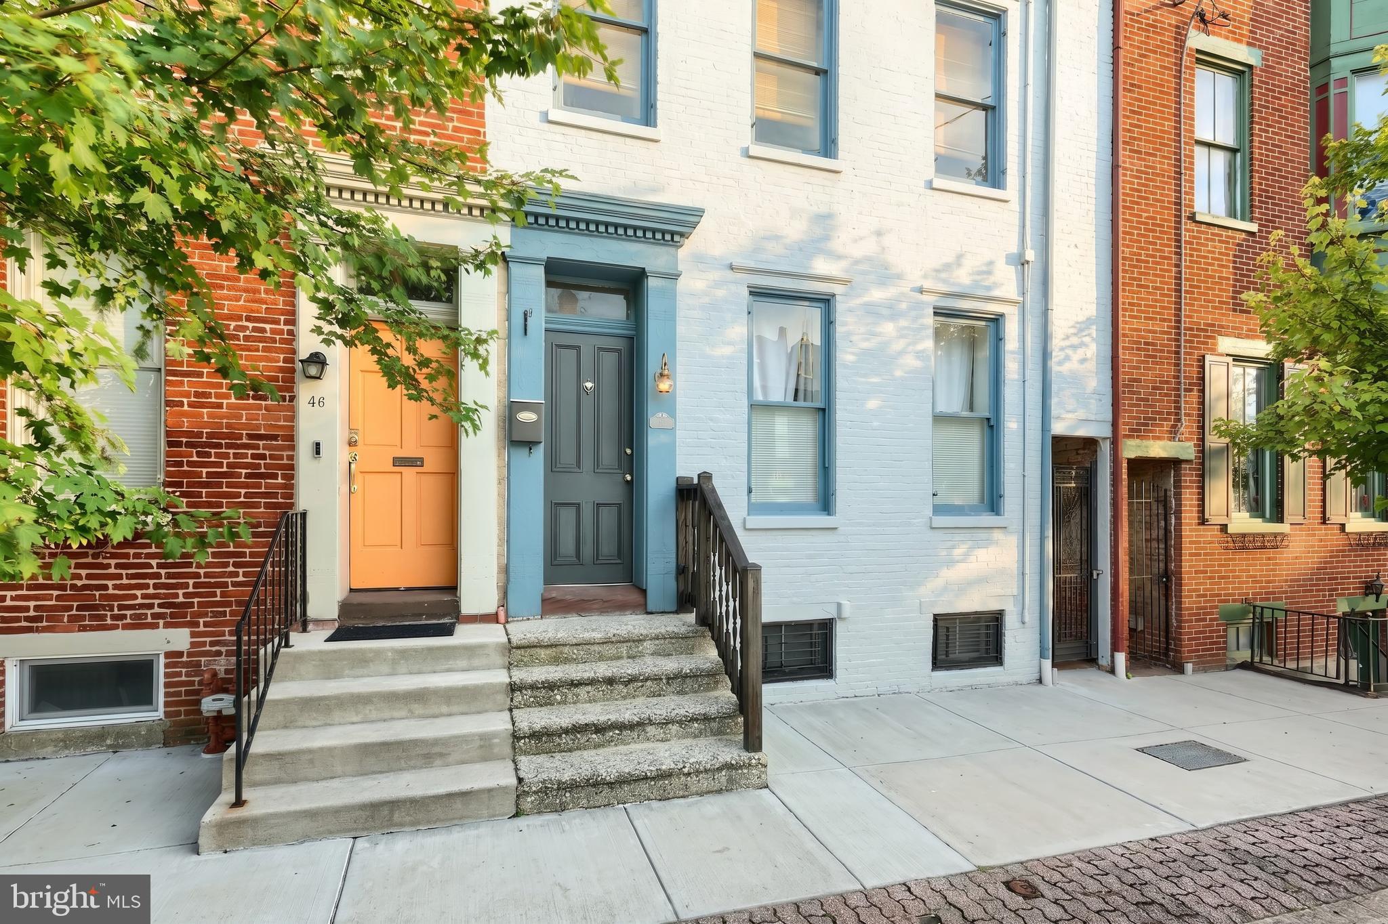
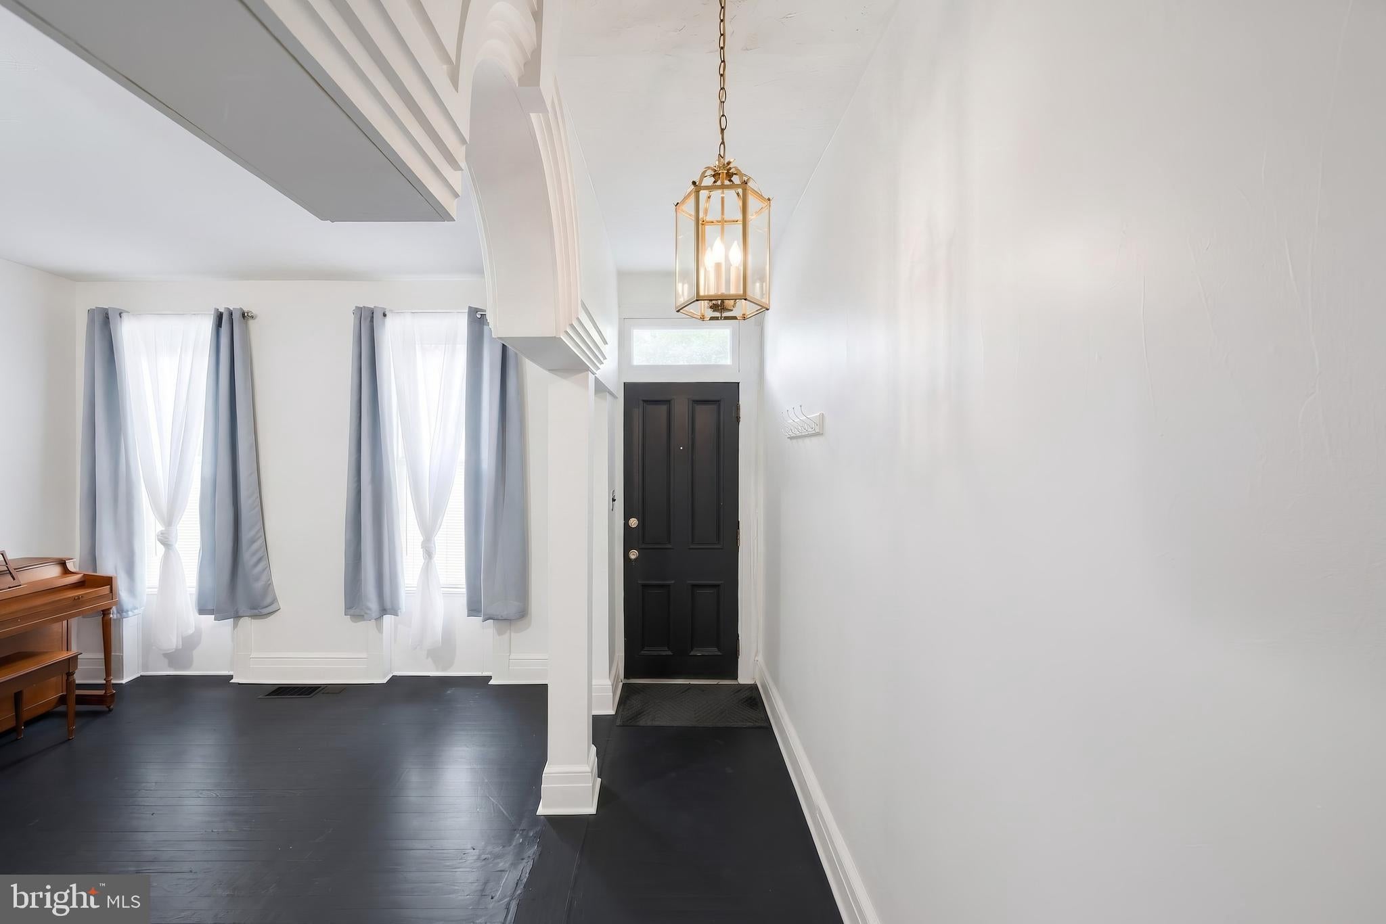
Welcome to this charming 5 bedroom home nestled on quaint and quiet S. Newberry Street in the historic heart of downtown York, Pennsylvania. Offering a wonderful blend of character, space, and thoughtful updates, this home is an excellent opportunity for those looking to enjoy the convenience and charm of city living. Inside, you’ll find five spacious bedrooms, one full bathroom, a large kitchen, and updates throughout, providing a comfortable and move-in-ready setting. The full basement offers valuable storage and utility space, while the fenced-in backyard provides a private outdoor area to relax, entertain, or enjoy time with family and friends. Location is truly a highlight. Just moments from Central Market, downtown York’s restaurants, coffee shops, local businesses, and entertainment, you’ll have the best of the city right outside your door. Whether you’re looking to put down roots, enjoy walkable downtown living, or own a home surrounded by York’s rich history and revitalization, this property is ready to welcome you home. Don’t miss the opportunity to make this inviting downtown York property your own!

Save
Ask
Hide
Share
Listing Snapshot
Bedrooms 
5
Total Baths 
1
Full Baths 
1
Partial Baths 
N/A
Inside Area (SqFt) 
2,466 sqft
Lot Size 
0.04 Acres
Year Built 
1900
MLS Number 
PAYK2110506
Status 
Sold
Property Tax 
$4,634
HOA/Condo/Coop Fees 
N/A
Sq Ft Source 
Assessor
Friends & Family
Recent Activity
6 hours agoListing updated with changes from the MLS
General Features
Acres 
0.04
Foundation 
Permanent
Levels 
Three Or More
Parking 
On Street
Property Sub Type 
Townhouse
Sewer 
Public Sewer
Special Circumstances 
Standard
SqFt Above 
2466
SqFt Total 
2466
Style 
Traditional
Water Source 
Public
Zoning 
RESIDENTIAL
Interior Features
Appliances 
Gas Water Heater
Basement 
Unfinished
Cooling 
Window Unit(s)
Heating 
Natural GasCentral
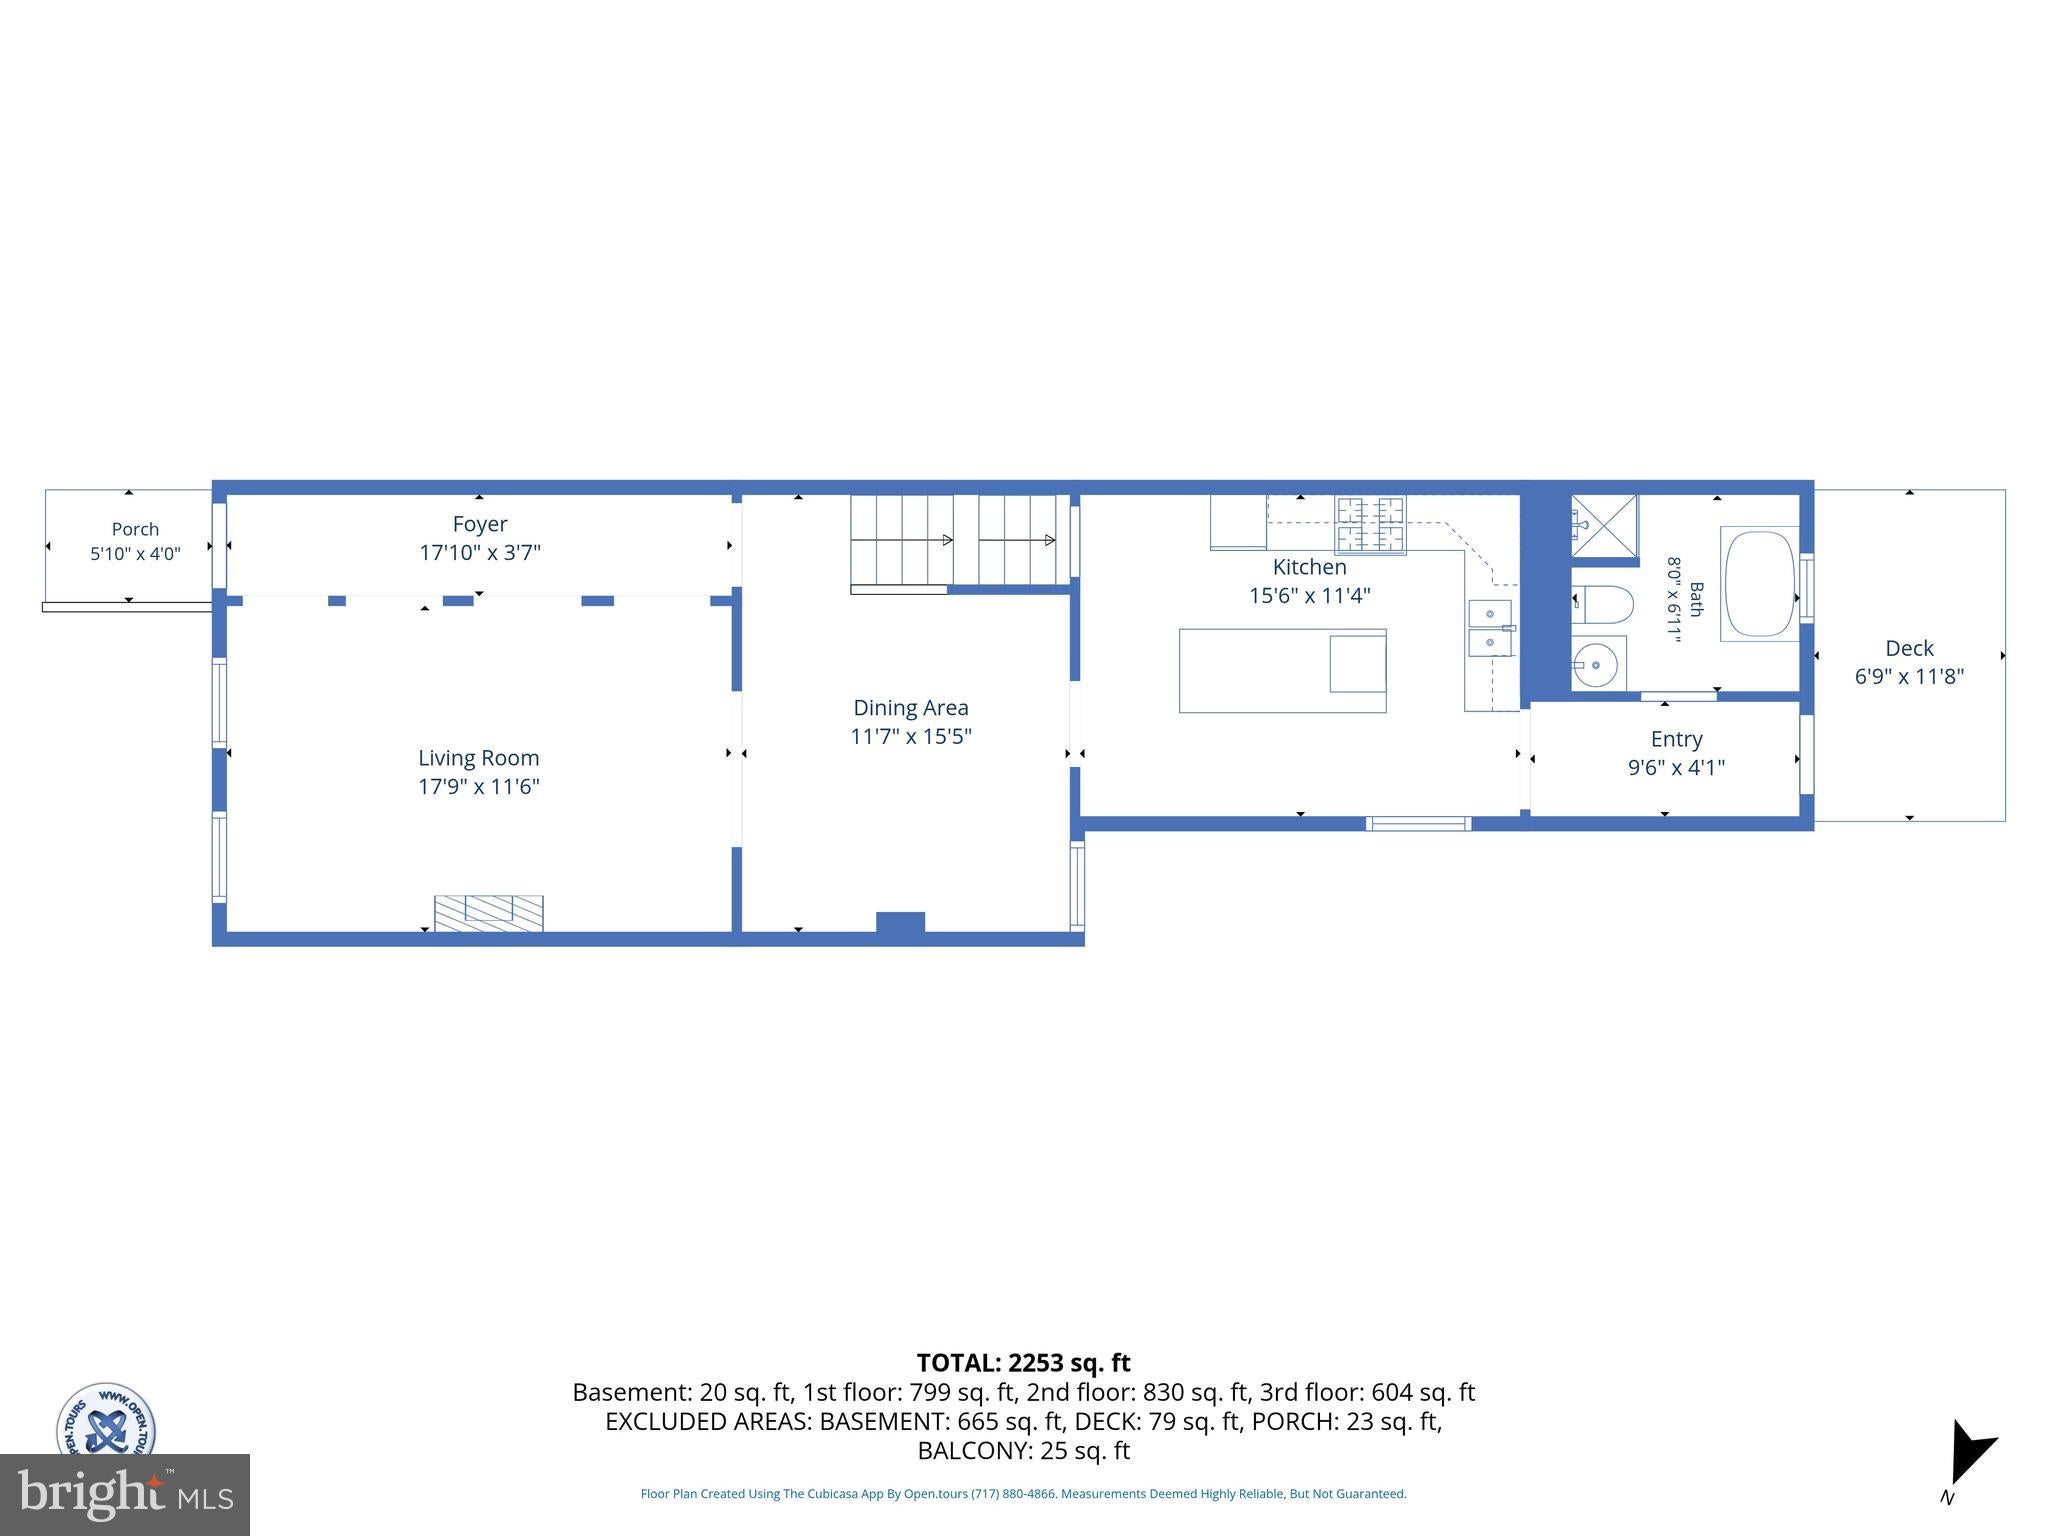
Bathroom 1 
Level - Main
Dining Room 
Level - Main
Kitchen 
Level - Main
Living Room 
Level - Main
Save
Ask
Hide
Share
Exterior Features
Construction Details 
Brick
Pool Features 
None
Community Features
MLS Area 
York City (15201)
School District 
YORK CITY
Schools
School District
YORK CITY
Elementary School
Unknown
Middle School
Unknown
High School
Unknown
Neighborhood & Commute
Source: Walkscore
Disclosure: Community information and market data powered by Constellation Data Labs. Information is deemed reliable but not guaranteed.
Save
Ask
Hide
Share