Save
Ask
Hide
Share
$475,000

1301 WOODBINE ROAD
AIRVILLE, PA 17302

Single Family Residence|Sold 11/02/2026
5
Beds
2
Total Baths
2
Full Baths
2,450
SqFt
$194
/SqFt
1992
Built
County:
YORK
Listing courtesy of Berkshire Hathaway HomeServices Homesale Realty
Bought with Shannon Scagnelli of Cummings & Co. Realtors (410) 823-0033
1301 WOODBINE ROAD1301 WOODBINE ROAD1301 WOODBINE ROAD1301 WOODBINE ROAD
Save
Ask
Hide
Share

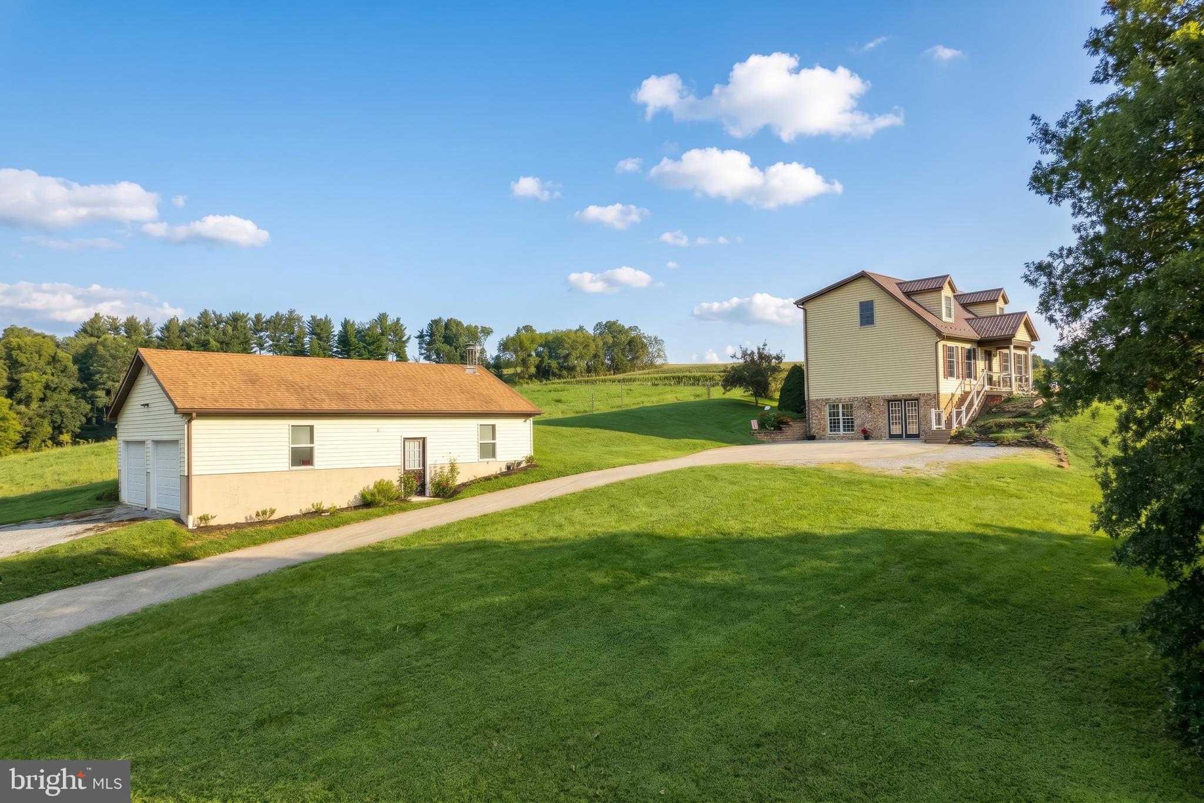
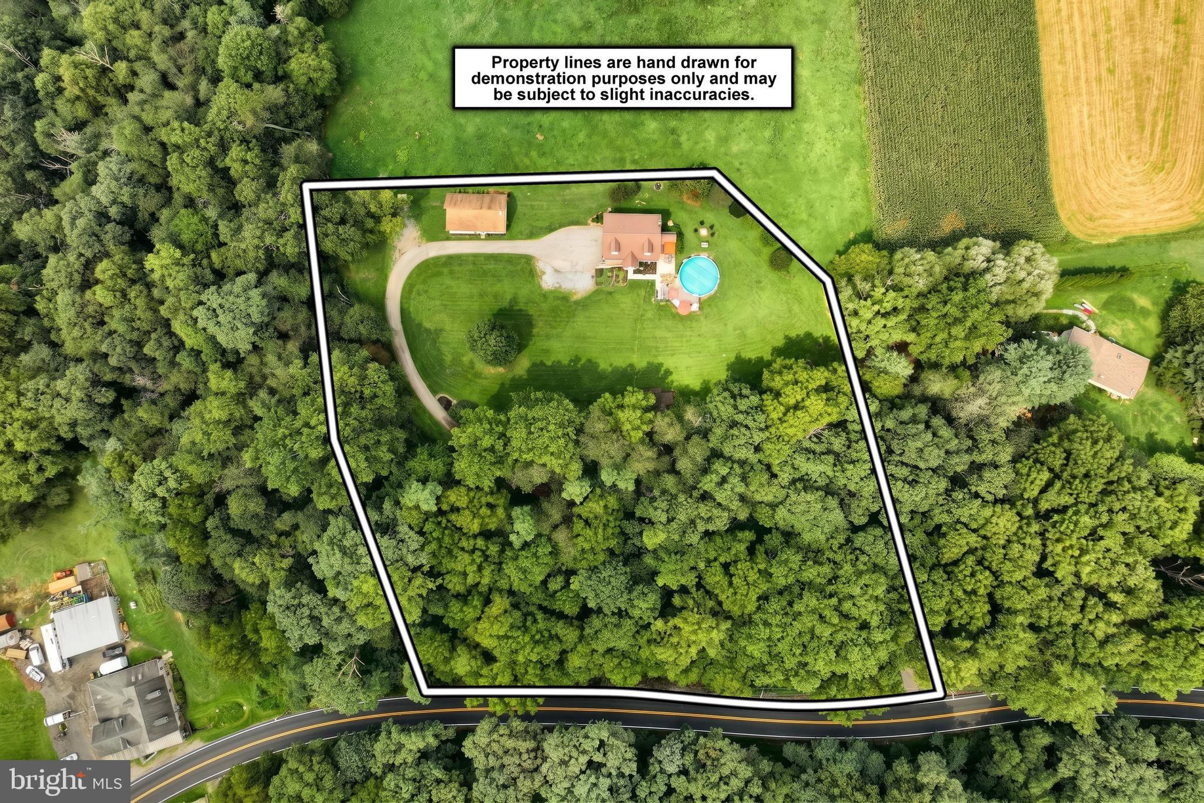
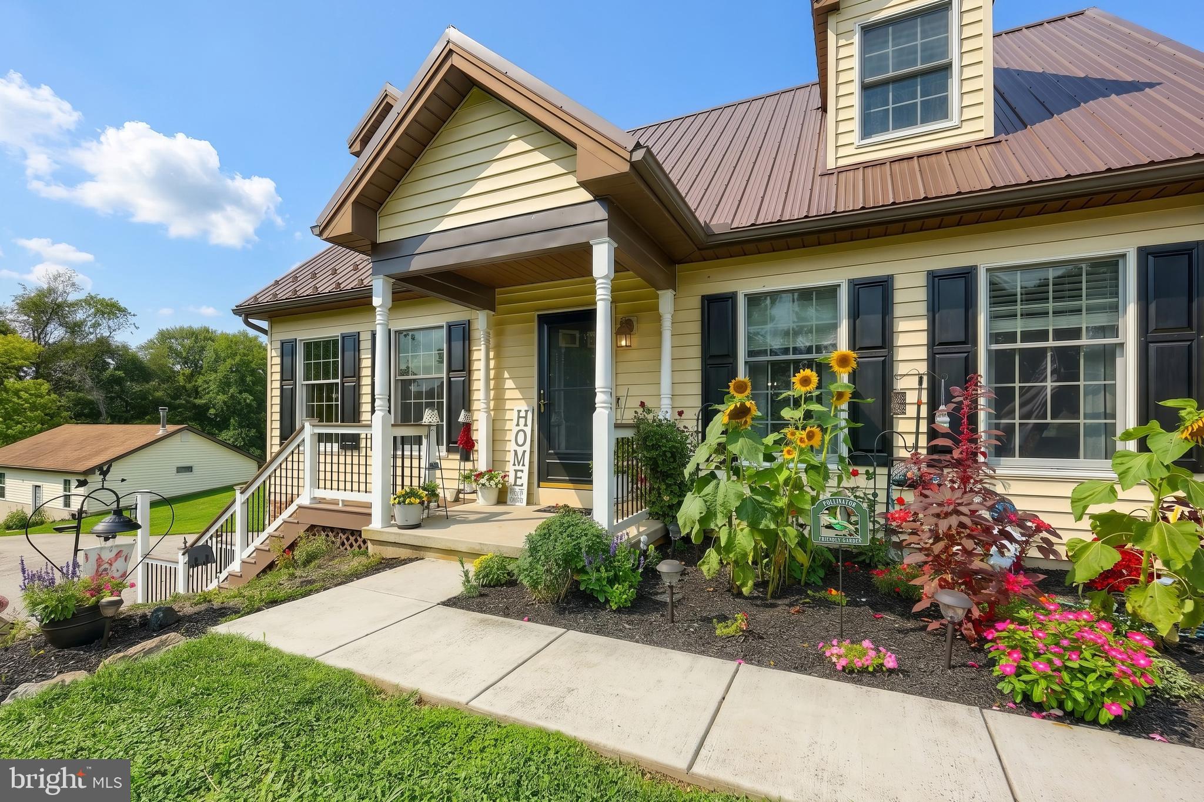
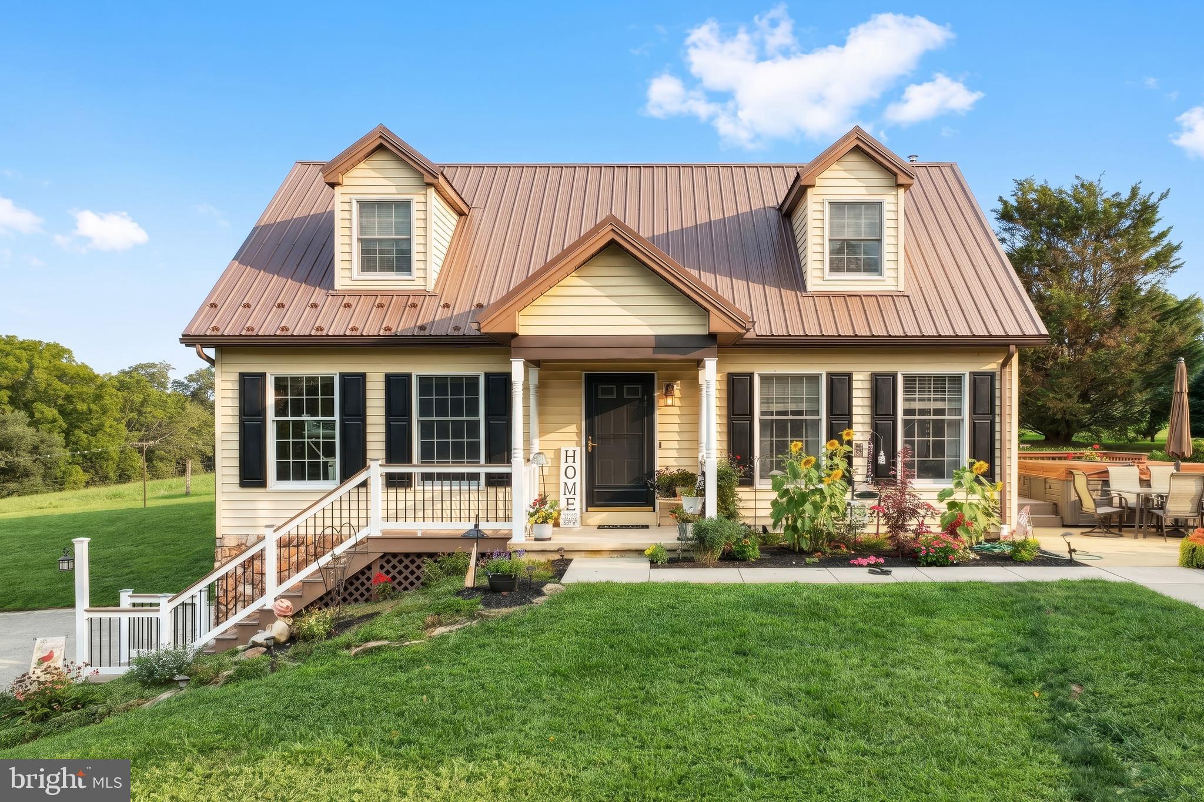
Welcome to 1301 Woodbine Road! This spacious 5 bedroom, 2 full bathroom home situated on just under 3 acres, offering plenty of room both inside and out. The finished basement provides additional living and entertaining space, complete with a bar and pellet stove, making it the perfect spot for gatherings or relaxing. Outside, you'll find a detached 4 car garage featuring its own woodstove, providing an incredible amount of space for vehicles, hobbies, storage, or a workshop. The property also includes two sheds for additional storage. The home features a durable metal roof, adding to its long term appeal. Enjoy the outdoors with both a pool and hot tub, each surrounded by Trex decking for a comfortable and low-maintenance outdoor setup. With five bedrooms, two full bathrooms, a finished basement, extensive garage space, and 2.83 acres to enjoy, this property offers a unique combination of space, functionality, and outdoor living. Come see it for yourself and schedule your showing today!

Save
Ask
Hide
Share
Listing Snapshot
Bedrooms 
5
Total Baths 
2
Full Baths 
2
Partial Baths 
N/A
Inside Area (SqFt) 
2,450 sqft
Lot Size 
2.83 Acres
Year Built 
1992
MLS Number 
PAYK2110456
Status 
Sold
Property Tax 
$5,356
HOA/Condo/Coop Fees 
N/A
Sq Ft Source 
Estimated
Friends & Family
Recent Activity
yesterdayListing updated with changes from the MLS
General Features
Acres 
2.83
Foundation 
Block
Garage 
Yes
Garage Spaces 
4
Levels 
Two
Parking 
OversizedAsphaltPrivateGarageDrivewayOtherDetached
Parking Spaces 
10
Property Sub Type 
Single Family Residence
Sewer 
Septic Tank
Special Circumstances 
Standard
SqFt Above 
1728
SqFt Below 
722
SqFt Total 
2592
Style 
Cape Cod
Utilities 
Cable AvailablePropaneSewer AvailableWater AvailableElectricity Available
Water Source 
Well
Zoning 
RESIDENTIAL
Interior Features
Appliances 
Gas RangeGas OvenElectric Water HeaterDishwasher
Basement 
FinishedExterior EntryWalk-Out AccessInterior Entry
Cooling 
Central AirCeiling Fan(s)Electric
Fireplace 
Yes
Fireplace Features 
Other
Fireplaces 
2
Flooring 
CarpetVinyl
Heating 
OilForced AirWood Stove
Interior 
BarCeiling Fan(s)Recessed Lighting
Main Level Bedrooms 
2
Spa 
Yes
Bathroom 1 
Bathroom 2 
Level - Main
Bedroom 1 
Features - Ceiling Fan(s)
Bedroom 2 
Features - Ceiling Fan(s)
Bedroom 3 
Features - Ceiling Fan(s)
Bedroom 4 
Level - MainFeatures - Ceiling Fan(s)
Bedroom 5 
Level - MainFeatures - Ceiling Fan(s)
Dining Room 
Level - Main
Family Room 
Hobby Room 
Features - Breakfast Bar
Kitchen 
Level - Main
Living Room 
Level - Main
Save
Ask
Hide
Share
Exterior Features
Construction Details 
BlockConcreteStone
Exterior 
LightingRain GuttersStorage
Fencing 
Privacy
Lot Features 
WoodedClearedFew Trees
Other Structures 
Outbuilding
Patio And Porch 
DeckPatioPorch
Pool Features 
Above GroundFencedPrivate
Private Pool 
Yes
Roof 
MetalShingle
Spa 
Yes
Spa Features 
HeatedPrivate
View 
Trees/Woods
Waterview 
Trees/Woods
Windows/Doors 
Storm Door(s)
Community Features
Accessibility Features 
Therapeutic Whirlpool
MLS Area 
Lower Chanceford Twp (15234)
School District 
RED LION AREA
Schools
School District
RED LION AREA
Elementary School
Unknown
Middle School
Unknown
High School
Unknown
Neighborhood & Commute
Source: Walkscore
Disclosure: Community information and market data powered by Constellation Data Labs. Information is deemed reliable but not guaranteed.
Save
Ask
Hide
Share