Save
Ask
Tour
Hide
Share
$539,500
24 Days On Site

1160 HAMBILTONIAN WAY
YORK, PA 17404

Single Family Residence|Pending
4
Beds
3
Total Baths
2
Full Baths
1
Partial Bath
3,372
SqFt
$160
/SqFt
1993
Built
Subdivision:
THE RIDINGS
County:
YORK
Listing courtesy of Keller Williams Keystone Realty
1160 HAMBILTONIAN WAY1160 HAMBILTONIAN WAY1160 HAMBILTONIAN WAY1160 HAMBILTONIAN WAY
Save
Ask
Tour
Hide
Share

Mortgage Calculator

Monthly Payment (Est.)

$2,461
Calculator powered by Showcase IDX, a Constellation1 Company. Copyright ©2026 Information is deemed reliable but not guaranteed.

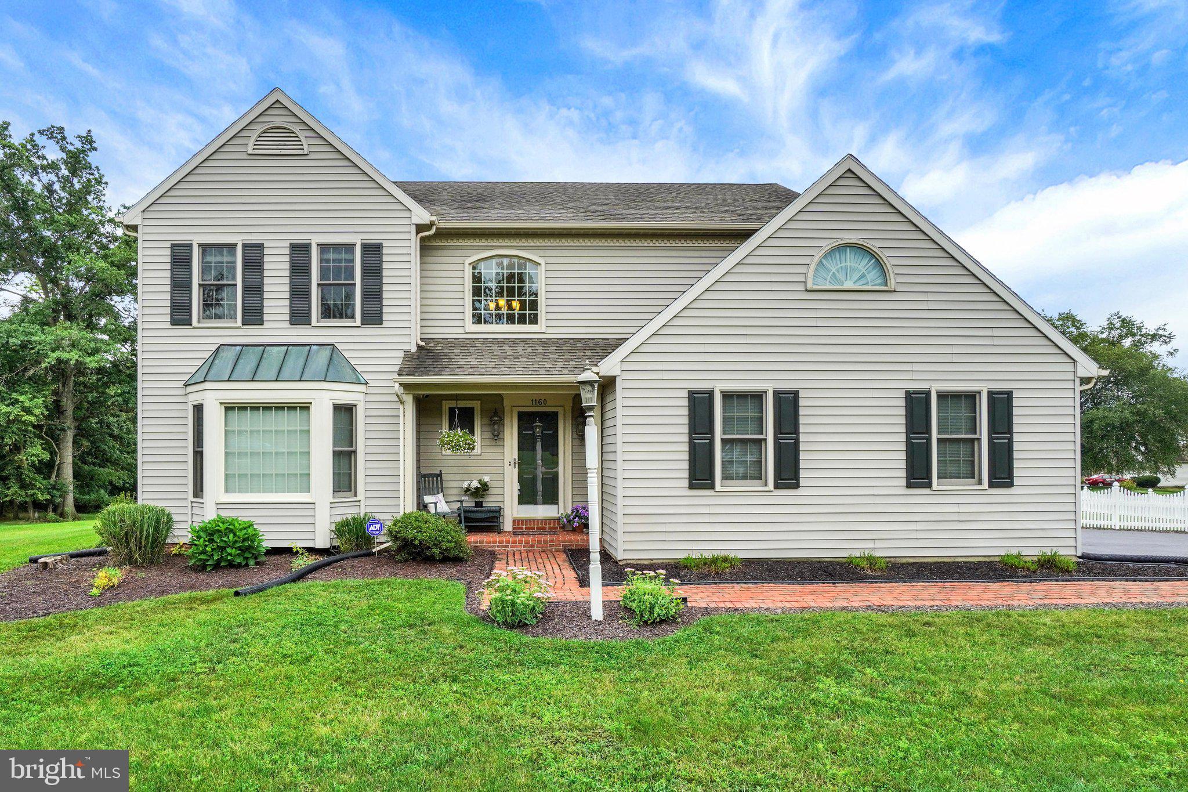
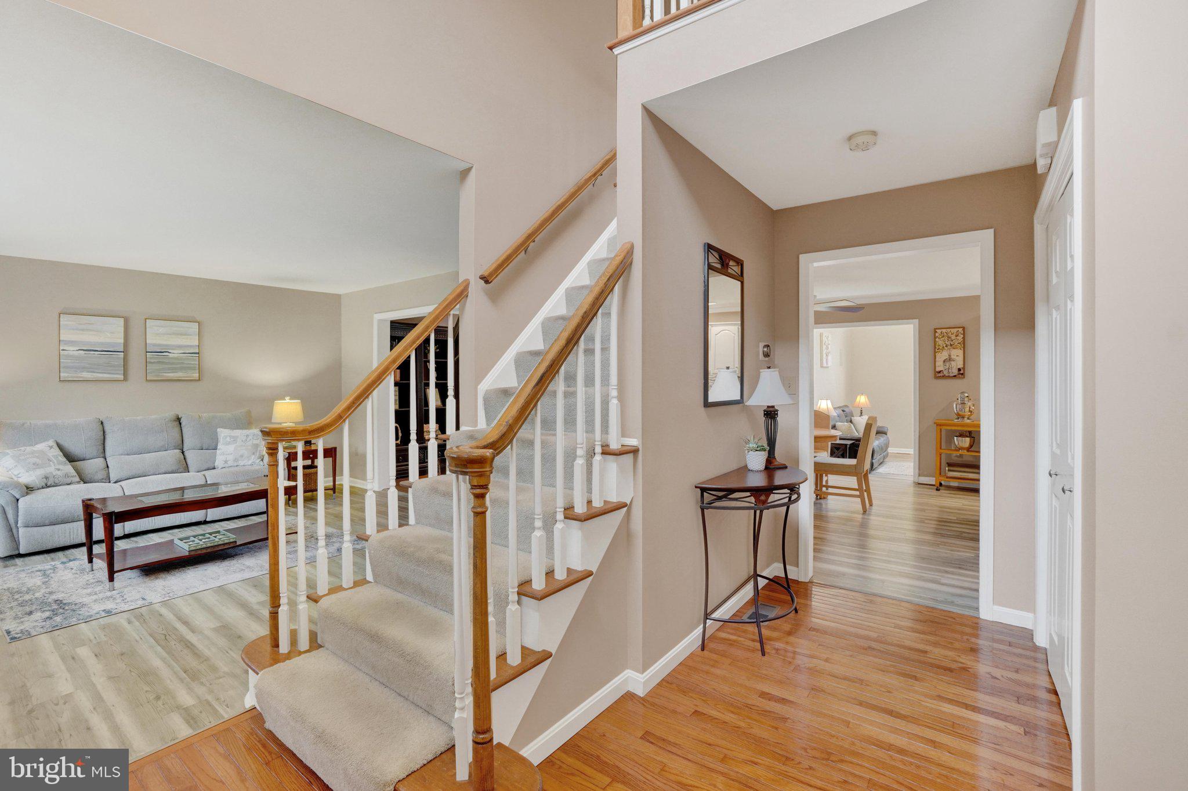
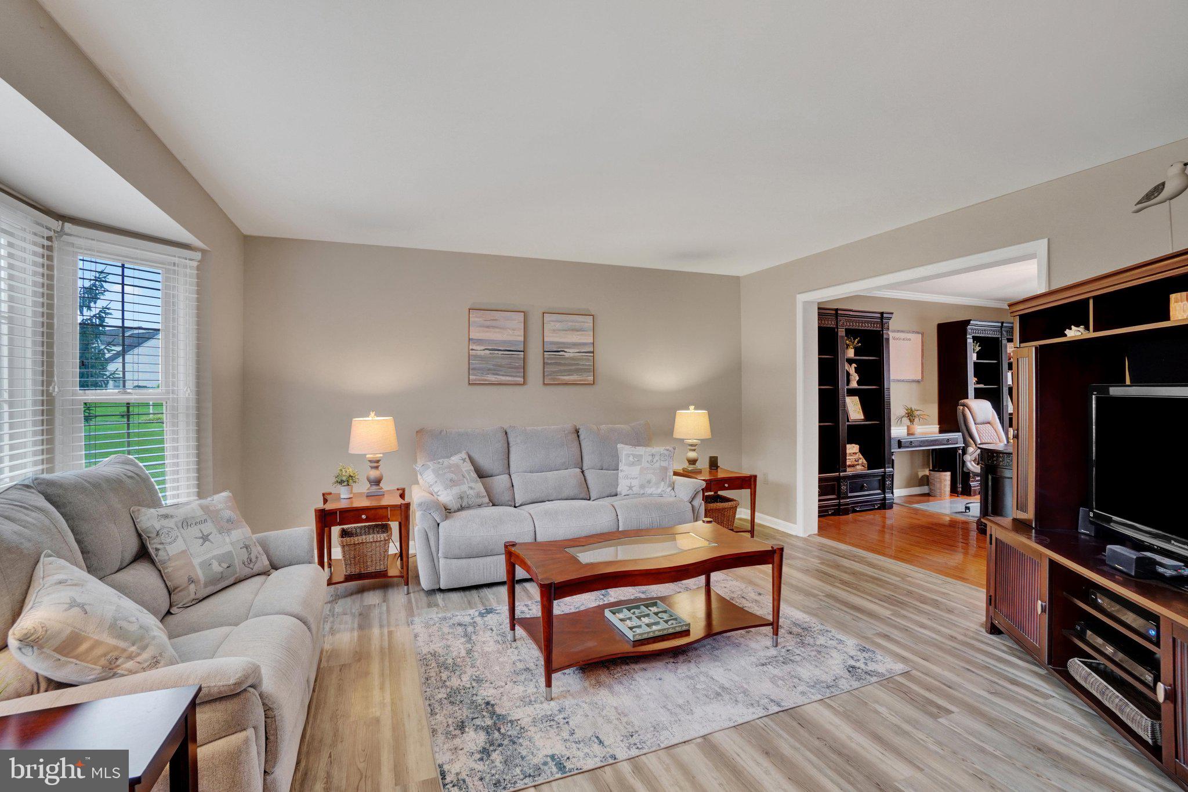
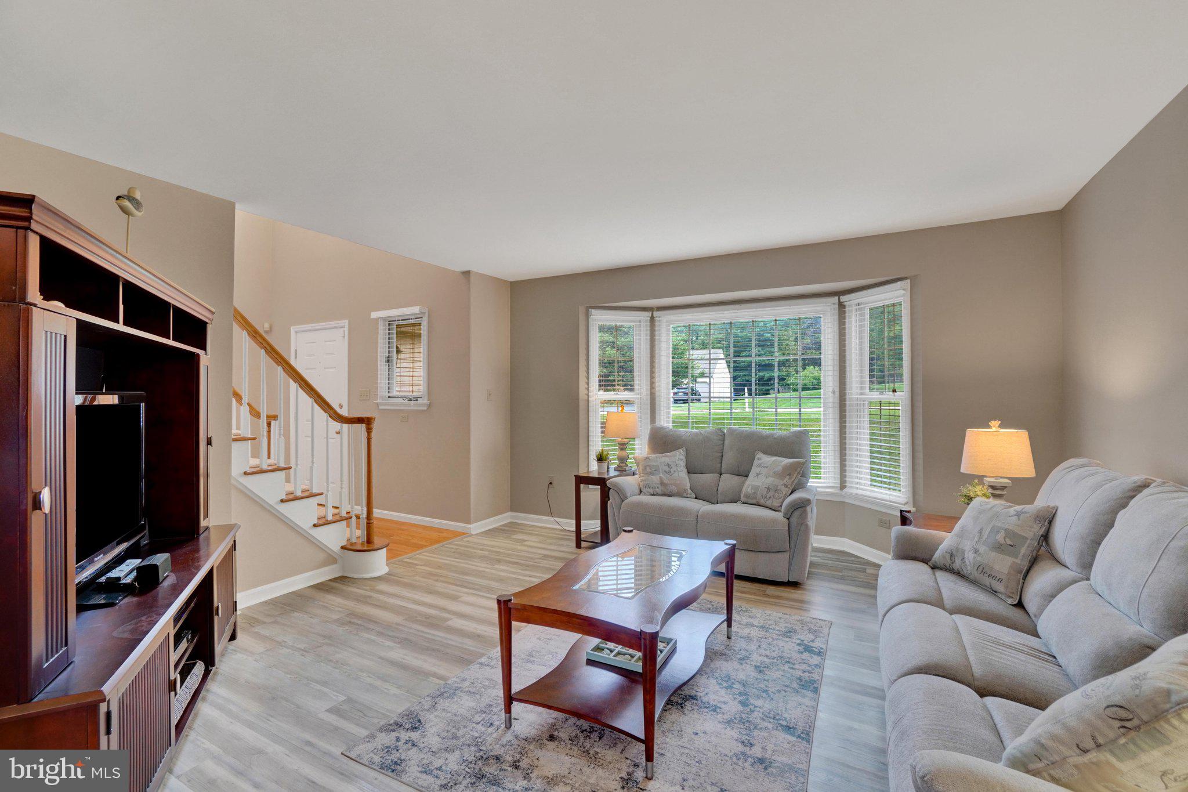
This beautifully maintained corner‑lot home in the desirable Central School District offers four bedrooms, two full bathrooms, and one half bath, along with an inviting blend of comfort, style, and outdoor luxury. The home features an inground pool fully fenced for privacy, connected to a bright sunroom that opens to an oasis‑like patio perfect for entertaining. Inside, the cathedral‑ceiling family room with a gas fireplace creates a warm gathering space, while the gorgeous kitchen showcases granite countertops, stainless steel appliances, abundant cabinetry, and a spacious island. The main bedroom suite includes double‑door entry, a walk‑in closet, and French doors leading to a spa‑like bathroom with a jacuzzi tub. A finished basement adds valuable extra living space, and the main‑floor laundry room with a sink plus a mud room provide everyday convenience. An oversized garage, additional yard shed, and driveway parking offer ample storage and flexibility. Close to shopping and amenities, this home delivers exceptional indoor comfort and outdoor enjoyment in a prime location and so much more.

Save
Ask
Tour
Hide
Share
Listing Snapshot
Price 
$539,500
Days On Site 
24 Days
Bedrooms 
4
Inside Area (SqFt) 
3,372 sqft
Total Baths 
3
Full Baths 
2
Partial Baths 
1
Lot Size 
0.49 Acres
Year Built 
1993
MLS® Number 
PAYK2110420
Status 
Pending
Property Tax 
$8,070
HOA/Condo/Coop Fees 
N/A
Sq Ft Source 
Estimated
Friends & Family
Recent Activity
3 weeks agoStatus changed to Pending
3 weeks agoListing updated with changes from the MLS®
4 weeks agoListing first seen on site
General Features
Acres 
0.49
Attached Garage 
Yes
Foundation 
Block
Garage 
Yes
Garage Spaces 
2
Levels 
Two
Parking 
OversizedGarage Door OpenerAsphaltOff StreetOn StreetGarageDrivewayAttached
Parking Spaces 
8
Property Sub Type 
Single Family Residence
Sewer 
Public Sewer
Special Circumstances 
Standard
SqFt Above 
2772
SqFt Below 
600
SqFt Total 
3372
Style 
Colonial
Water Source 
Public
Zoning 
RESIDENTAIL
Interior Features
Appliances 
Gas Water HeaterStainless Steel Appliance(s)
Basement 
Cooling 
Central AirElectric
Electric 
200+ Amp Service
Fireplace 
Yes
Fireplaces 
1
Flooring 
CarpetHardwoodVinyl
Furnished 
Unfurnished
Heating 
Natural GasForced Air
Interior 
Eat-in KitchenKitchen IslandCathedral Ceiling(s)Built-in Features
Laundry Features 
Main Level
Window Features 
Insulated Windows
Bedroom 1 
Features - Walk-In Closet(s)
Bedroom 2 
Features - Ceiling Fan(s)
Bedroom 3 
Features - Ceiling Fan(s)
Bedroom 4 
Features - Ceiling Fan(s)
Dining Room 
Level - Main
Family Room 
Level - MainFeatures - Ceiling Fan(s)
Kitchen 
Level - MainFeatures - Ceiling Fan(s)
Living Room 
Level - Main
Sun/Florida Room 
Level - MainFeatures - Ceiling Fan(s)
Save
Ask
Tour
Hide
Share
Exterior Features
Construction Details 
Vinyl SidingAluminum Siding
Exterior 
Lighting
Fencing 
Vinyl
Lot Features 
Corner Lot
Pool Features 
FencedIn GroundPrivate
Private Pool 
Yes
Roof 
Shingle
Windows/Doors 
Insulated Windows
Community Features
Accessibility Features 
Therapeutic Whirlpool
MLS Area 
Manchester Twp (15236)
School District 
CENTRAL YORK
Schools
School District
CENTRAL YORK
Elementary School
Unknown
Middle School
Unknown
High School
CENTRAL YORK
Listing courtesy of Keller Williams Keystone Realty


The real estate listing information is provided by Bright MLS is for the consumer's personal, non-commercial use and may not be used for any purpose other than to identify prospective properties consumer may be interested in purchasing. Any information relating to real estate for sale or lease referenced on this web site comes from the Internet Data Exchange (IDX) program of the Bright MLS. This web site references real estate listing(s) held by a brokerage firm other than the broker and/or agent who owns this web site. The accuracy of all information is deemed reliable but not guaranteed and should be personally verified through personal inspection by and/or with the appropriate professionals. Properties in listings may have been sold or may no longer be available. The data contained herein is copyrighted by Bright MLS and is protected by all applicable copyright laws. Any unauthorized collection or dissemination of this information is in violation of copyright laws and is strictly prohibited. Copyright © 2020 Bright MLS. All rights reserved.

Neighborhood & Commute
Source: Walkscore
Disclosure: Community information and market data powered by Constellation Data Labs. Information is deemed reliable but not guaranteed.
Save
Ask
Tour
Hide
Share