
521 WINDY HILL ROADNEW FREEDOM, PA 17349
Mortgage Calculator
Monthly Payment (Est.)
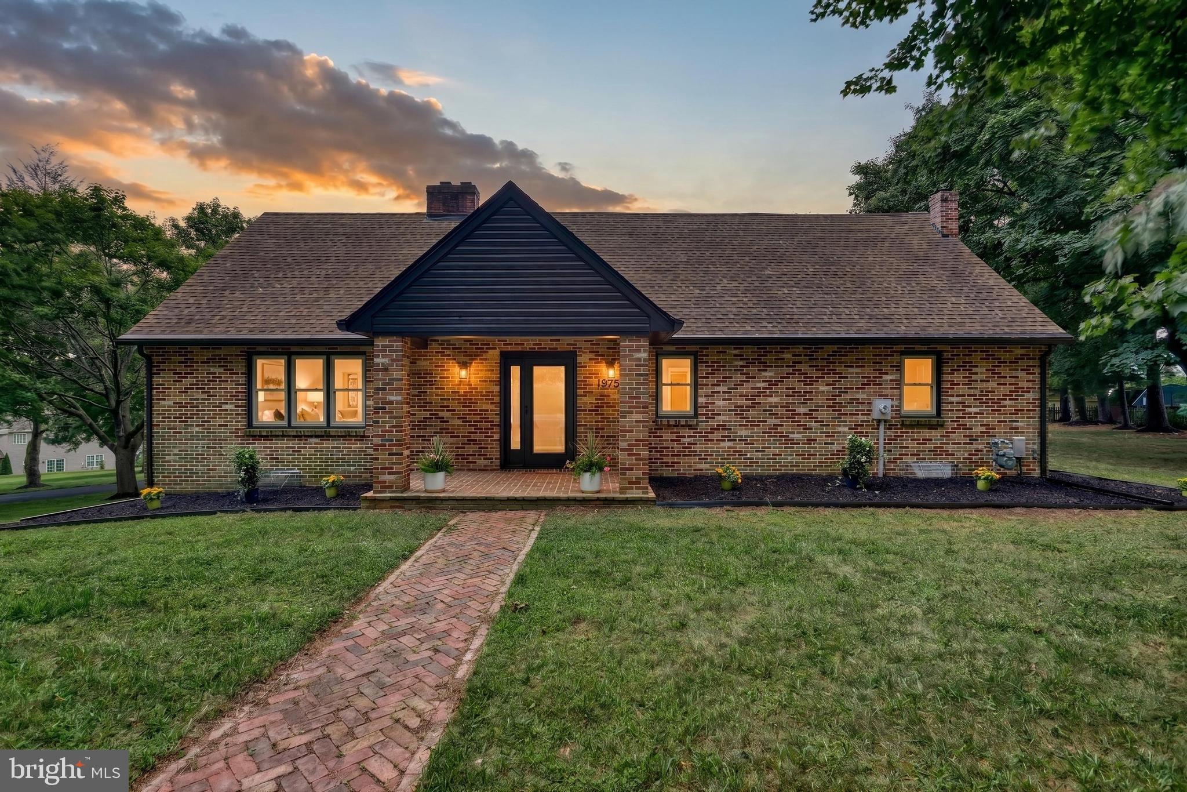
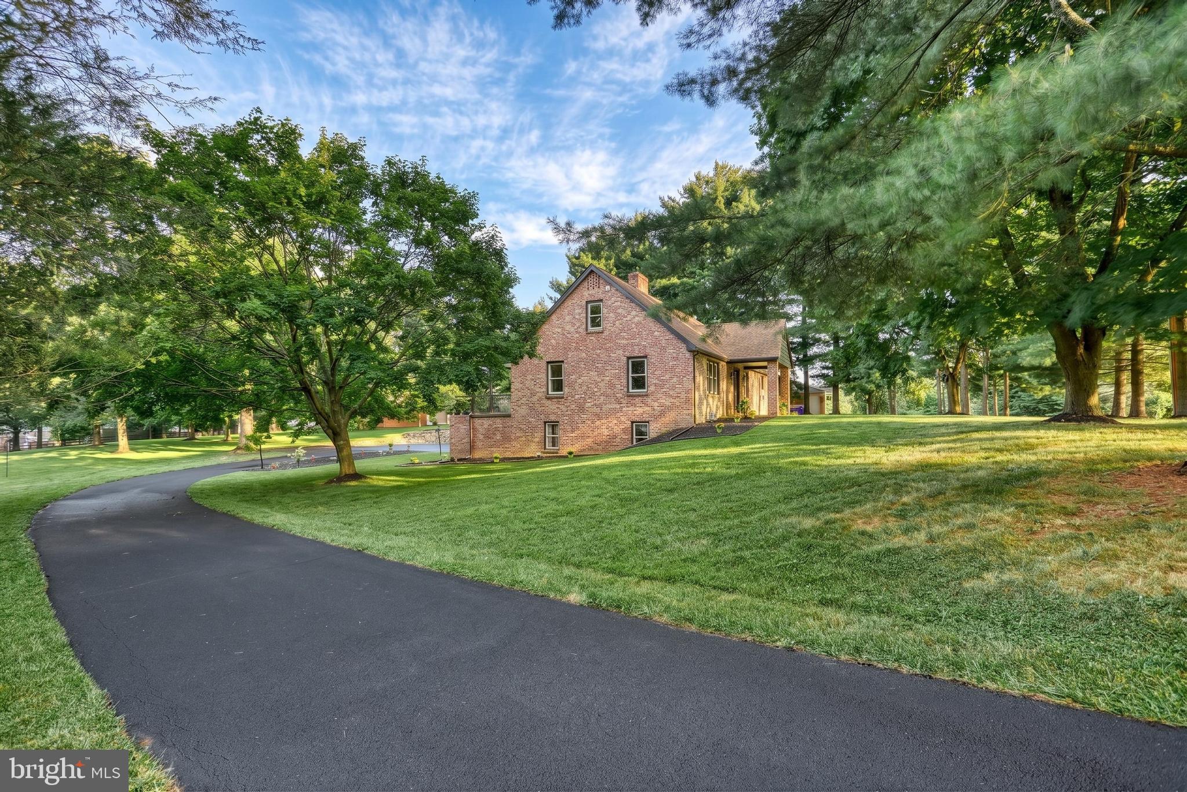
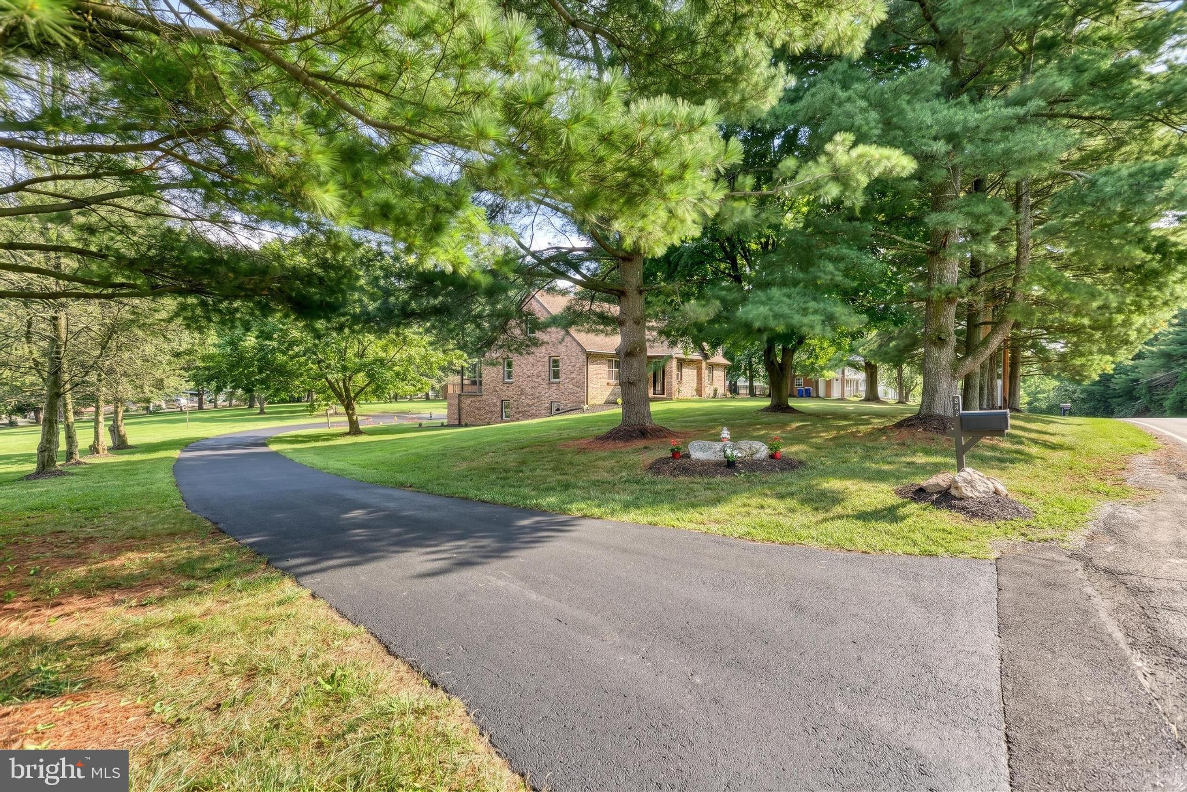
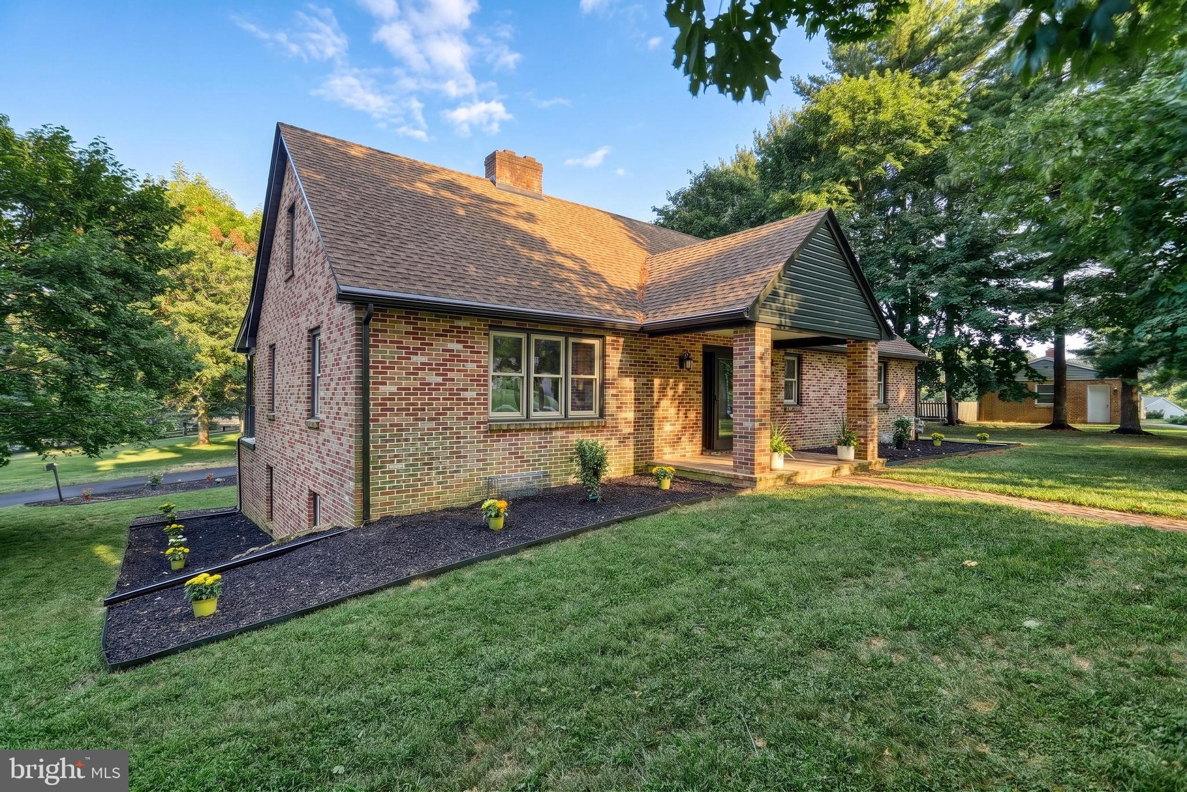
$2,965Welcome to this stunning property in New Freedom, a fully renovated solid brick estate nestled on 2.78 private acres. Located in Southern York County School District, this property offers the perfect blend of peaceful country living with modern convenience, just minutes from I-83 and the Maryland–Pennsylvania line. This extraordinary home has been thoughtfully transformed and now offers 6 spacious bedrooms, 3½ luxurious bathrooms, and exceptional craftsmanship throughout. Several of the bedrooms feature spacious walk-in closets, while every room has been uniquely designed with elegant architectural details, creating a warm, sophisticated atmosphere that truly feels like home. Stunning designer chandeliers and modern finishes throughout make every space unforgettable. At the heart of the home is a spectacular chef's kitchen featuring brand-new soft-close cabinetry, elegant quartz countertops, a beautiful porcelain tile backsplash, premium stainless steel appliances, and an impressive 36-inch gas/electric range with air fryer included which is perfectly designed for both everyday living and entertaining. Throughout the home you'll find engineered hardwood flooring, a timeless modern color palette, elegant crystal door knobs, and carefully selected finishes that showcase quality and attention to detail. Each full bathroom has been beautifully renovated with gorgeous porcelain tile showers, stylish new vanities, and luxurious finishes that create spa-inspired retreats. A spacious laundry room adds everyday convenience, while one of the bedrooms features elegant French doors leading directly to the rear patio, seamlessly connecting indoor and outdoor living. Additional highlights include a brand-new HVAC system, an oversized two-car garage, a long wrap-around driveway offering plenty of parking, beautiful brick fireplaces on both the main level and the finished lower level, new professional landscaping, and abundant storage throughout the home. Step outside and enjoy beautiful views from both the upper balcony and lower-level patio overlooking the expansive property as well as your own private oasis, where nearly three acres of breathtaking scenery await. Enjoy mature apple trees, beautifully landscaped grounds, and the peaceful beauty of nature as birds, butterflies, deer, rabbits, and other wildlife frequently visit the property. Whether relaxing on the patio or enjoying the surrounding landscape, every day feels like a retreat. Offering luxury, privacy, exceptional craftsmanship, and an unbeatable location, this remarkable property is truly one of the finest homes. A rare opportunity to own an exquisitely renovated estate where timeless elegance, modern luxury, and nature come together in perfect harmony.
| 6 days ago | Status changed to Active Under Contract | |
| 6 days ago | Listing updated with changes from the MLS® | |
| 3 weeks ago | Listing first seen on site |

The real estate listing information is provided by Bright MLS is for the consumer's personal, non-commercial use and may not be used for any purpose other than to identify prospective properties consumer may be interested in purchasing. Any information relating to real estate for sale or lease referenced on this web site comes from the Internet Data Exchange (IDX) program of the Bright MLS. This web site references real estate listing(s) held by a brokerage firm other than the broker and/or agent who owns this web site. The accuracy of all information is deemed reliable but not guaranteed and should be personally verified through personal inspection by and/or with the appropriate professionals. Properties in listings may have been sold or may no longer be available. The data contained herein is copyrighted by Bright MLS and is protected by all applicable copyright laws. Any unauthorized collection or dissemination of this information is in violation of copyright laws and is strictly prohibited. Copyright © 2020 Bright MLS. All rights reserved.
Did you know? You can invite friends and family to your search. They can join your search, rate and discuss listings with you.