
600 GLEN DRIVEMANCHESTER, PA 17345
Mortgage Calculator
Monthly Payment (Est.)
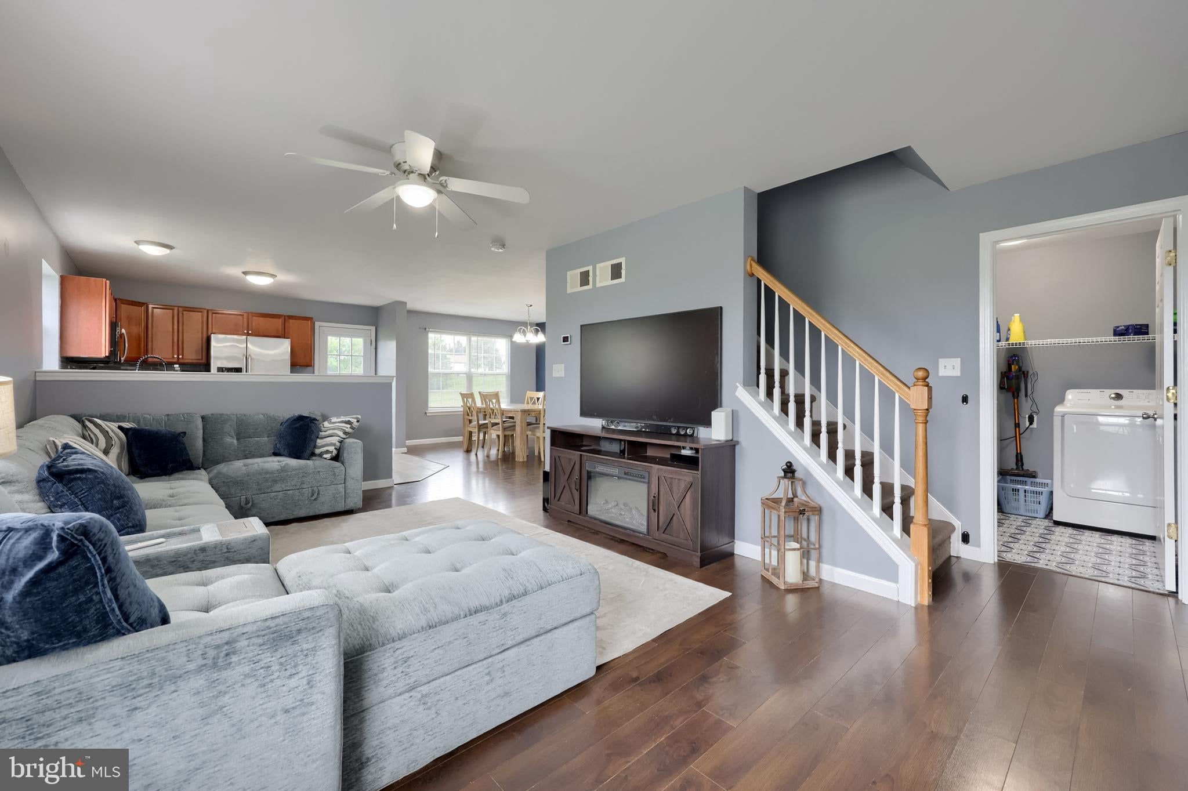
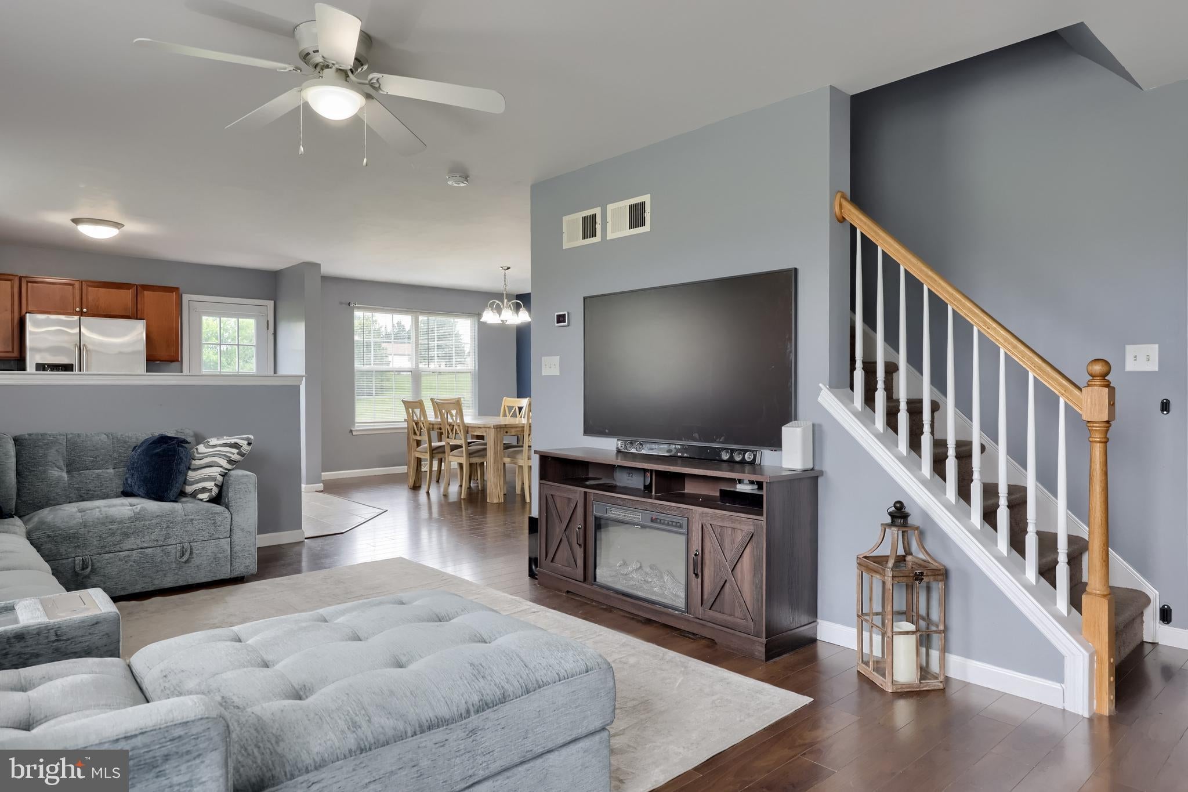
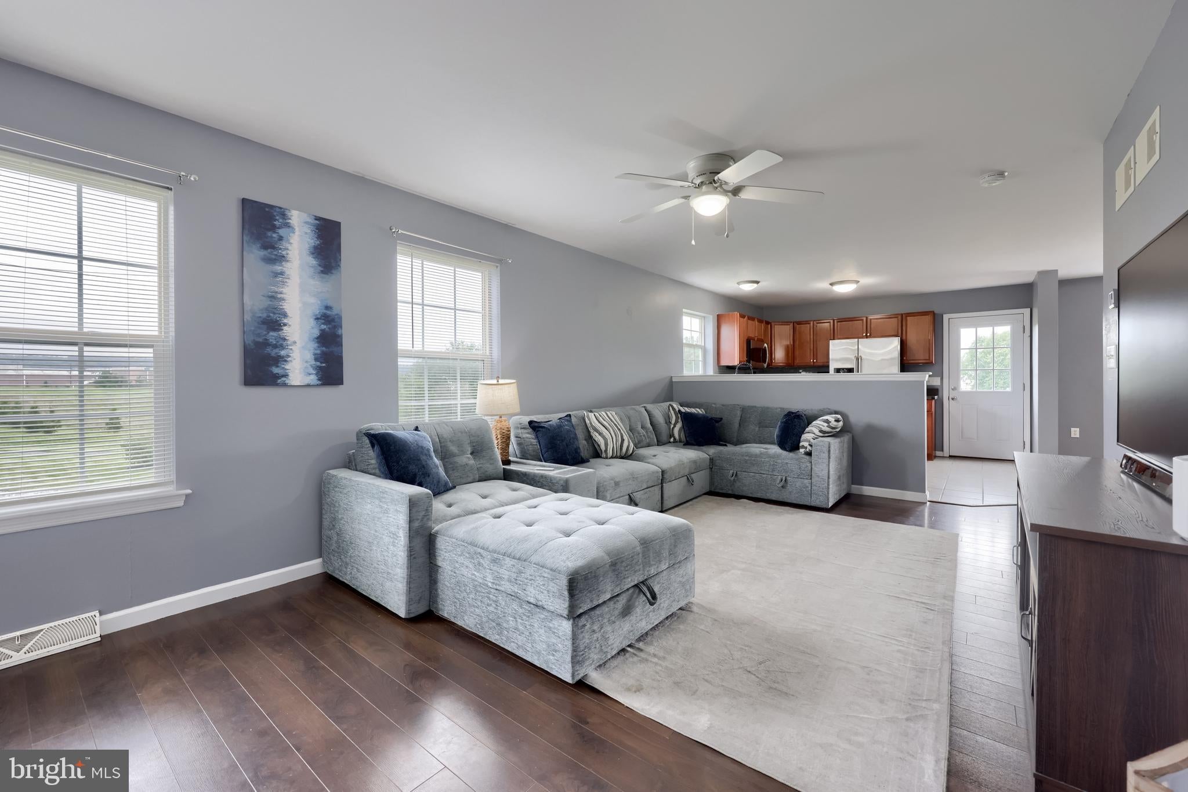
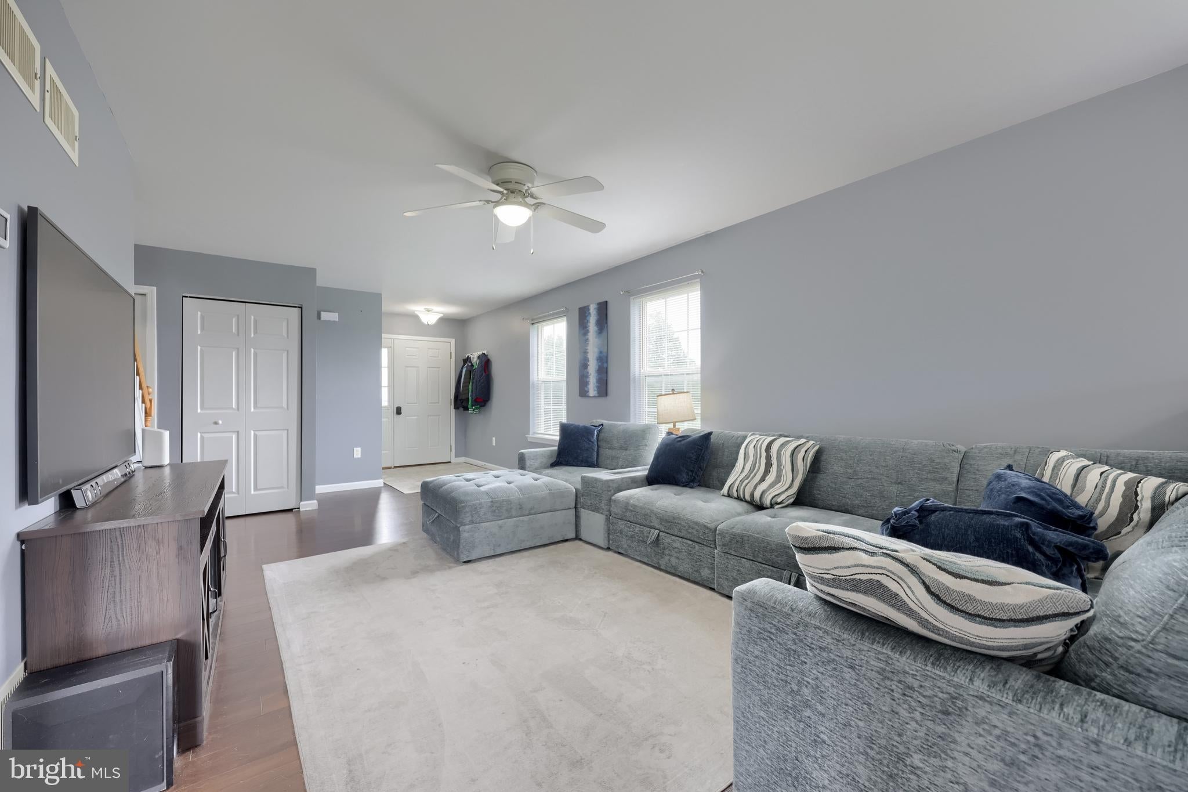
$1,049Welcome to Orchard Glen! This wonderful end-unit home is move-in ready and offers a bright, open layout with a fully finished lower level. Located in a desirable community featuring a walking path and playground, this home provides both comfort and convenience. End unit & close to overflow parking! Upon entry, the spacious living room flows seamlessly into the kitchen and dining area, creating a great space for everyday living and entertaining. The kitchen provides access to the rear deck—perfect for outdoor dining or relaxing evenings. A formal dining room is conveniently located adjacent to the kitchen. A full bath and laundry room complete the main level. Upstairs, you’ll find three nicely sized bedrooms and an additional full bath. The fully finished lower level adds valuable living space with half bath & access to a rear patio. This versatile area is ideal for a family room, home office, hobby space, gym, or playroom. Enjoy low-maintenance living in a great community setting—welcome home!
| 3 weeks ago | Status changed to Active Under Contract | |
| 3 weeks ago | Listing updated with changes from the MLS® | |
| 4 weeks ago | Listing first seen on site |

The real estate listing information is provided by Bright MLS is for the consumer's personal, non-commercial use and may not be used for any purpose other than to identify prospective properties consumer may be interested in purchasing. Any information relating to real estate for sale or lease referenced on this web site comes from the Internet Data Exchange (IDX) program of the Bright MLS. This web site references real estate listing(s) held by a brokerage firm other than the broker and/or agent who owns this web site. The accuracy of all information is deemed reliable but not guaranteed and should be personally verified through personal inspection by and/or with the appropriate professionals. Properties in listings may have been sold or may no longer be available. The data contained herein is copyrighted by Bright MLS and is protected by all applicable copyright laws. Any unauthorized collection or dissemination of this information is in violation of copyright laws and is strictly prohibited. Copyright © 2020 Bright MLS. All rights reserved.