
42 MULBERRY COURTDOVER, PA 17315
Mortgage Calculator
Monthly Payment (Est.)
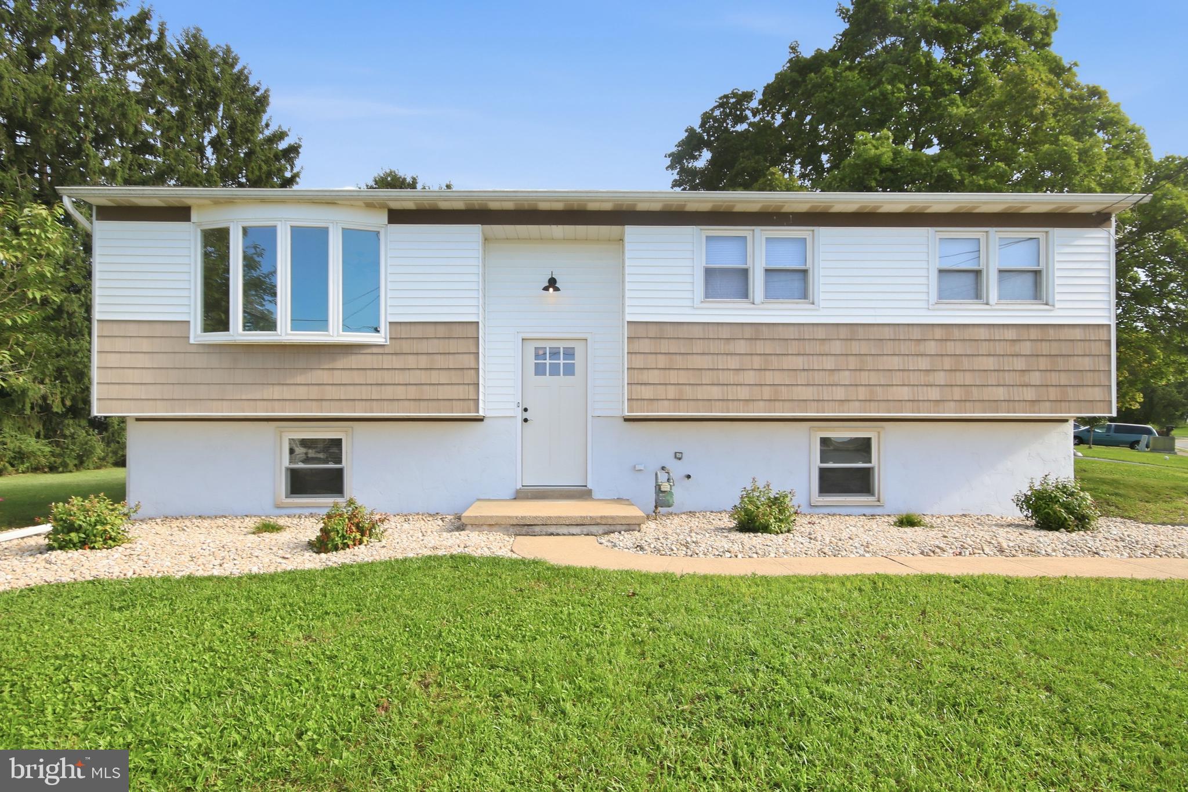
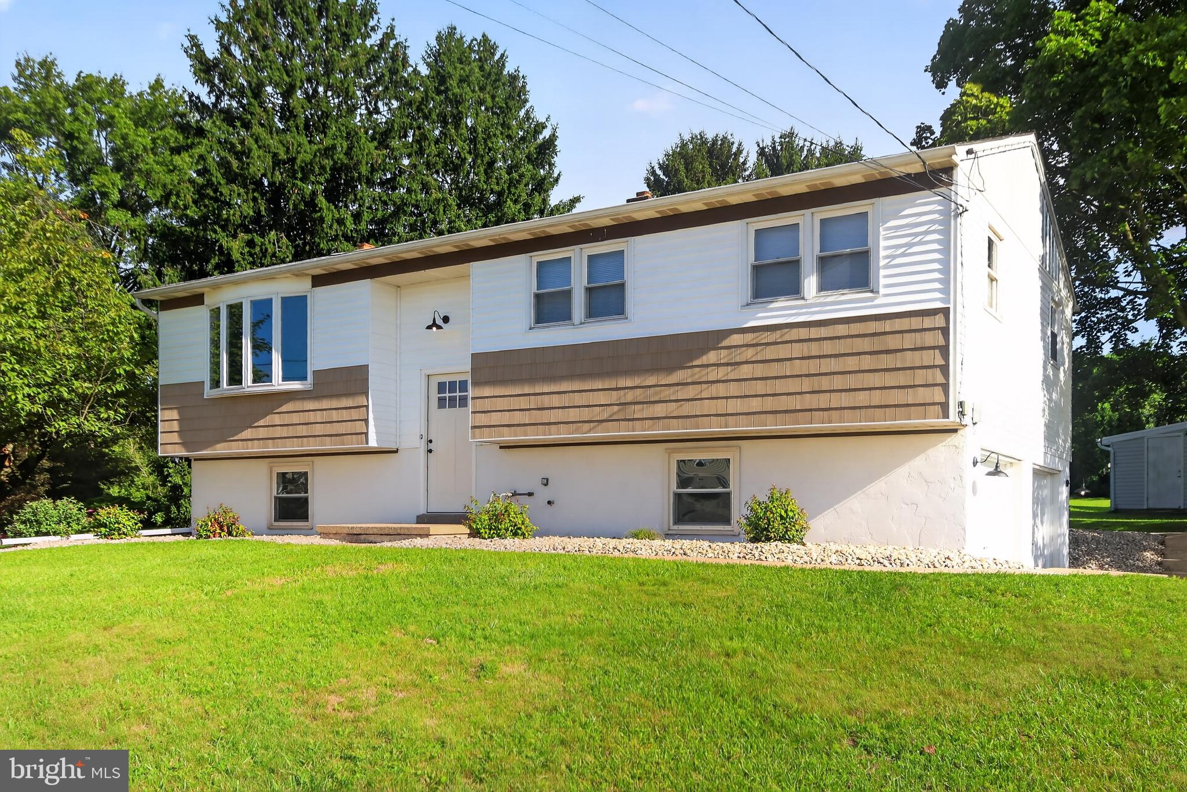
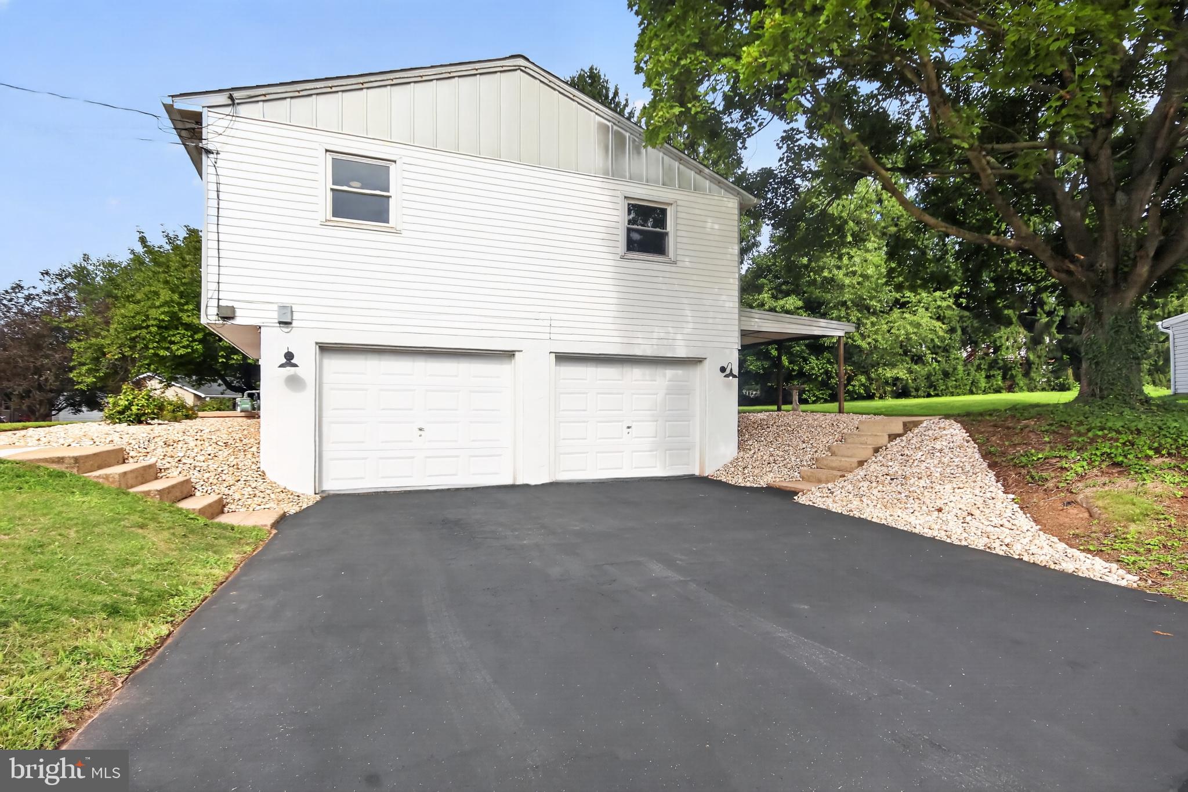
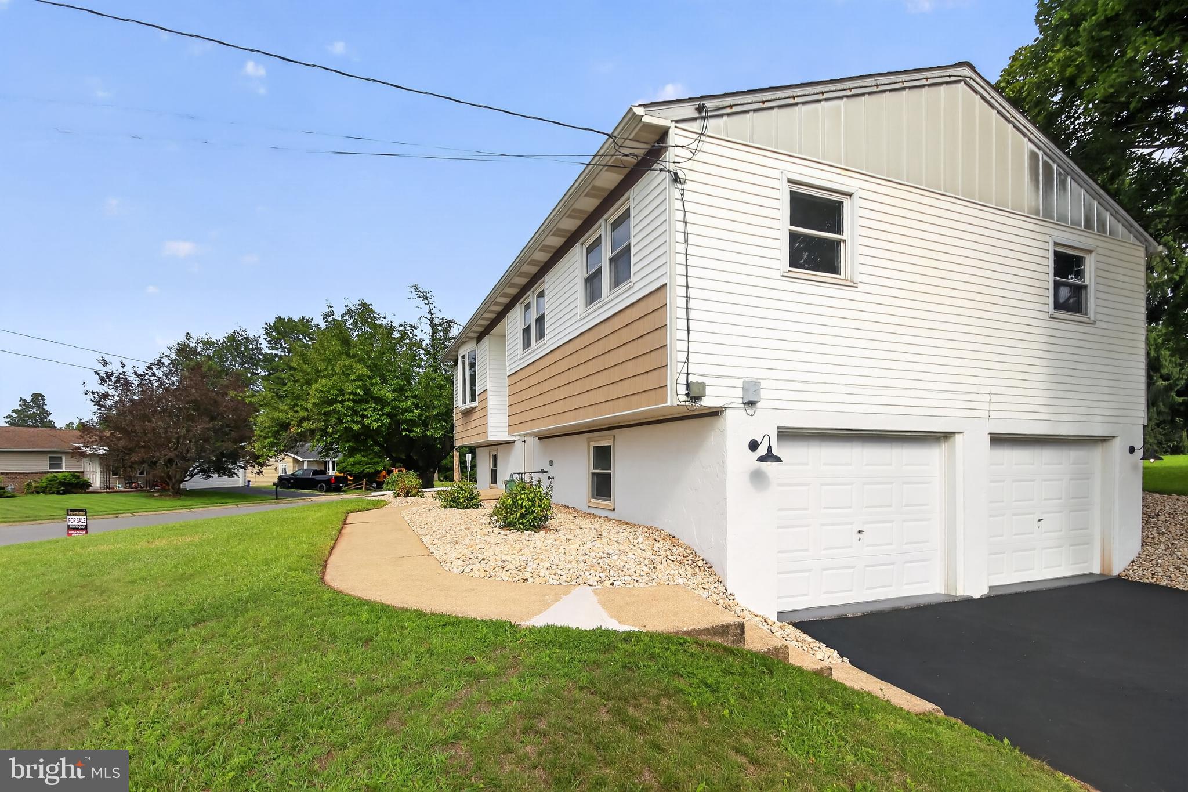
$1,597COMPLETELY REMODELED & UPDATED FROM TOP TO BOTTOM! This beautifully refreshed home combines modern updates with the timeless character of its original craftsmanship. From the brand new 25 year architectural shingle roof with warranty through 2051 to the new exterior doors, siding, lighting, landscaping, and two-level Trex deck, the exterior has been thoughtfully updated for years of enjoyment. Inside, everything has been refreshed, including fresh Agreeable Gray paint, new luxury laminate flooring throughout, updated lighting, switches, outlets, hardware, blinds, plumbing fixtures, and more. The remodeled kitchen features new cabinetry, granite countertops, energy efficient appliances, a garbage disposal, and an oven with built-in air fryer. Both bathrooms have been beautifully remodeled and feature shower towers with LED lighting, comfort height toilets, spacious vanities, and large mirrors. The upstairs bath also features 12x24 ceramic tile in the tub area. Adding to the home’s character are the original real plaster walls and ceilings, including decorative ornate ceiling finishes crafted with a level of workmanship rarely found in today’s newer construction. All three bedrooms feature new ceiling fan/light combinations with remotes. The upgrades continue outside with a freshly coated garage floor featuring a granite-finish epoxy coating, new exterior paint and light fixtures, river-rock landscaping, and a new two-level Trex deck complete with a flower box. The home also offers a Lennox gas furnace and gas water heater, while the laundry room includes both gas and electric dryer connections for added flexibility. A new home with old-school bones—modern comfort, extensive upgrades, and craftsmanship you simply can’t recreate. This is a home that has been thoughtfully renovated from top to bottom and is truly move-in ready!
| 2 days ago | Price changed to $349,950 | |
| 2 days ago | Listing updated with changes from the MLS® | |
| 3 weeks ago | Status changed to Active | |
| 4 weeks ago | Listing first seen on site |

The real estate listing information is provided by Bright MLS is for the consumer's personal, non-commercial use and may not be used for any purpose other than to identify prospective properties consumer may be interested in purchasing. Any information relating to real estate for sale or lease referenced on this web site comes from the Internet Data Exchange (IDX) program of the Bright MLS. This web site references real estate listing(s) held by a brokerage firm other than the broker and/or agent who owns this web site. The accuracy of all information is deemed reliable but not guaranteed and should be personally verified through personal inspection by and/or with the appropriate professionals. Properties in listings may have been sold or may no longer be available. The data contained herein is copyrighted by Bright MLS and is protected by all applicable copyright laws. Any unauthorized collection or dissemination of this information is in violation of copyright laws and is strictly prohibited. Copyright © 2020 Bright MLS. All rights reserved.
Did you know? You can invite friends and family to your search. They can join your search, rate and discuss listings with you.