
795 LOCUST GROVE ROADYORK, PA 17402
Mortgage Calculator
Monthly Payment (Est.)
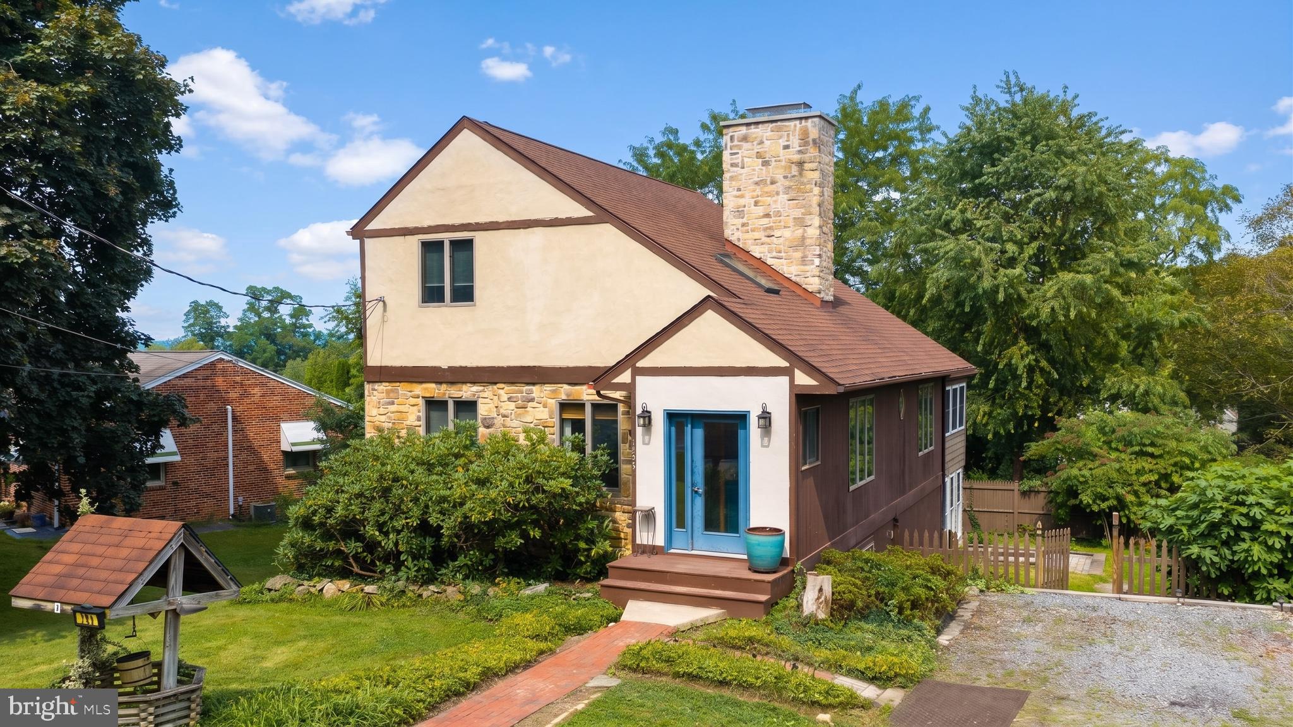
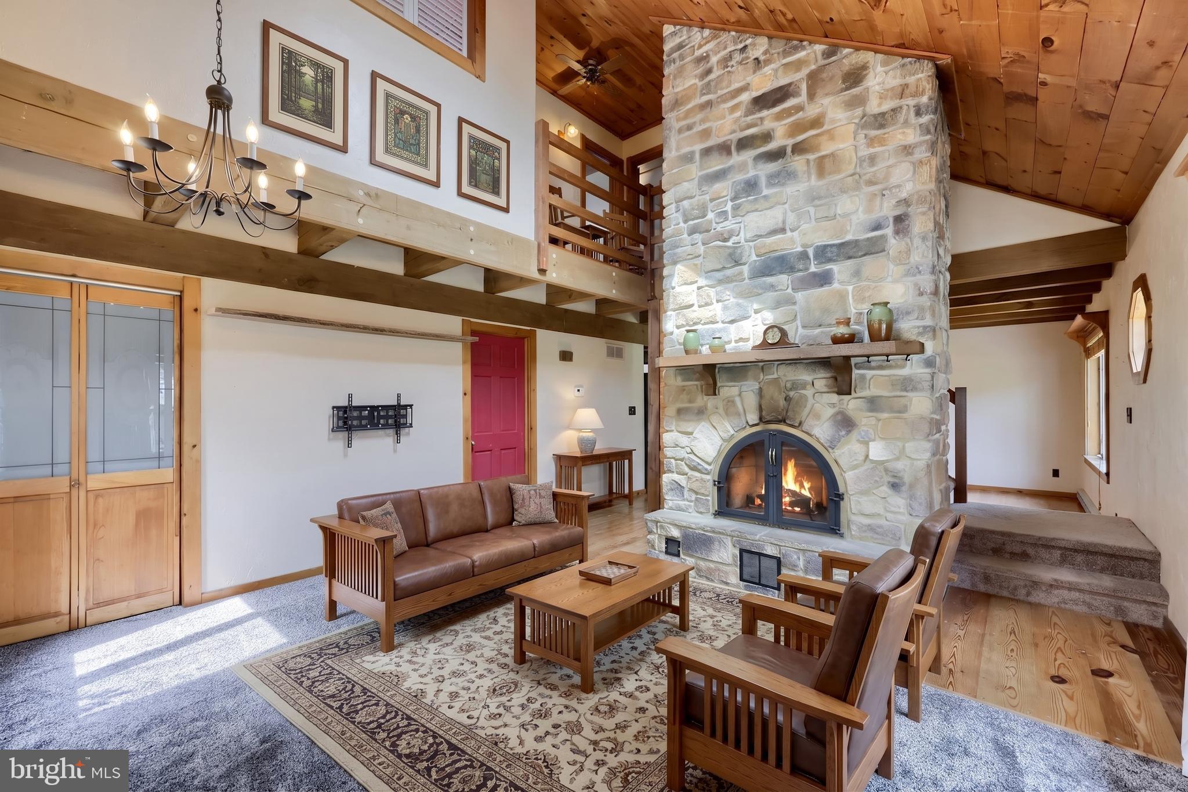
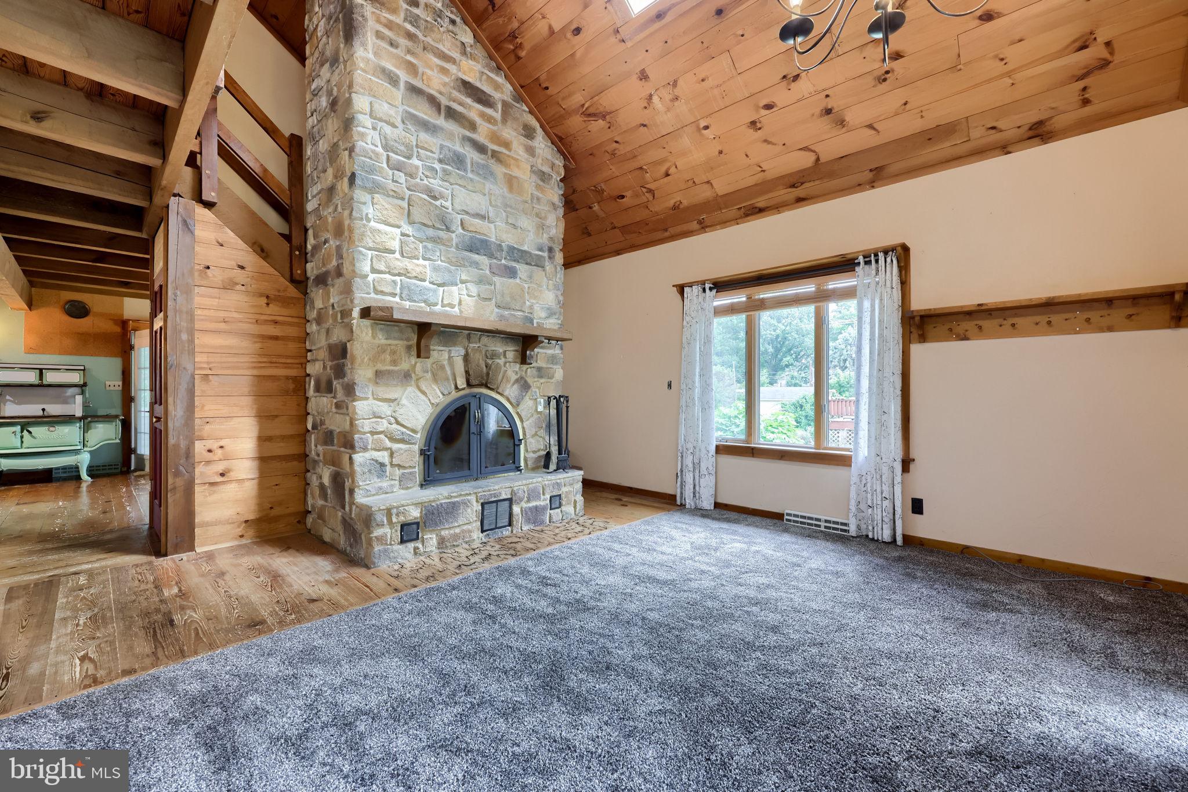
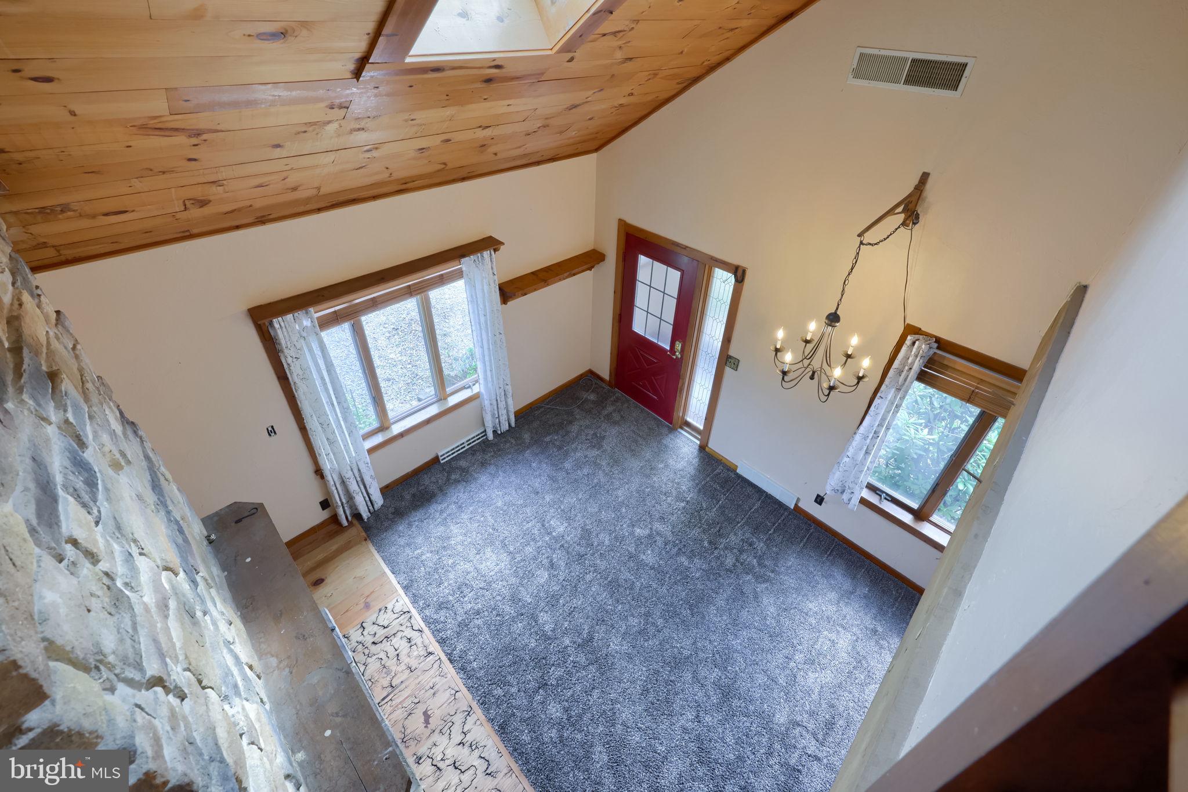
$1,437Check out this one-of-a-kind home featuring beautiful woodworking throughout and spacious living areas. The living room is highlighted by a floor-to-ceiling wood-burning fireplace and opens to the kitchen and dining area, featuring wide-plank wood flooring. A sunroom is conveniently located off the kitchen and dining area. The first floor also includes a bedroom with private access to the half bath. The lower level provides additional living space with a recreation area anchored by a wood stove, wet bar, full bath, bedroom, and enclosed porch. Perfect for extended family! Upstairs, you’ll find two nicely sized bedrooms and a full bath. Outside, enjoy an expansive patio with a center firepit, all situated on a nice lot surrounded by mature shade trees. Great location with convenient access to restaurants, shopping, and local amenities, plus an easy commute to Route 30 and I-83.
| a week ago | Status changed to Active Under Contract | |
| a week ago | Listing updated with changes from the MLS® | |
| 4 weeks ago | Listing first seen on site |

The real estate listing information is provided by Bright MLS is for the consumer's personal, non-commercial use and may not be used for any purpose other than to identify prospective properties consumer may be interested in purchasing. Any information relating to real estate for sale or lease referenced on this web site comes from the Internet Data Exchange (IDX) program of the Bright MLS. This web site references real estate listing(s) held by a brokerage firm other than the broker and/or agent who owns this web site. The accuracy of all information is deemed reliable but not guaranteed and should be personally verified through personal inspection by and/or with the appropriate professionals. Properties in listings may have been sold or may no longer be available. The data contained herein is copyrighted by Bright MLS and is protected by all applicable copyright laws. Any unauthorized collection or dissemination of this information is in violation of copyright laws and is strictly prohibited. Copyright © 2020 Bright MLS. All rights reserved.