
3005 IMPERIAL DRIVEDOVER, PA 17315
Mortgage Calculator
Monthly Payment (Est.)
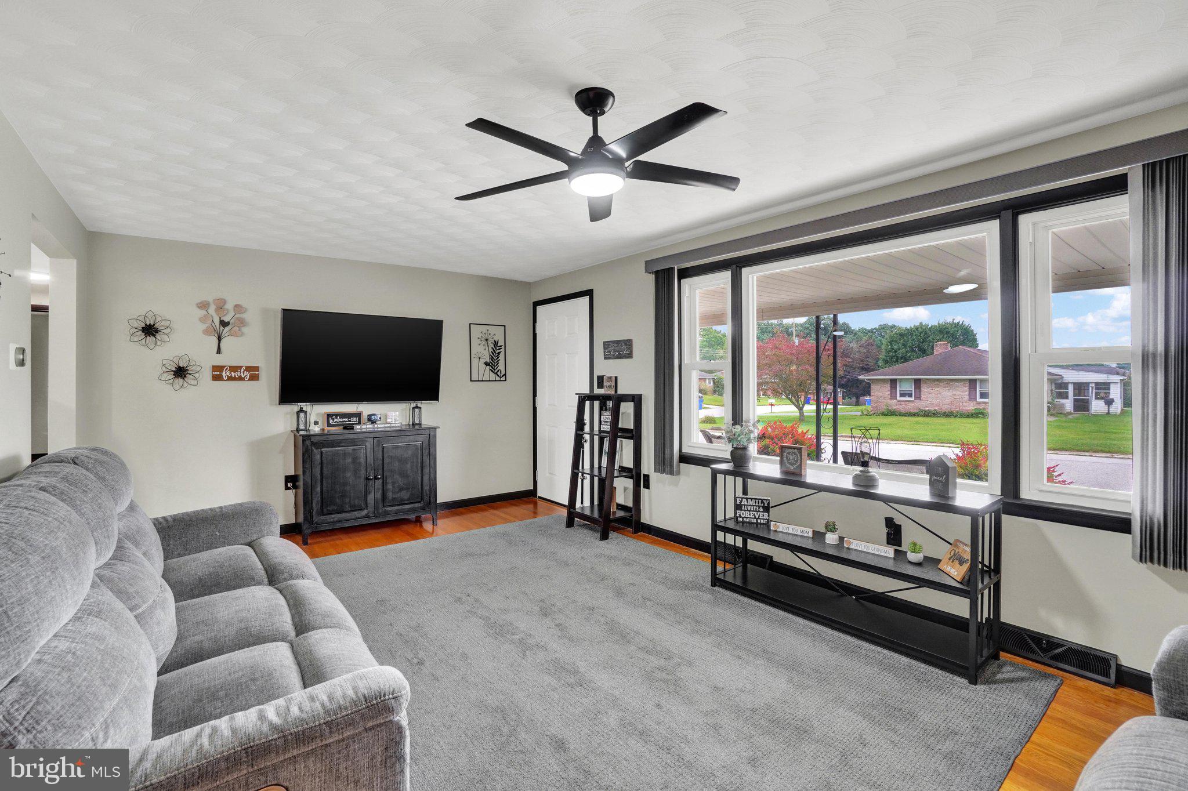
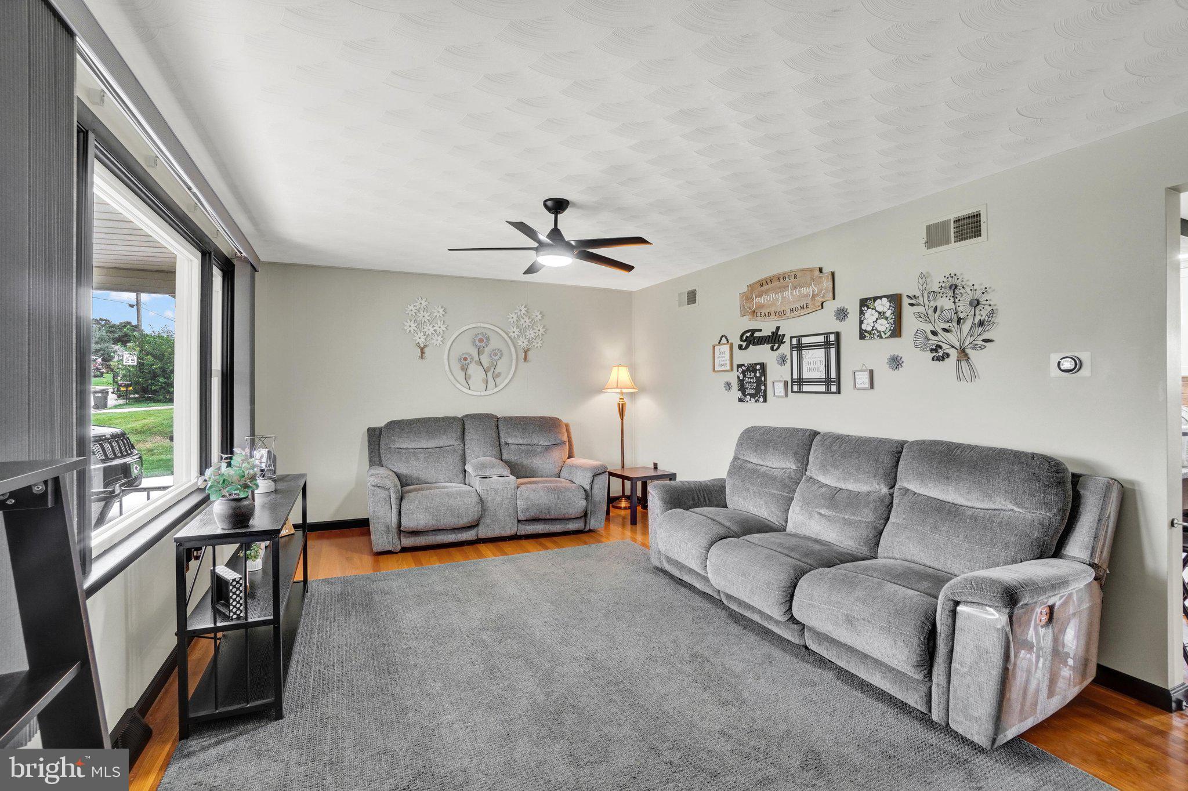
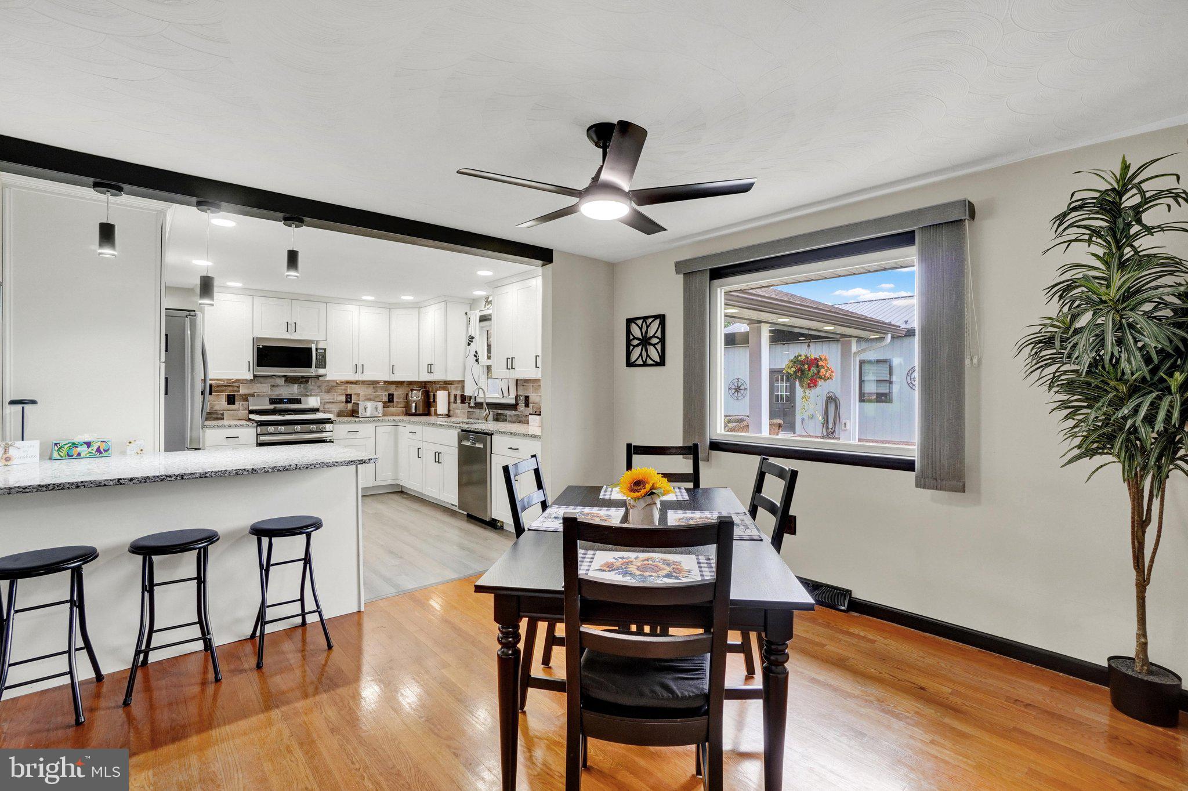
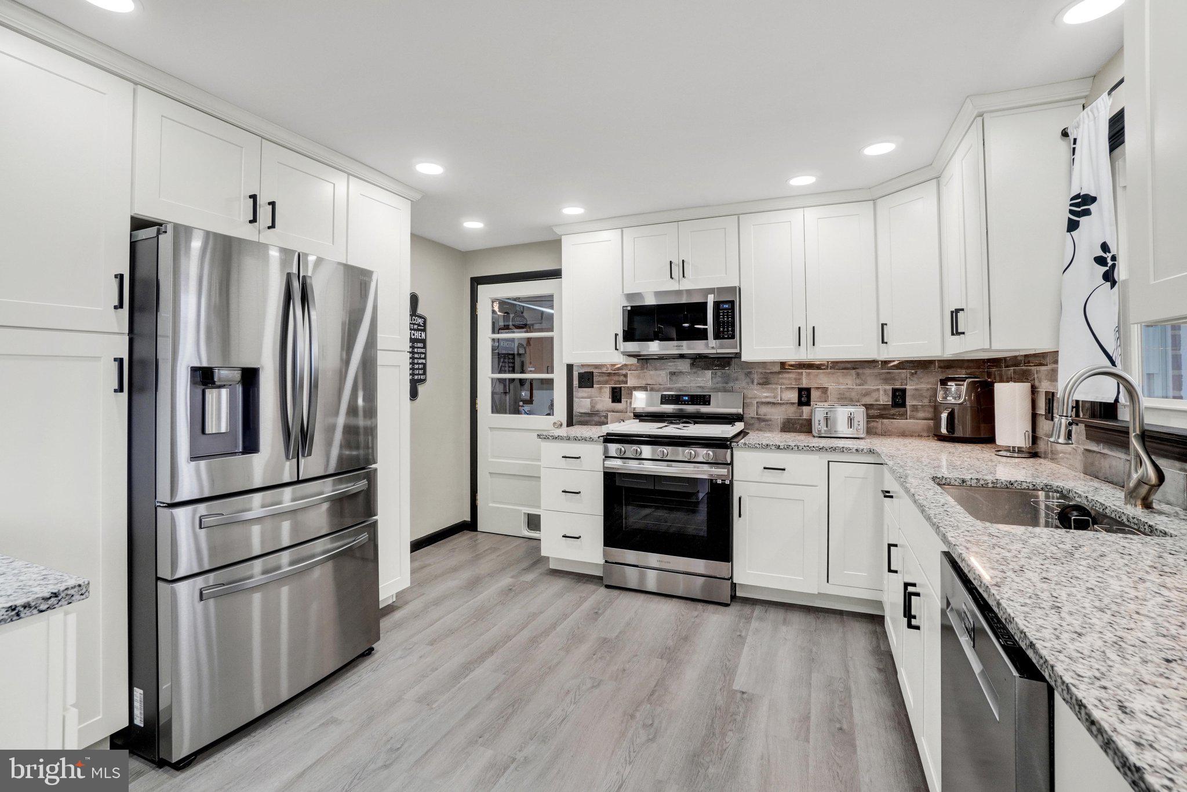
$1,825This charming ranch-style home, nestled in the desirable Dover subdivision, showcases a perfect blend of classic design and modern updates. Built in 1962 and beautifully renovated in 2022, this residence boasts thoughtfully designed living space, ensuring comfort and convenience for all. Step inside to discover a warm and inviting atmosphere. The traditional floor plan seamlessly connects kitchen and dining area, perfect for gatherings and equipped with modern stainless steel appliances. The exterior of the home is equally impressive, set on a generous 0.33-acre corner lot that adjoins open space, providing a serene backdrop. Enjoy outdoor living on the oversized patio, perfect for entertaining with large flat screen TV, grilling area and firepit. Backyard is fenced in adjoining the detached 1000 sq ft climate controlled garage. This garage has not only enough room to park multiple cars but is a mini entertainment area equipped with a golf simulator, large screen TV refrigerator and 1/2 bath. With its unique craftsmanship and completely remodeled this home is a true gem, ready to welcome you into a life of comfort and style. Don't miss the opportunity to make this your next home!
| 3 weeks ago | Status changed to Pending | |
| 3 weeks ago | Listing updated with changes from the MLS® | |
| 4 weeks ago | Listing first seen on site |

The real estate listing information is provided by Bright MLS is for the consumer's personal, non-commercial use and may not be used for any purpose other than to identify prospective properties consumer may be interested in purchasing. Any information relating to real estate for sale or lease referenced on this web site comes from the Internet Data Exchange (IDX) program of the Bright MLS. This web site references real estate listing(s) held by a brokerage firm other than the broker and/or agent who owns this web site. The accuracy of all information is deemed reliable but not guaranteed and should be personally verified through personal inspection by and/or with the appropriate professionals. Properties in listings may have been sold or may no longer be available. The data contained herein is copyrighted by Bright MLS and is protected by all applicable copyright laws. Any unauthorized collection or dissemination of this information is in violation of copyright laws and is strictly prohibited. Copyright © 2020 Bright MLS. All rights reserved.