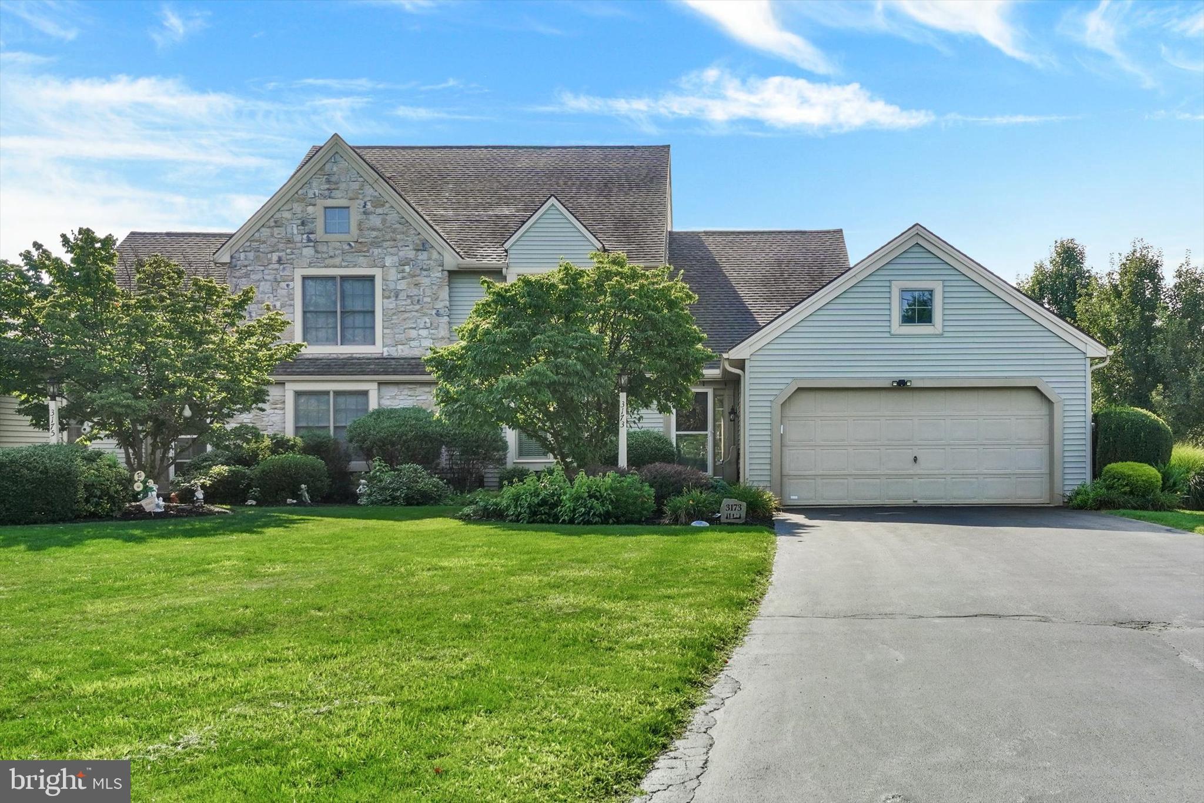
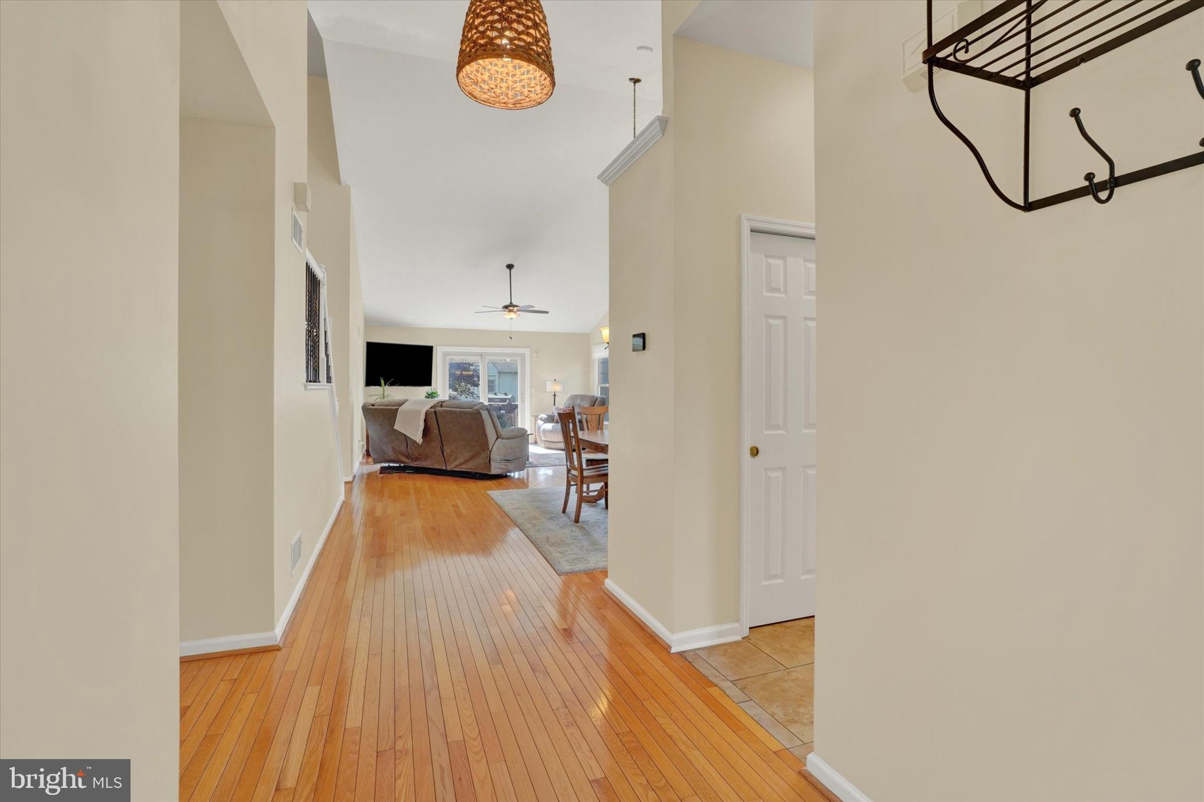
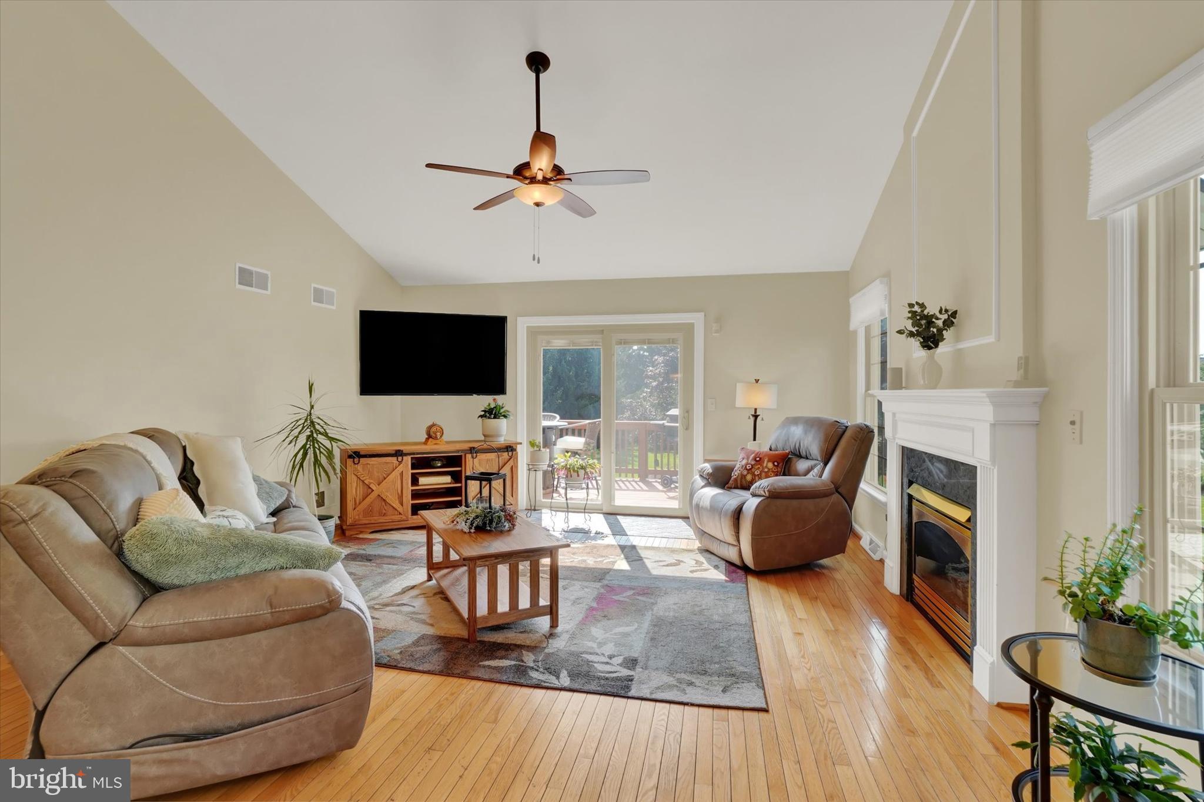
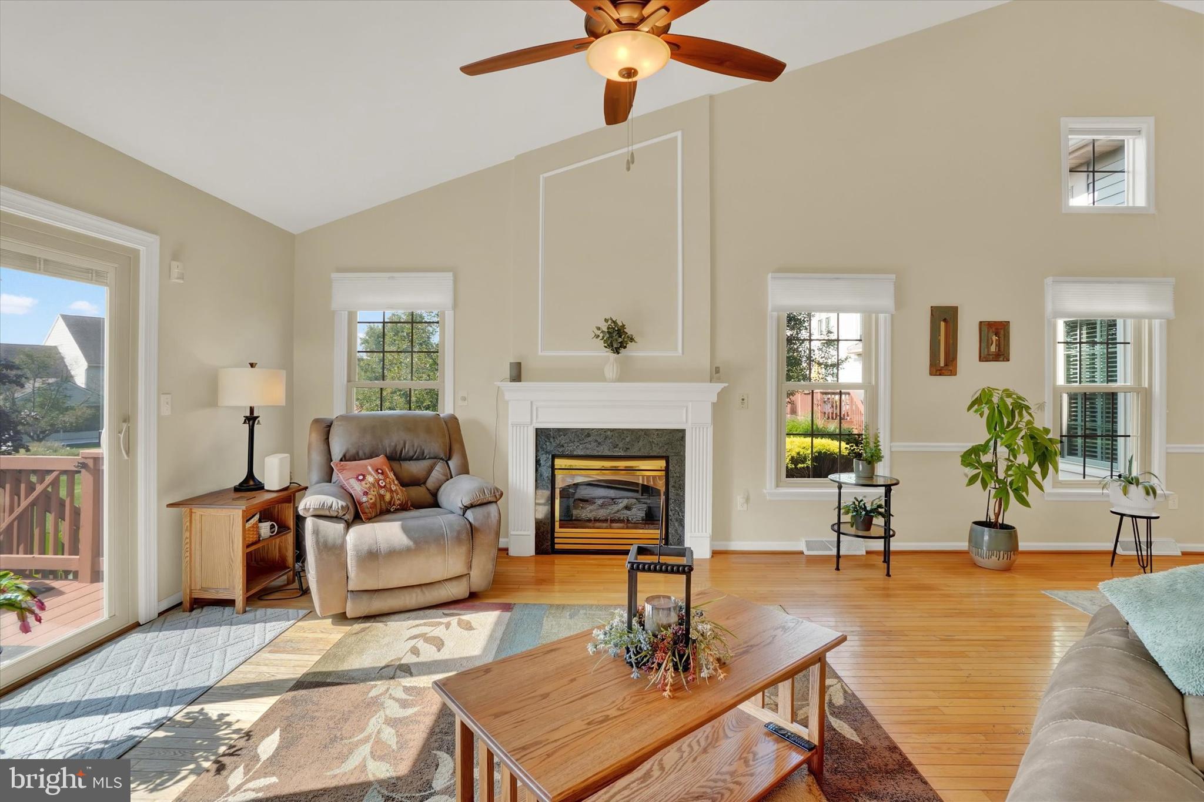
Beautiful Condo at Honey Run Golf Course! You will love the large open floor plan with vaulted ceilings! The eat-in kitchen has beautiful granite countertops, a breakfast bar island, and all of the kitchen appliances are less then 3 years old. The first floor primary bedroom and en-suite bathroom features a jacuzzi tub and walk-in shower. The second main level room can be used as an additional bedroom, office or den. Enjoy cool nights in the living room by the gas fireplace and warm days on the oversized deck. Upstairs are two additional bedrooms and a full bathroom. This home is a gem with all new windows, a new sliding glass door, custom made cellular shades, hvac, tankless hot water heater and so much more, all in just the last 3 years!
Easy condo living includes lawn care, snow removal, exterior maintenance, trash and water.
Save
Ask
Hide
Share
Listing Snapshot
Bedrooms
4
Total Baths
3
Full Baths
2
Partial Baths
1
Inside Area (SqFt)
2,106 sqft
Lot Size
N/A
Year Built
1997
MLS® Number
PAYK2110312
Status
Sold
Property Tax
$4,971
HOA/Condo/Coop Fees
$350 monthly
Sq Ft Source
Assessor
Friends & Family
React
Invite
Recent Activity
2 weeks ago
Listing updated with changes from the MLS®
General Features
Attached Garage
Yes
Foundation
Permanent
Garage
Yes
Garage Spaces
2
Levels
Two
Parking
GarageDrivewayAttached
Parking Spaces
6
Pets
Number LimitYes
Property Sub Type
Condominium
Sewer
Public Sewer
Special Circumstances
Standard
SqFt Above
2106
SqFt Total
2106
Style
Colonial
Water Source
Well
Zoning
RESIDENTIAL
Interior Features
Appliances
Instant Hot Water
Basement
Unfinished
Cooling
Central AirElectric
Fireplace
Yes
Fireplaces
1
Heating
Natural GasForced Air
Main Level Bedrooms
2
Bedroom 1
Level - Main
Dining Room
Level - Main
Kitchen
Level - Main
Living Room
Level - Main
Save
Ask
Hide
Share
Exterior Features
Construction Details
Vinyl SidingAluminum Siding
Pool Features
None
Community Features
Association Amenities
Clubhouse
Additional Association Fee
$350.0
Additional Association Fee Frequency
Monthly
MLS Area
Dover Twp (15224)
School District
DOVER AREA
Schools
School District
DOVER AREA
Elementary School
Unknown
Middle School
Unknown
High School
Unknown
Neighborhood & Commute
Source: Walkscore
Disclosure: Community information and market data powered by Constellation Data Labs. Information is deemed reliable but not guaranteed.