
BLUE RIDGE PLAN AT DONWOOD ESTATESDOVER, PA 17315
Mortgage Calculator
Monthly Payment (Est.)
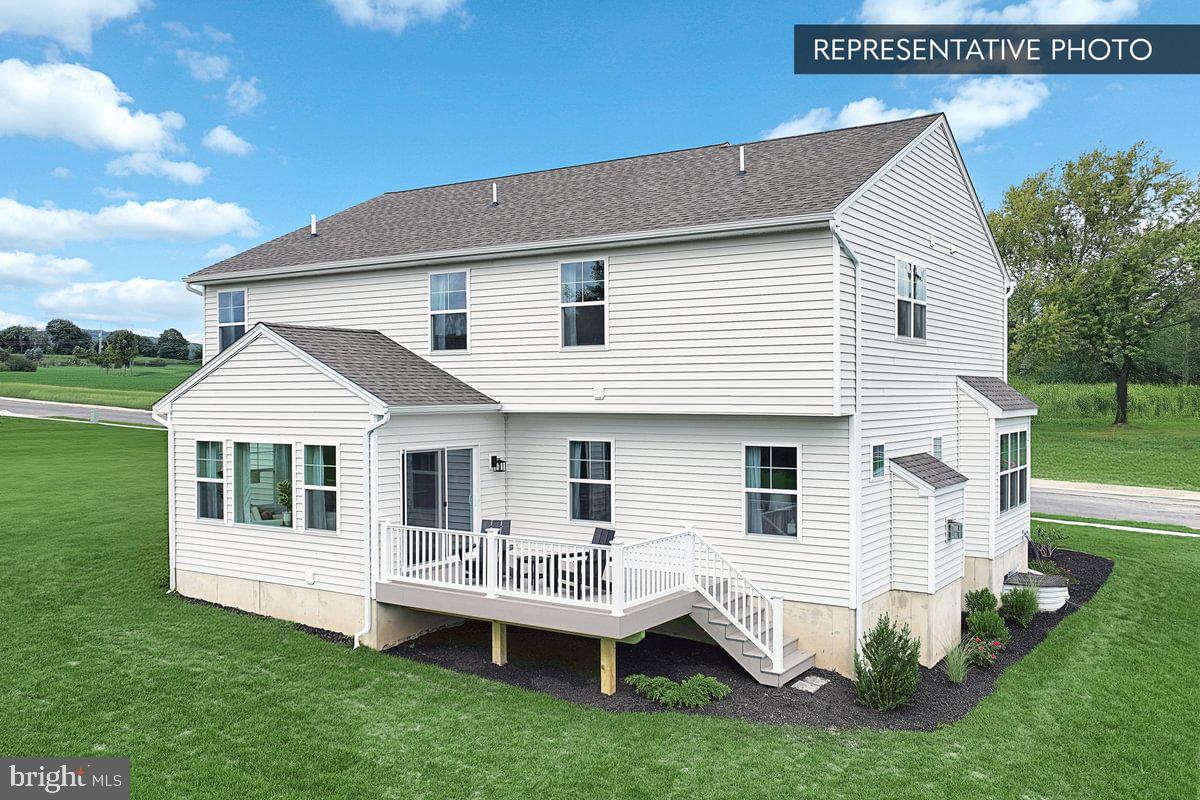
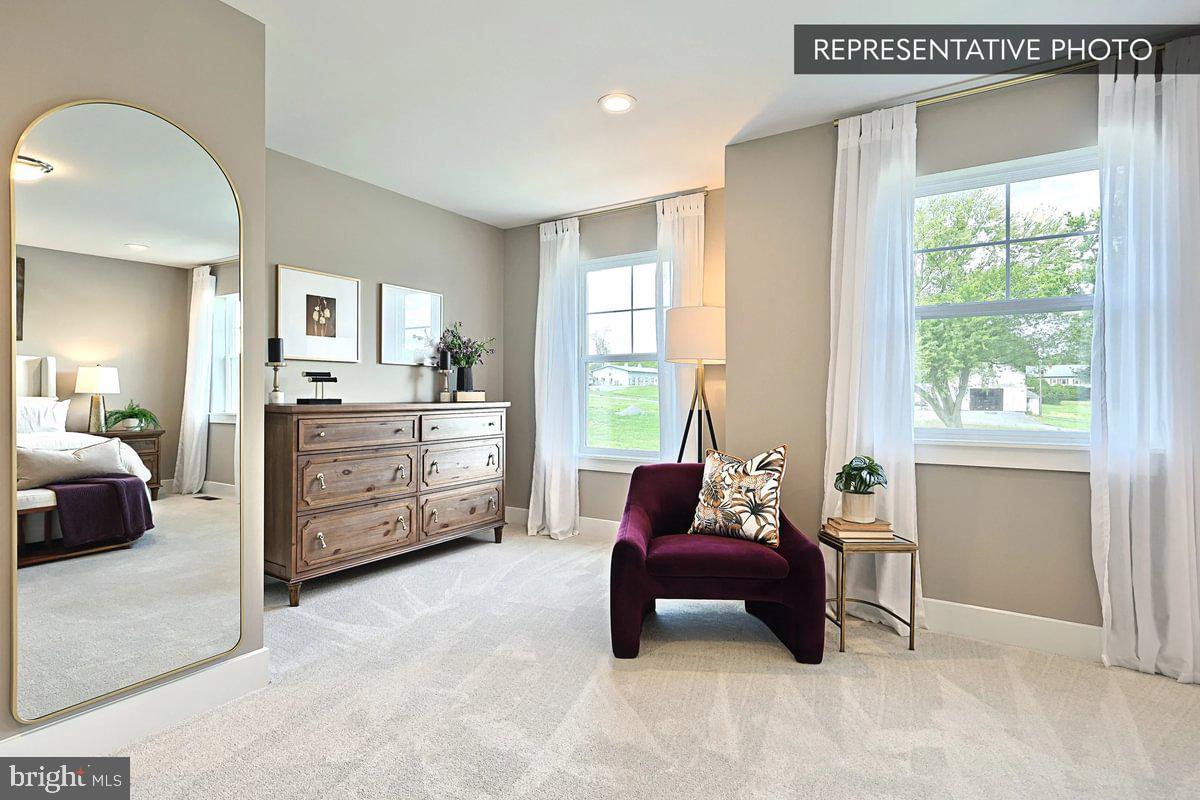
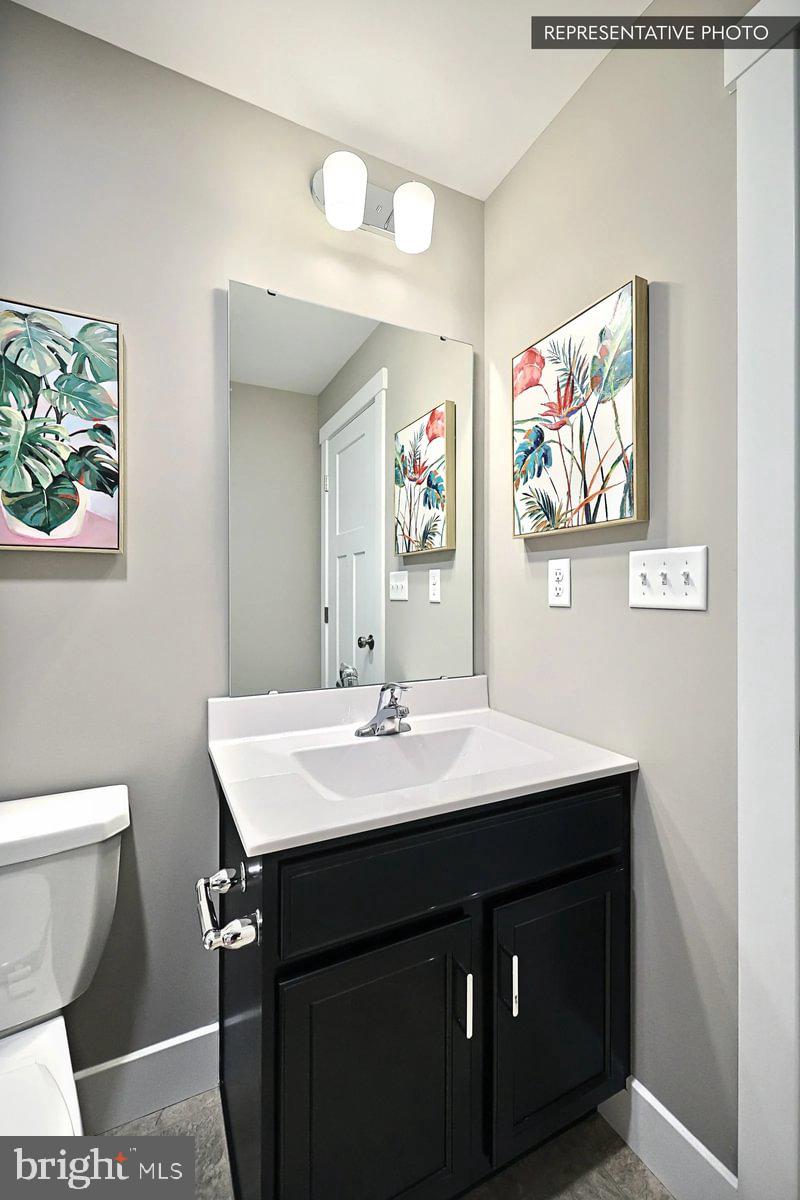
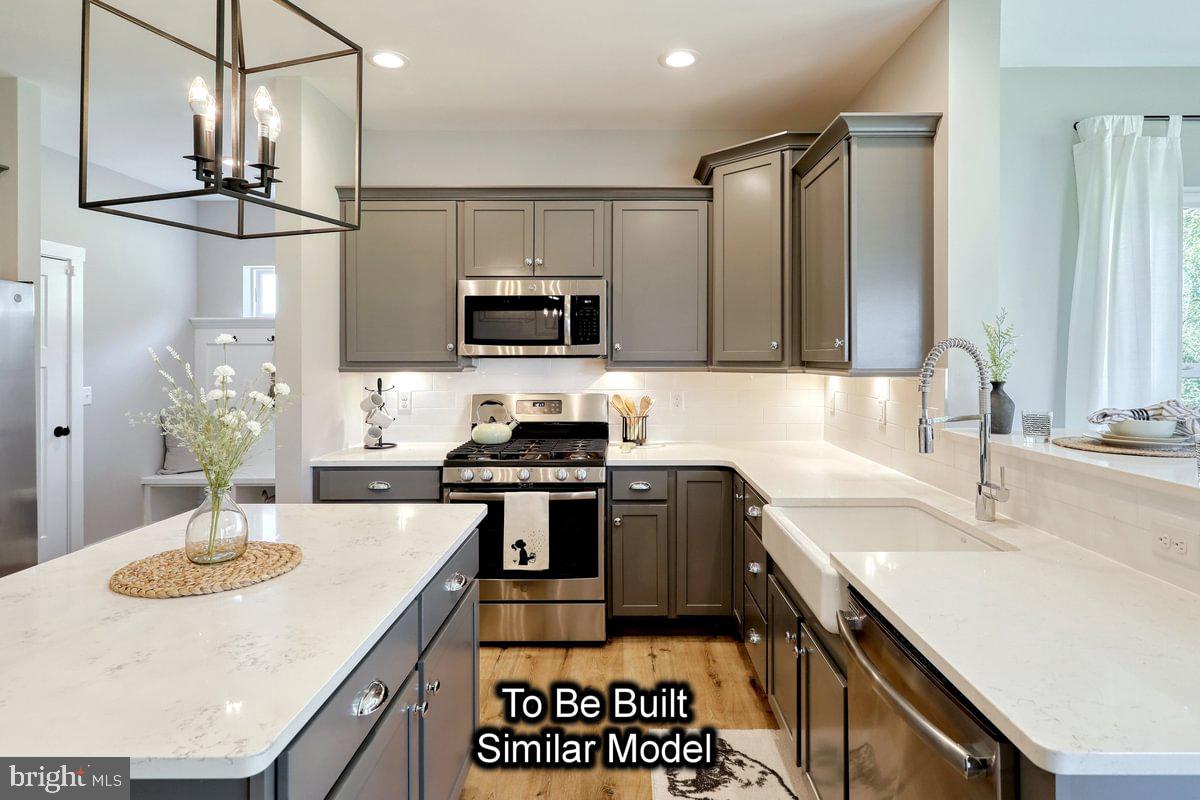
$2,030Homeowner Savings: Save up to $15,000 on this To-Be-Built Homesite — 50% off Selection Gallery and structural options (up to $30,000 in selections). Requires use of a Berks Homes Preferred Financial Resource Partner and Berks Settlement Services, LLC. Offer expires 9/30/26. See Sales Consultant for details. Imagine coming home to this beautifully designed Blue Ridge plan at Donwood Estates — 2,420 square feet of thoughtfully planned living space with 4 bedrooms and 2.5 baths. The heart of the home is a bright, open kitchen with Merillat Birch cabinetry, granite counters, and a GE appliance package, perfect for gathering with family and friends. Retreat upstairs to the private Owner's Suite with its own Owner's Bath and walk-in closet, plus three more bedrooms and the ease of second-floor laundry. Downstairs, a full unfinished basement gives you room to grow — whether that's extra storage today or a finished space down the road. Rounding things out is a 2-car garage and efficient Lennox heating, all backed by Berks Homes' 10-Year Limited Home Warranty. Photos and renderings may include options and upgrades not reflected in the list price and may have been enhanced or virtually staged. Subdivision assessment is pending; taxes will be based on the improved lot and home.
| 5 days ago | Listing updated with changes from the MLS® | |
| 4 weeks ago | Listing first seen on site |

The real estate listing information is provided by Bright MLS is for the consumer's personal, non-commercial use and may not be used for any purpose other than to identify prospective properties consumer may be interested in purchasing. Any information relating to real estate for sale or lease referenced on this web site comes from the Internet Data Exchange (IDX) program of the Bright MLS. This web site references real estate listing(s) held by a brokerage firm other than the broker and/or agent who owns this web site. The accuracy of all information is deemed reliable but not guaranteed and should be personally verified through personal inspection by and/or with the appropriate professionals. Properties in listings may have been sold or may no longer be available. The data contained herein is copyrighted by Bright MLS and is protected by all applicable copyright laws. Any unauthorized collection or dissemination of this information is in violation of copyright laws and is strictly prohibited. Copyright © 2020 Bright MLS. All rights reserved.
Did you know? You can invite friends and family to your search. They can join your search, rate and discuss listings with you.