
222 EASTLAND AVENUEYORK, PA 17406
Mortgage Calculator
Monthly Payment (Est.)
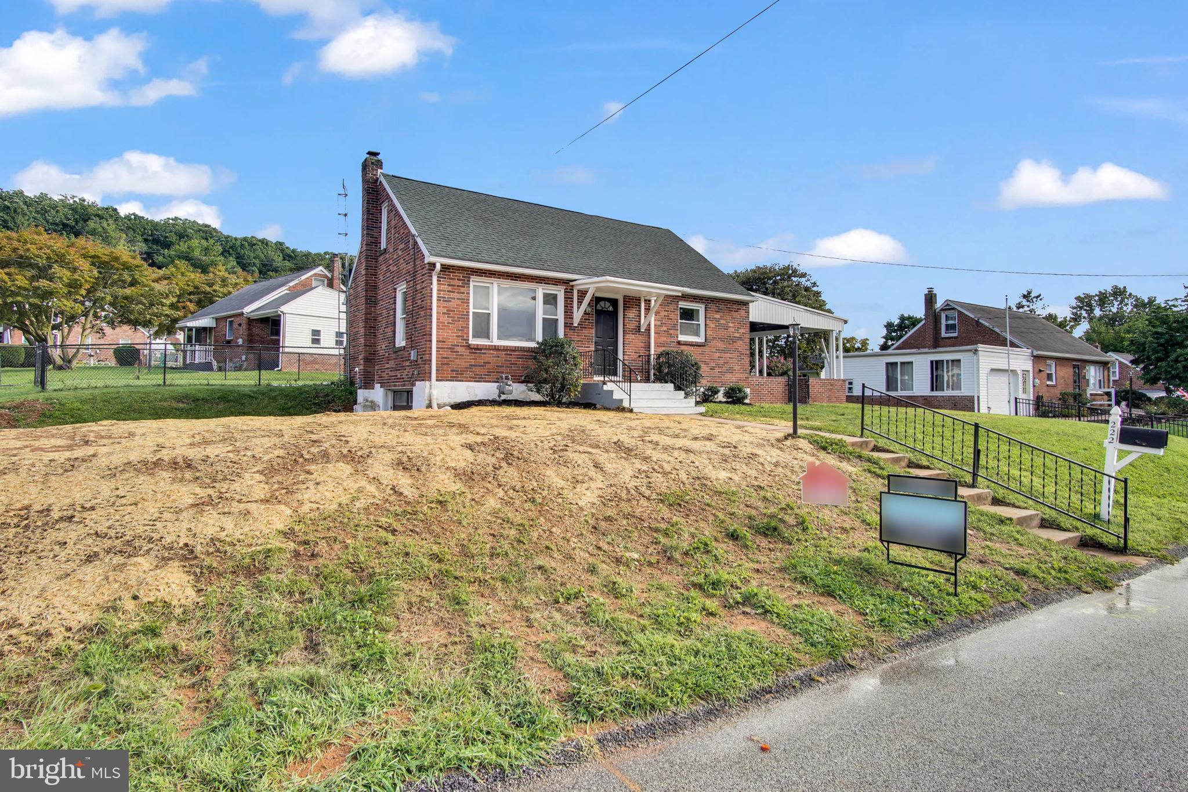
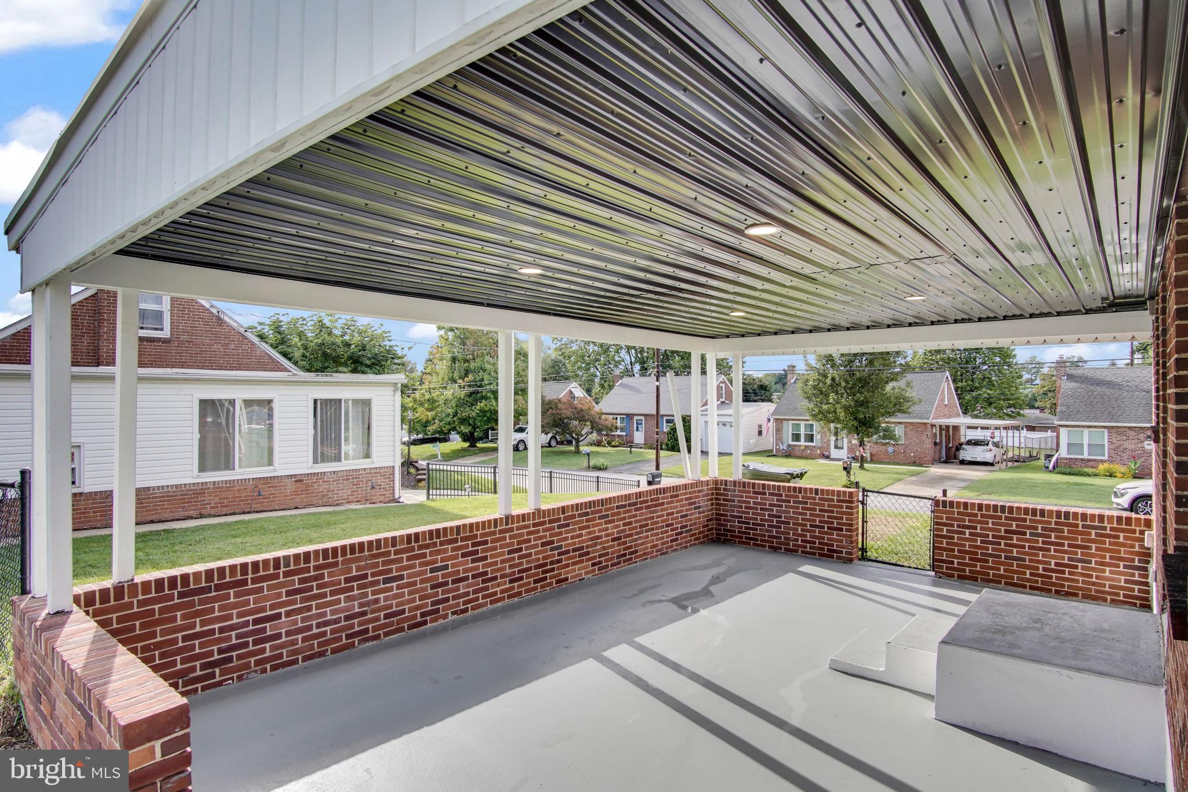
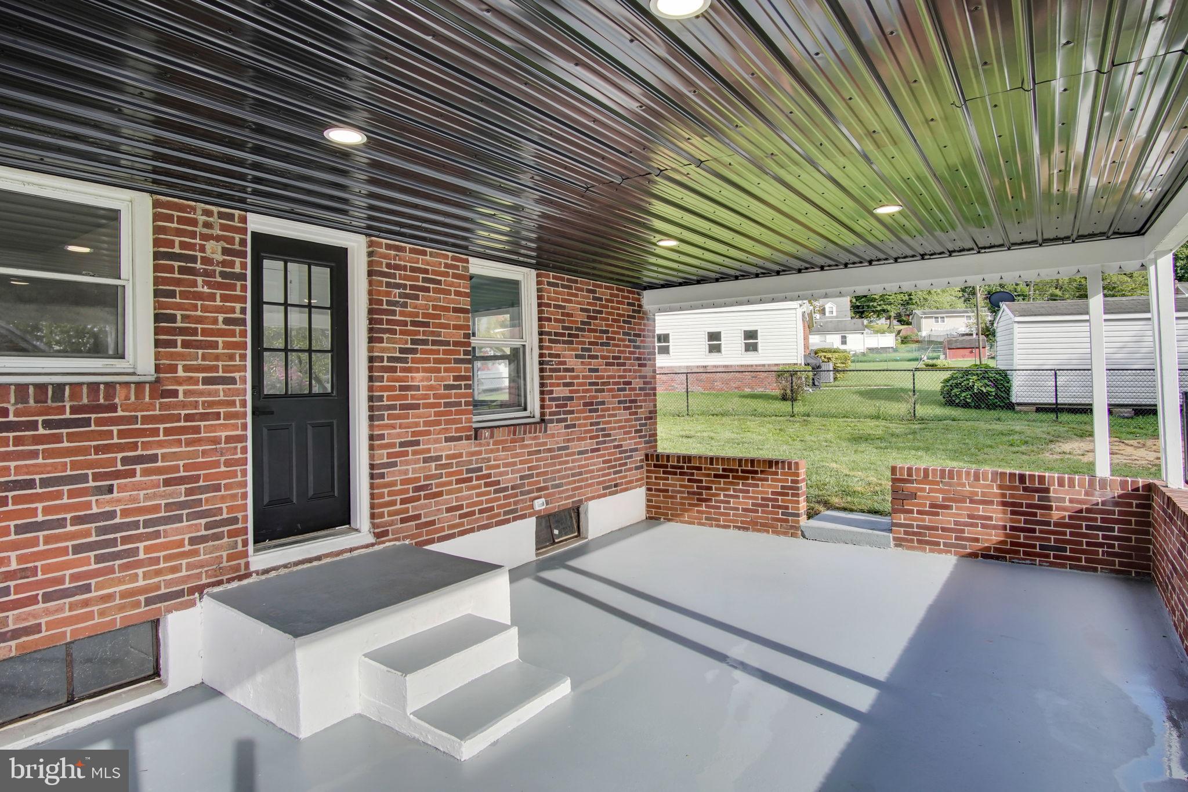
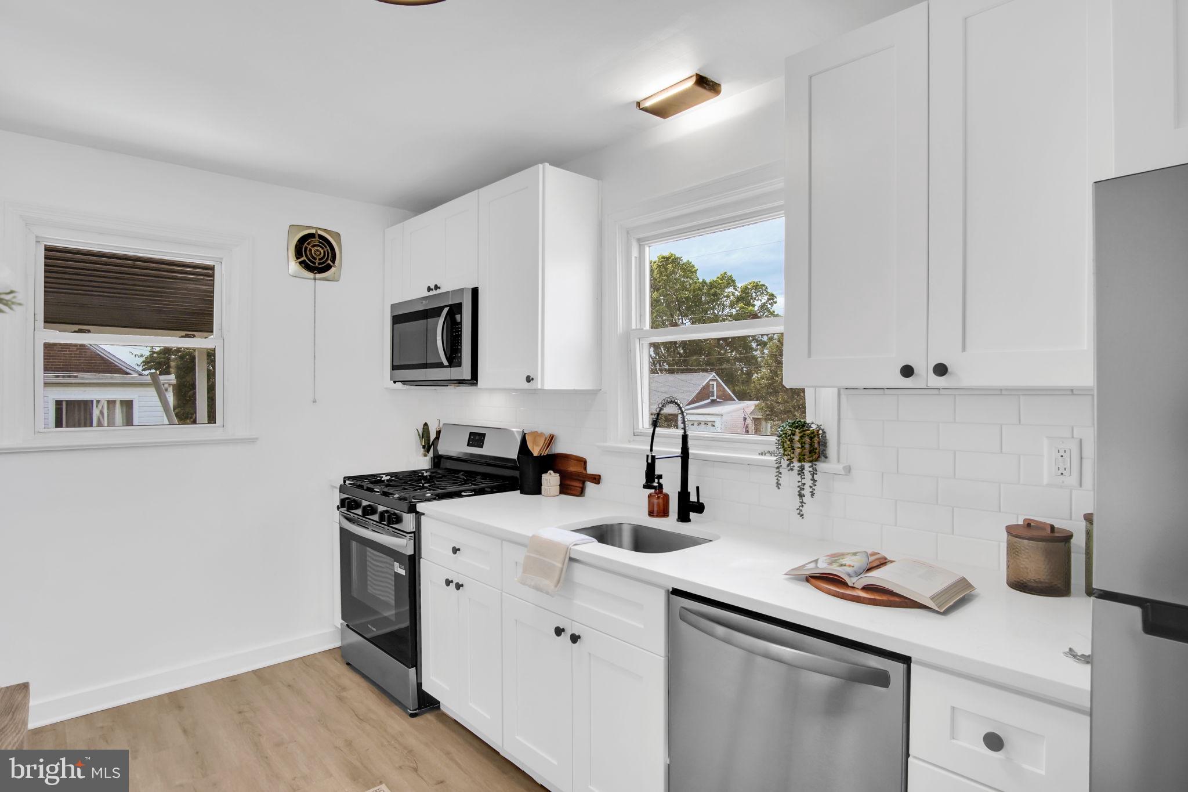
$1,141Offer Deadline Tomorrow 08/25/26 at 5pm !!!! in Central School District! Perfectly positioned on a corner lot, this fully renovated Cape Cod is ready to impress from the moment you arrive. Every detail has been thoughtfully updated with a clean, neutral aesthetic that feels fresh, bright, and completely move-in ready. Inside, this 3-bedroom, 1-bath home showcases refinished hardwood floors, fresh paint throughout, and updated lighting. The kitchen has been completely redone with new cabinets, countertops, sink, and stainless appliances, while the bathroom shines with all-new tile, a modern vanity, and stylish finishes. Behind the cosmetic updates are the upgrades that matter most: a new HVAC system, new water heater, new driveway, new retaining wall, and a roof less than 10 years old—the big-ticket items are already handled, so you can move in with confidence. The basement offers exciting future potential, with an egress and garage door access ready to be finished to your own design and taste down the road. Outside, enjoy a fully fenced-in yard offering privacy, space to entertain, and room for pets or play, plus an attached garage for everyday convenience. With thoughtful updates from top to bottom, this home delivers the look, feel, and peace of mind buyers are searching for—without the project list. Don't wait on this one. Schedule your showing as soon as it goes active and come see the transformation in person.
| 3 weeks ago | Status changed to Pending | |
| 3 weeks ago | Listing updated with changes from the MLS® | |
| 4 weeks ago | Listing first seen on site |

The real estate listing information is provided by Bright MLS is for the consumer's personal, non-commercial use and may not be used for any purpose other than to identify prospective properties consumer may be interested in purchasing. Any information relating to real estate for sale or lease referenced on this web site comes from the Internet Data Exchange (IDX) program of the Bright MLS. This web site references real estate listing(s) held by a brokerage firm other than the broker and/or agent who owns this web site. The accuracy of all information is deemed reliable but not guaranteed and should be personally verified through personal inspection by and/or with the appropriate professionals. Properties in listings may have been sold or may no longer be available. The data contained herein is copyrighted by Bright MLS and is protected by all applicable copyright laws. Any unauthorized collection or dissemination of this information is in violation of copyright laws and is strictly prohibited. Copyright © 2020 Bright MLS. All rights reserved.
Did you know? You can invite friends and family to your search. They can join your search, rate and discuss listings with you.