
2451 LOG CABIN ROADYORK, PA 17408
Mortgage Calculator
Monthly Payment (Est.)
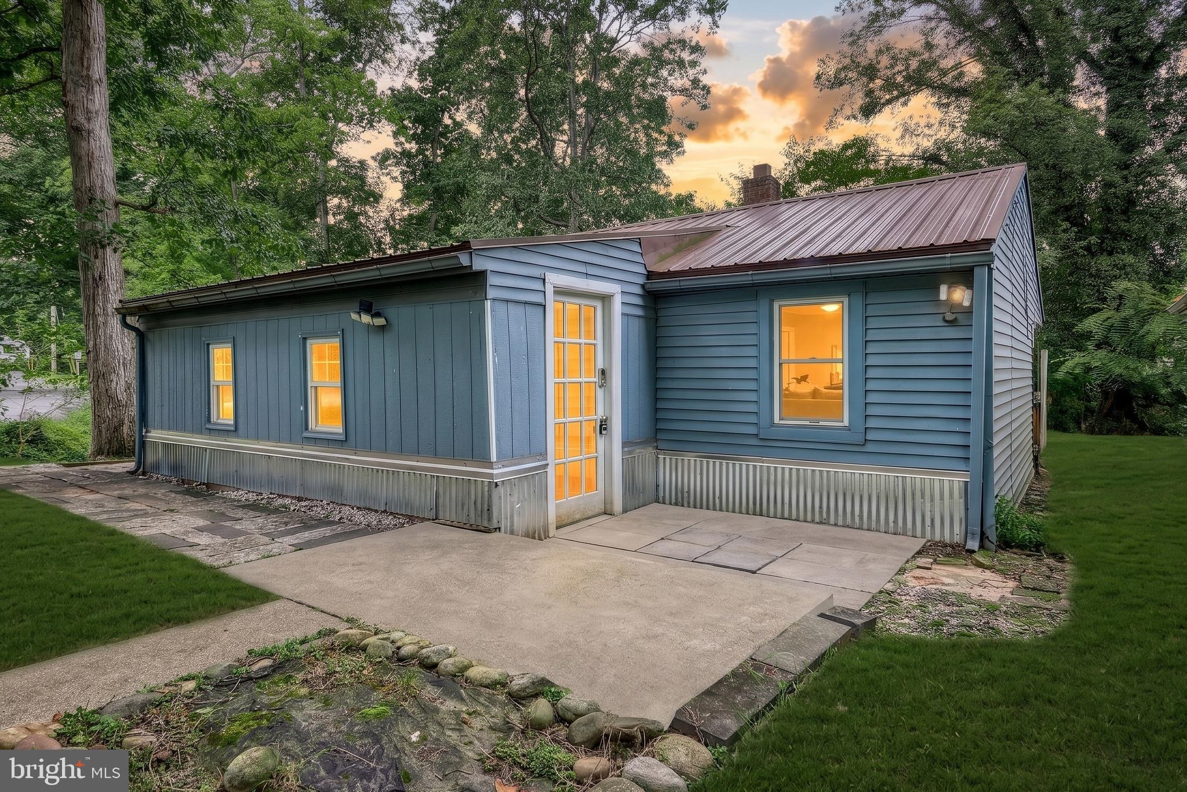
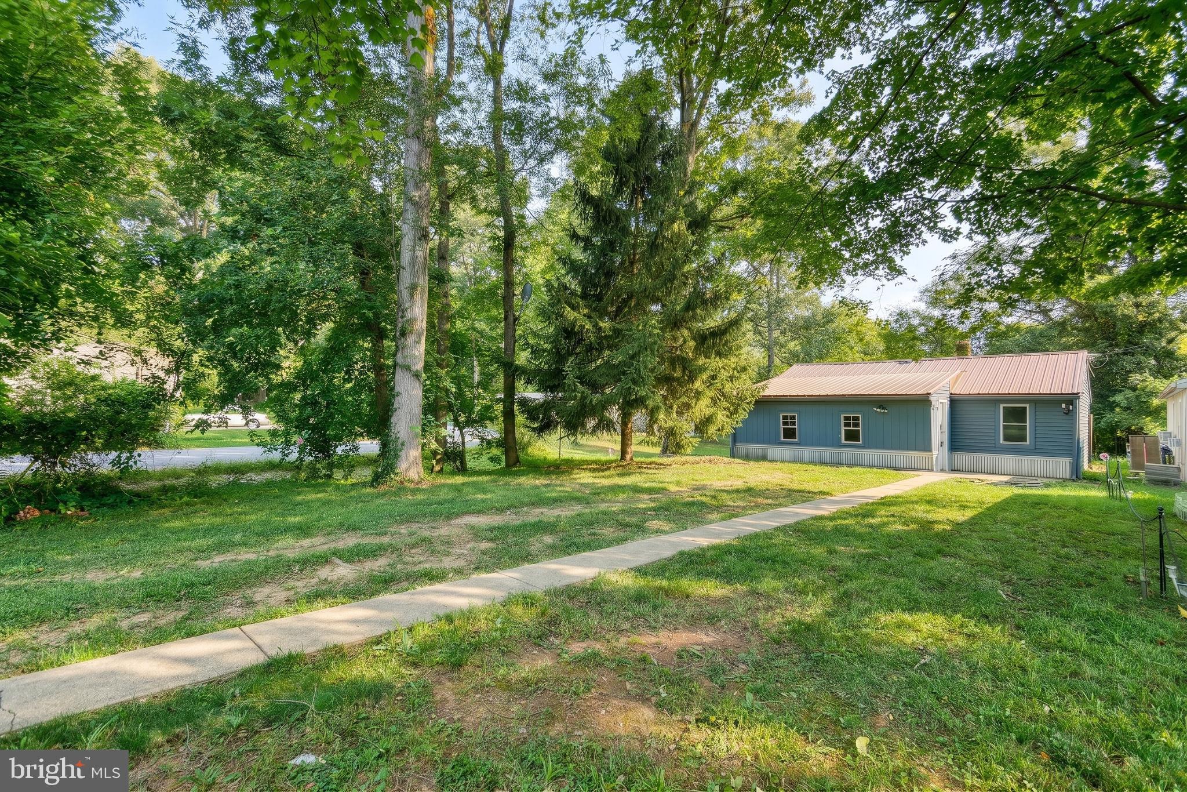
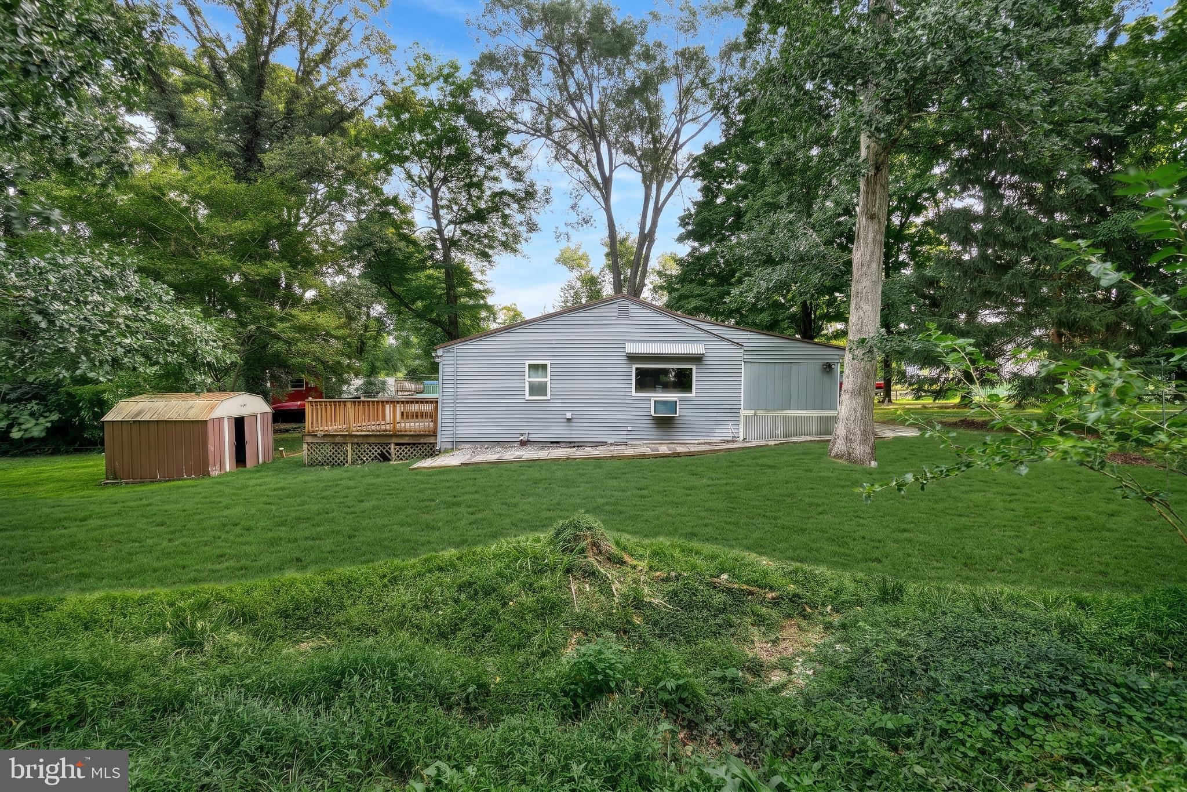
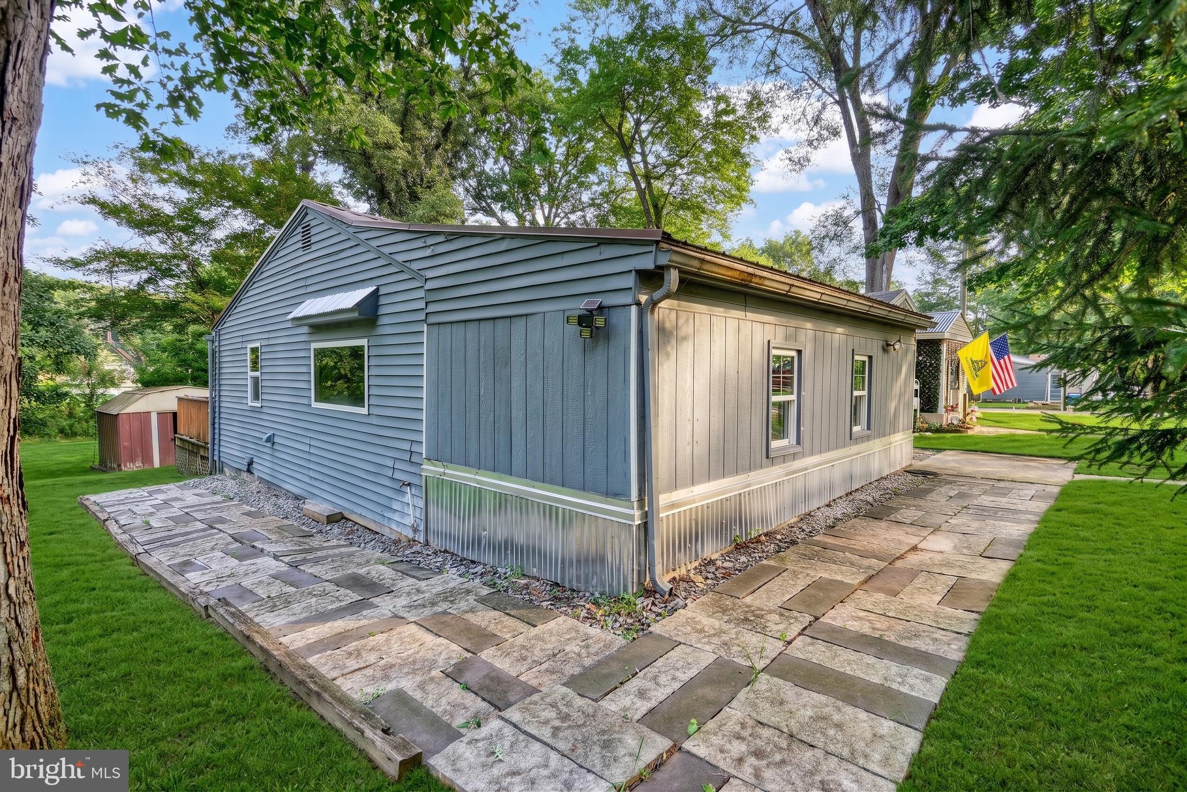
$824ADORABLE, AFFORDABLE & FULL OF POSSIBILITIES! 🏡 Welcome to 2451 Log Cabin Road, a charming bungalow in the West York Area School District that proves homeownership may be more attainable than you think! Whether you're searching for your first home, looking to downsize, considering an investment property, or exploring the potential for a short-term rental/Airbnb, this cute and cozy home offers plenty of possibilities. Featuring 2 bedrooms and 1 full bath, this manageable home has just the right amount of space without the upkeep and expense of a larger property. Its character, convenient location, and approachable price point make it an exciting opportunity to stop renting and start building equity in a place you can truly call your own. Imagine putting your personal touches on this adorable bungalow and making it yours—or adding it to your investment portfolio and exploring its income-producing potential. With a price that's increasingly hard to find, this could be the opportunity you've been waiting for. Cute. Cozy. Affordable. And ready for its next chapter. Come see the possibilities at 2451 Log Cabin Road and discover just how exciting becoming a homeowner can be!
| a week ago | Status changed to Pending | |
| a week ago | Listing updated with changes from the MLS® | |
| 3 weeks ago | Price changed to $180,500 | |
| 4 weeks ago | Listing first seen on site |

The real estate listing information is provided by Bright MLS is for the consumer's personal, non-commercial use and may not be used for any purpose other than to identify prospective properties consumer may be interested in purchasing. Any information relating to real estate for sale or lease referenced on this web site comes from the Internet Data Exchange (IDX) program of the Bright MLS. This web site references real estate listing(s) held by a brokerage firm other than the broker and/or agent who owns this web site. The accuracy of all information is deemed reliable but not guaranteed and should be personally verified through personal inspection by and/or with the appropriate professionals. Properties in listings may have been sold or may no longer be available. The data contained herein is copyrighted by Bright MLS and is protected by all applicable copyright laws. Any unauthorized collection or dissemination of this information is in violation of copyright laws and is strictly prohibited. Copyright © 2020 Bright MLS. All rights reserved.
Did you know? You can invite friends and family to your search. They can join your search, rate and discuss listings with you.