
210 HUDSON BOULEVARDRED LION, PA 17356
Mortgage Calculator
Monthly Payment (Est.)
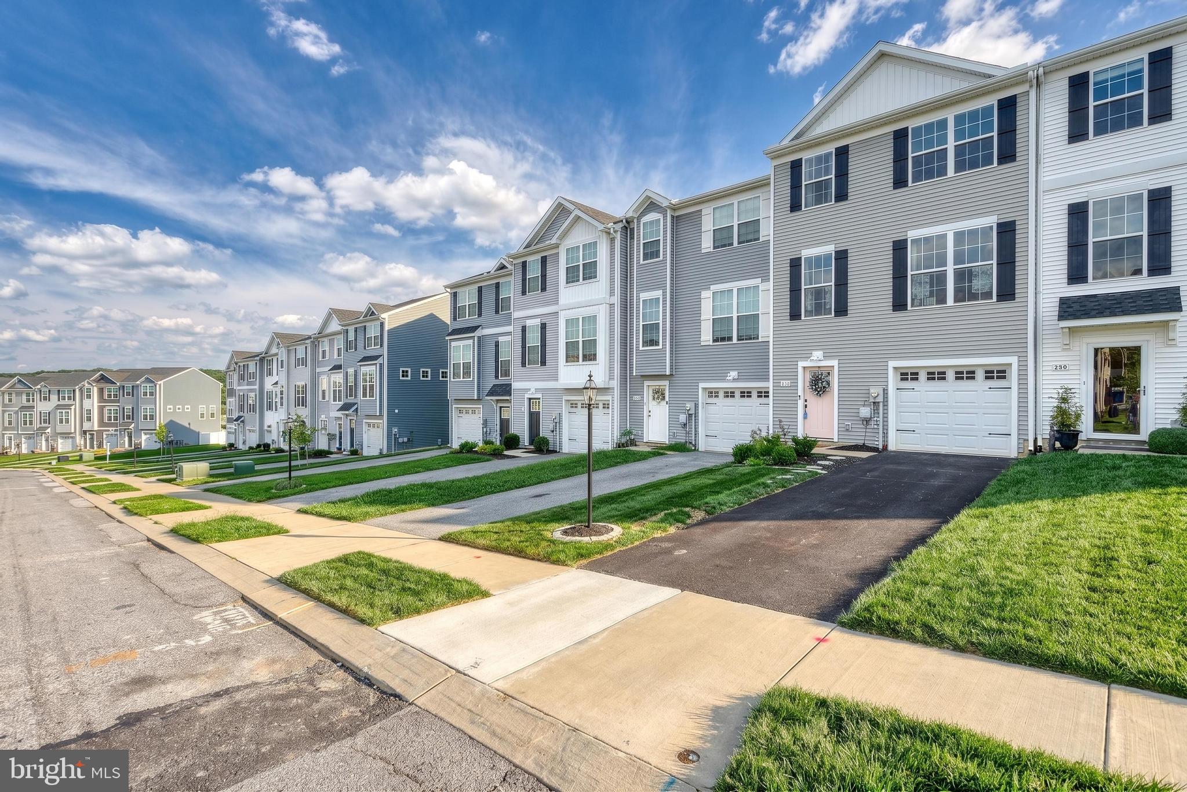
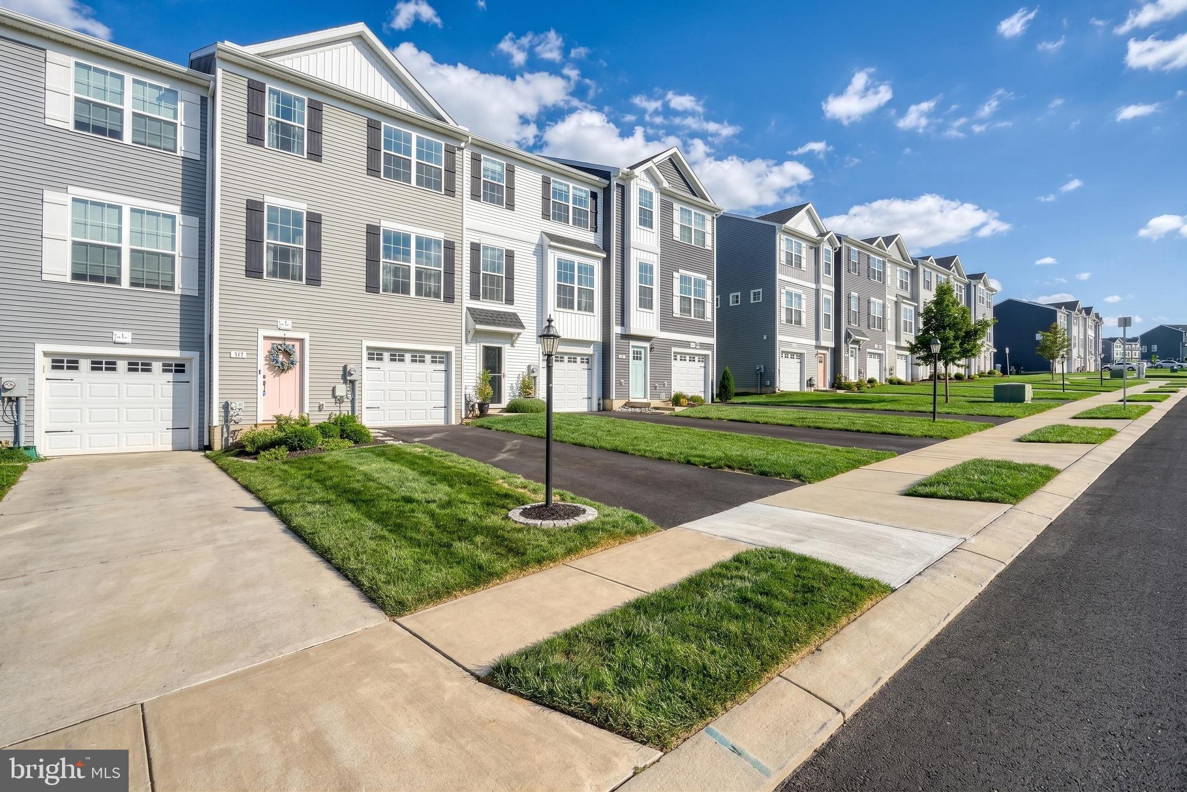
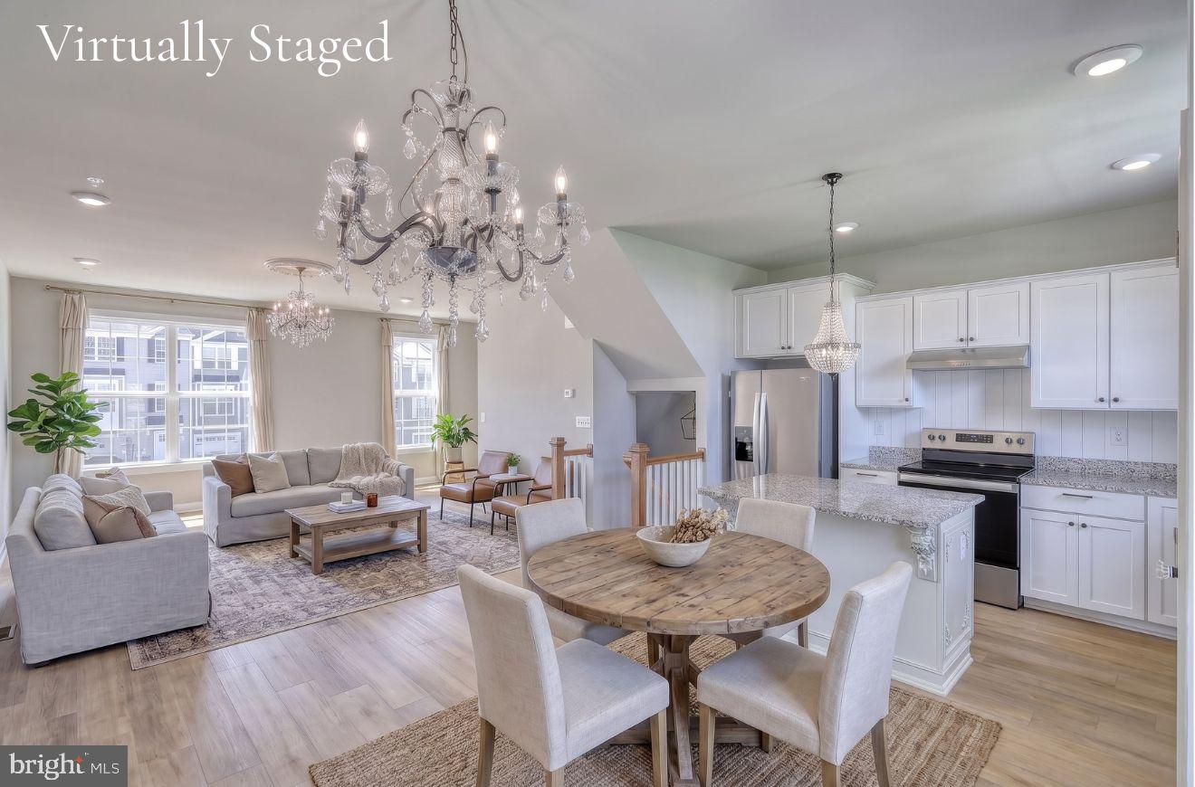
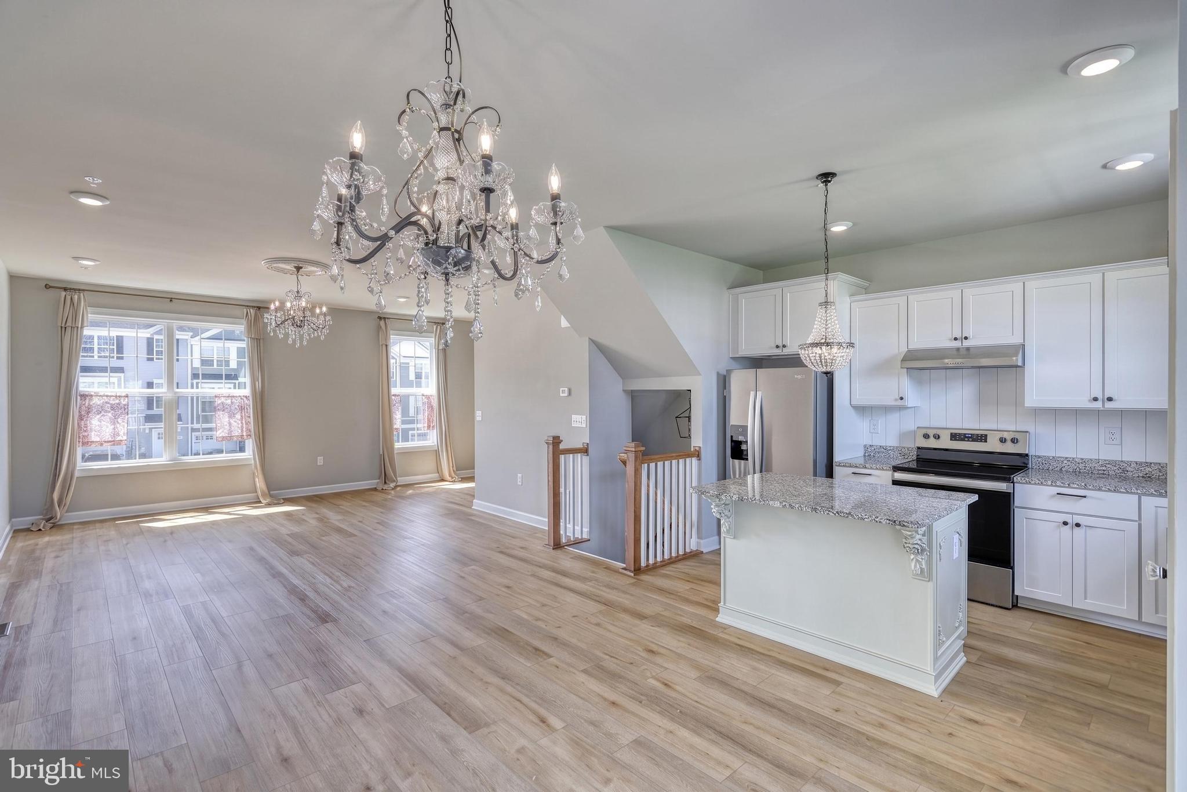
$1,277210 Hudson Blvd in Red Lion has been thoughtfully transformed from its original builder-grade feel into an updated, polished home that stands out as a true gem in the neighborhood. The improvements are noticeable throughout, including upgraded flooring, refreshed kitchen finishes, and updated bathroom finishes that give the home a more modern and finished look. Much of the updating and routine care has already been addressed, allowing the next owner to enjoy the property without immediately taking on a long list of cosmetic projects. Out back, the property offers a beautiful view and peaceful setting that adds another standout feature to the home. Located within the Dallastown Area School District, the property offers buyers access to a highly sought-after area while still enjoying the character and setting of Red Lion. With tasteful upgrades, continued care, attractive finishes, beautiful rear views, and a desirable school district, 210 Hudson Blvd is well worth seeing in person.
| yesterday | Listing updated with changes from the MLS® | |
| 2 weeks ago | Status changed to Pending | |
| 4 weeks ago | Listing first seen on site |

The real estate listing information is provided by Bright MLS is for the consumer's personal, non-commercial use and may not be used for any purpose other than to identify prospective properties consumer may be interested in purchasing. Any information relating to real estate for sale or lease referenced on this web site comes from the Internet Data Exchange (IDX) program of the Bright MLS. This web site references real estate listing(s) held by a brokerage firm other than the broker and/or agent who owns this web site. The accuracy of all information is deemed reliable but not guaranteed and should be personally verified through personal inspection by and/or with the appropriate professionals. Properties in listings may have been sold or may no longer be available. The data contained herein is copyrighted by Bright MLS and is protected by all applicable copyright laws. Any unauthorized collection or dissemination of this information is in violation of copyright laws and is strictly prohibited. Copyright © 2020 Bright MLS. All rights reserved.
Did you know? You can invite friends and family to your search. They can join your search, rate and discuss listings with you.