Save
Ask
Hide
Share
$205,000

295 JUNIPER DRIVE
ETTERS, PA 17319

Townhouse|Sold 10/02/2026
3
Beds
2
Total Baths
2
Full Baths
1,547
SqFt
$133
/SqFt
1983
Built
Subdivision:
VALLEY GREEN VILLAGE
County:
YORK
Listing courtesy of RE/MAX Realty Associates
Bought with AMIN HABEEB of Iron Valley Real Estate of Central PA (717) 745-2929
295 JUNIPER DRIVE295 JUNIPER DRIVE295 JUNIPER DRIVE295 JUNIPER DRIVE
Save
Ask
Hide
Share

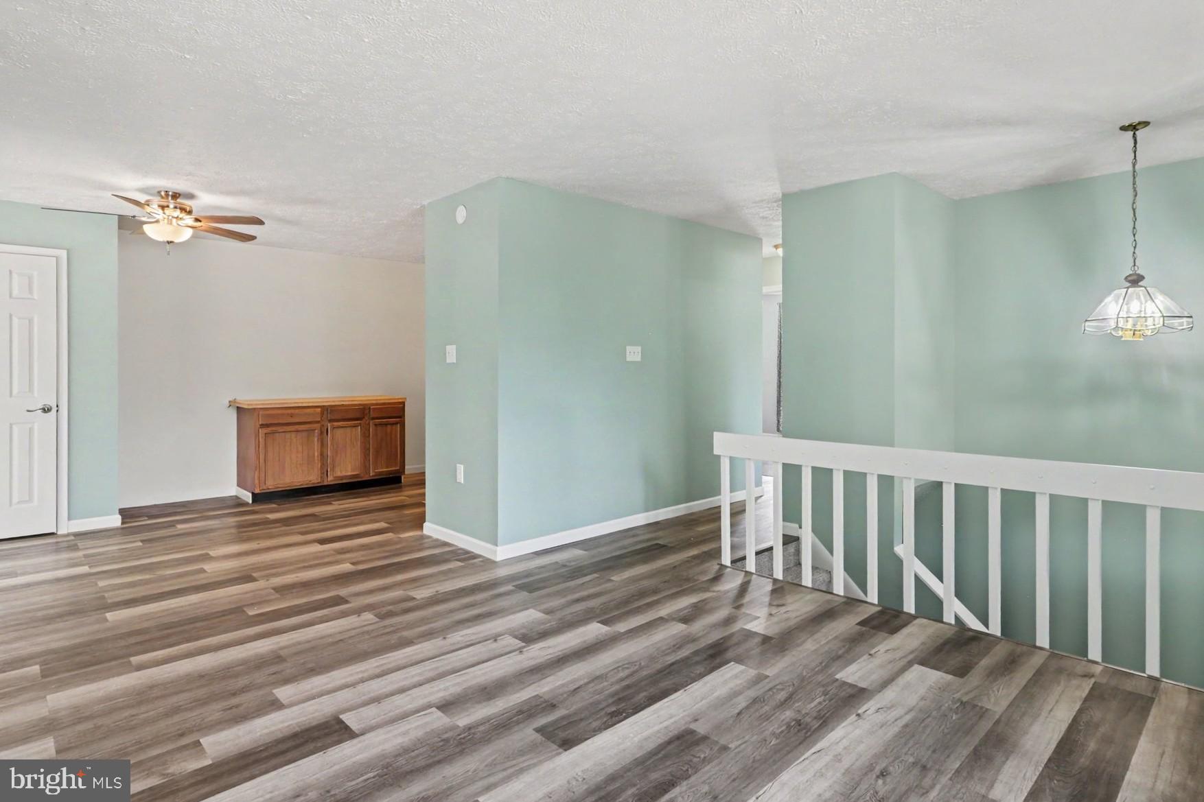
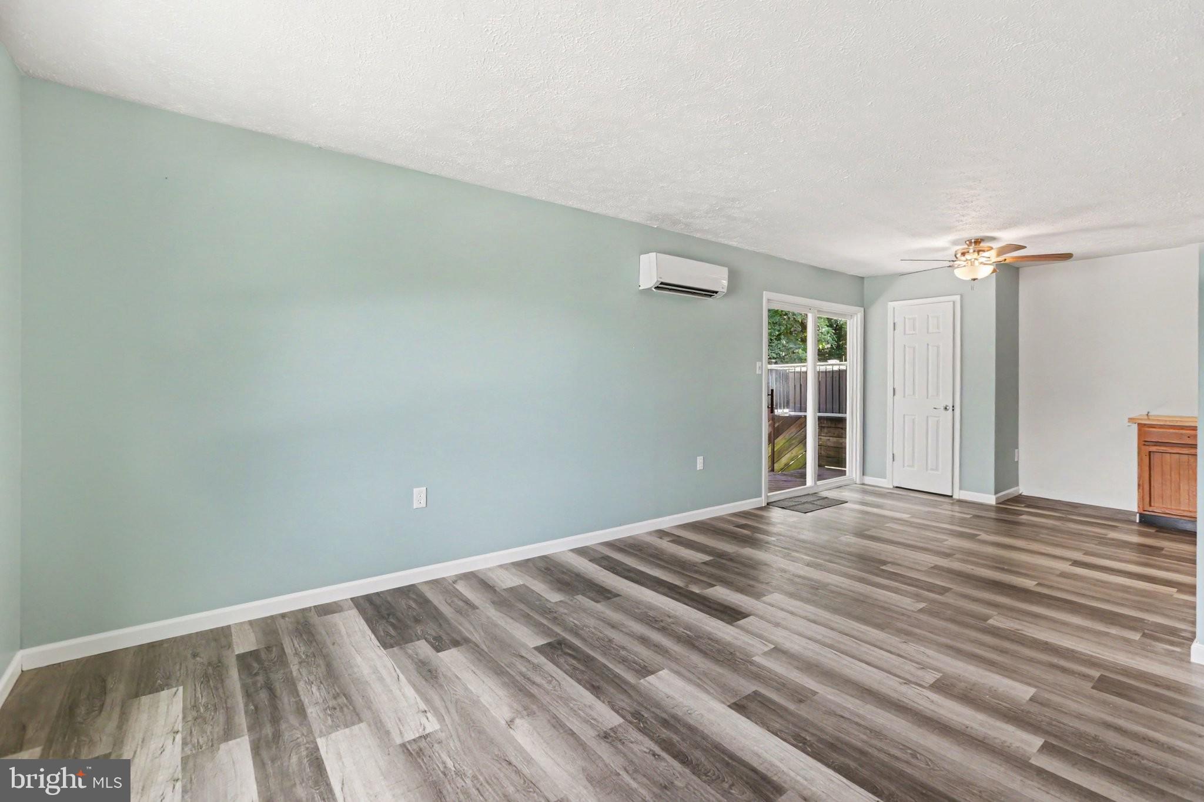
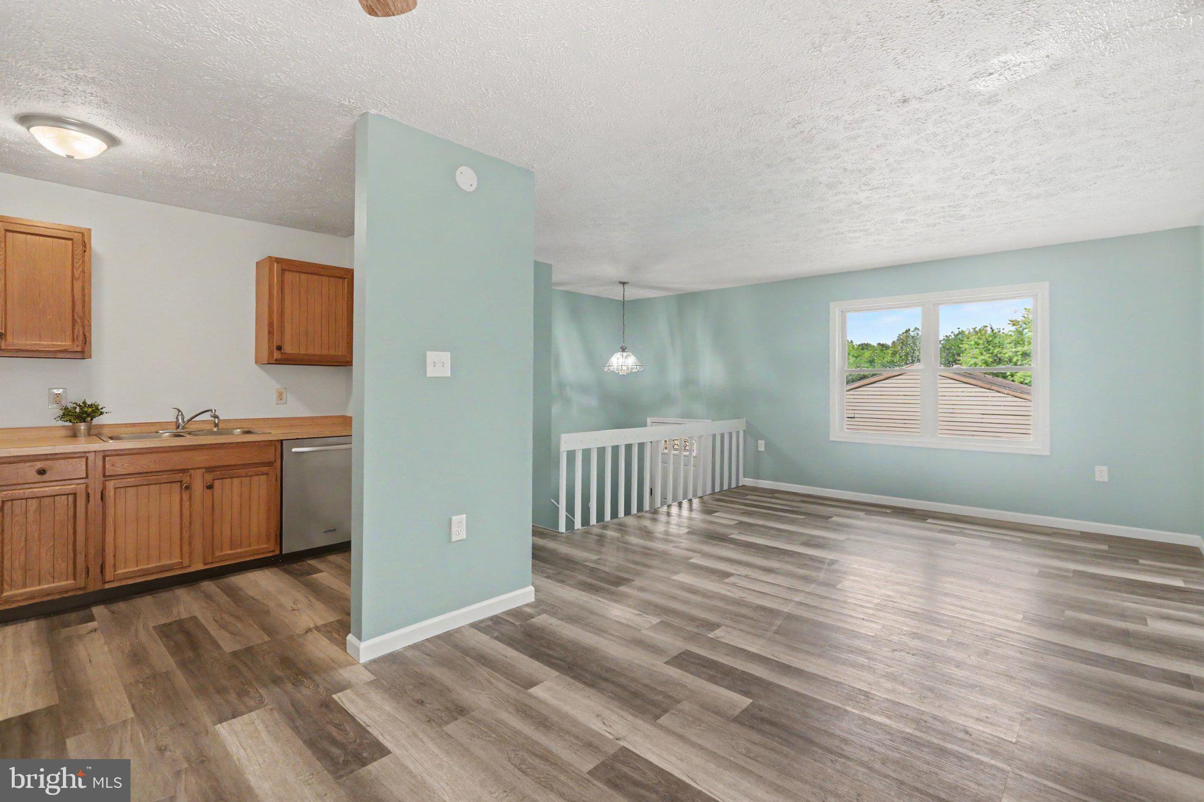
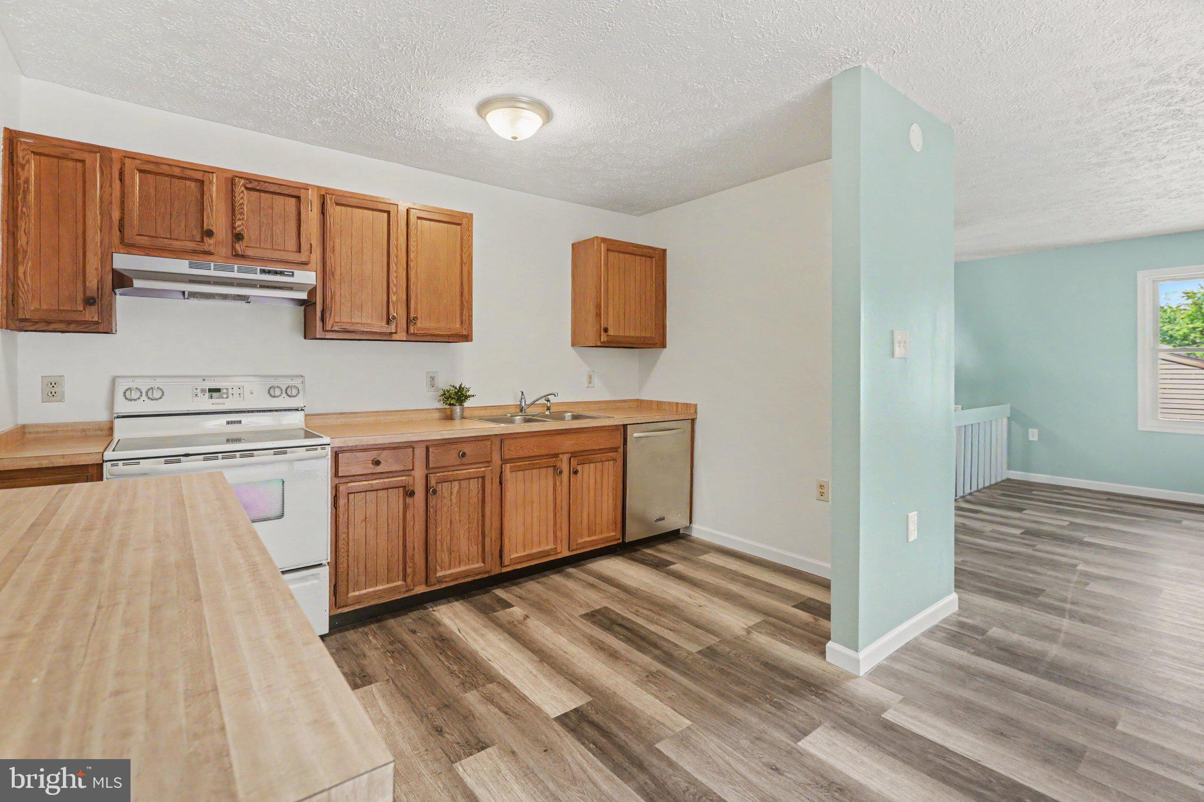
Welcome to this beautifully maintained and thoughtfully updated end-unit townhome in the community of Valley Green Village. Offering more than 1,500 square feet of finished living space, this home provides a surprisingly spacious and flexible floor plan with three generous bedrooms and two beautifully updated full baths. The main living level is bright and inviting with an open feel, attractive updated flooring and a spacious living room with access to the deck overlooking the private fenced backyard and wooded setting beyond. The kitchen opens comfortably to the adjoining living and dining areas, creating an easy flow for everyday living and entertaining. The ground level adds wonderful versatility with a spacious family room featuring sliding glass doors to the rear patio and backyard, along with a large bedroom and full bath—ideal for guests, a private home office or additional living space. A separate laundry area and convenient utility/storage garage complete this level. Additional improvements include energy-efficient mini-split heating and cooling, replacement windows and new exterior siding. With its end-unit location, multiple outdoor living spaces, private backyard and nicely updated interior, this home offers exceptional value in a convenient location. Move-in ready and waiting to be enjoyed!

Save
Ask
Hide
Share
Listing Snapshot
Bedrooms 
3
Total Baths 
2
Full Baths 
2
Partial Baths 
N/A
Inside Area (SqFt) 
1,547 sqft
Lot Size 
0.11 Acres
Year Built 
1983
MLS Number 
PAYK2110154
Status 
Sold
Property Tax 
$2,307
HOA/Condo/Coop Fees 
$13.33 monthly
Sq Ft Source 
Assessor
Friends & Family
Recent Activity
2 weeks agoListing updated with changes from the MLS
General Features
Acres 
0.11
Attached Garage 
Yes
Foundation 
Permanent
Garage 
Yes
Garage Spaces 
1
Levels 
Two
Parking 
GarageDrivewayAttached
Parking Spaces 
4
Property Sub Type 
Townhouse
Sewer 
Public Sewer
Special Circumstances 
Standard
SqFt Above 
884
SqFt Below 
663
SqFt Total 
1547
Style 
Traditional
Water Source 
Public
Zoning 
RESIDENTIAL
Interior Features
Appliances 
Electric RangeElectric OvenElectric Water HeaterDishwasherWasherRefrigerator
Basement 
FinishedDaylightFullInterior Entry
Cooling 
DuctlessElectric
Electric 
200+ Amp Service
Flooring 
Vinyl
Heating 
ElectricCentral
Interior 
PantryOpen Floorplan
Laundry Features 
Laundry RoomLower Level
Main Level Bedrooms 
2
Window Features 
Insulated Windows
Bathroom 1 
Level - Main
Bathroom 2 
Bedroom 2 
Level - Main
Bedroom 3 
Dining Room 
Level - Main
Family Room 
Kitchen 
Level - Main
Laundry 
Living Room 
Level - Main
Primary Bedroom 
Level - Main
Save
Ask
Hide
Share
Exterior Features
Construction Details 
Vinyl Siding
Patio And Porch 
PatioDeck
Pool Features 
None
Roof 
Shingle
Windows/Doors 
Insulated Windows
Community Features
Association Fee 
$160.0
Association Fee Frequency 
Annually
MLS Area 
Newberry Twp (15239)
School District 
WEST SHORE
Schools
School District
WEST SHORE
Elementary School
Unknown
Middle School
Unknown
High School
RED LAND SENIOR
Neighborhood & Commute
Source: Walkscore
Disclosure: Community information and market data powered by Constellation Data Labs. Information is deemed reliable but not guaranteed.
Save
Ask
Hide
Share