
1212 BROADWAYHANOVER, PA 17331
Mortgage Calculator
Monthly Payment (Est.)
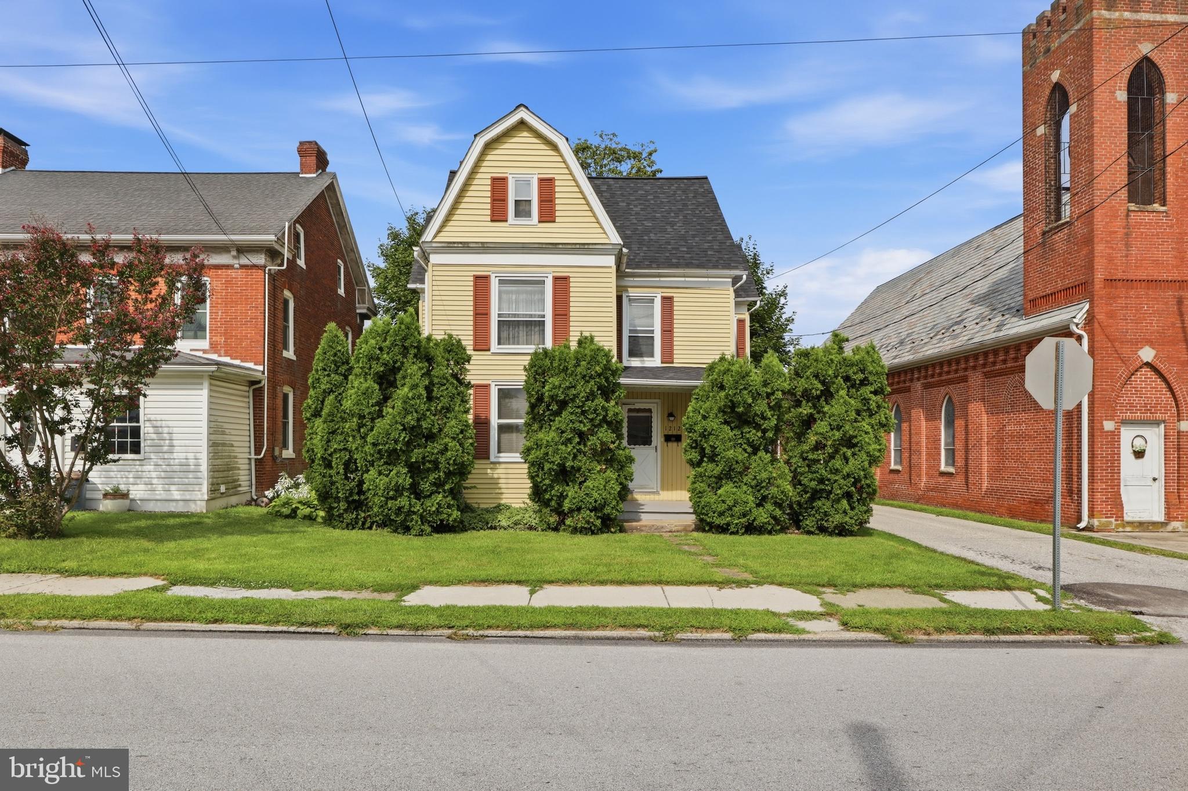
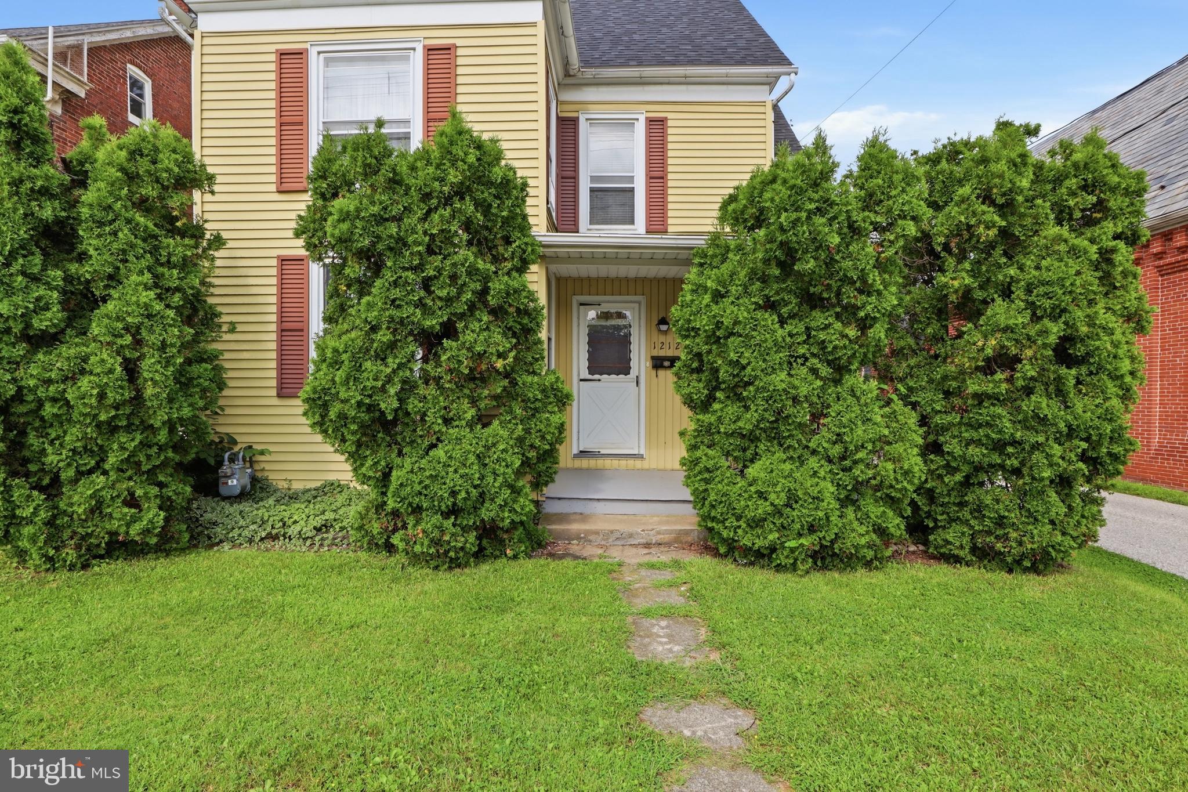
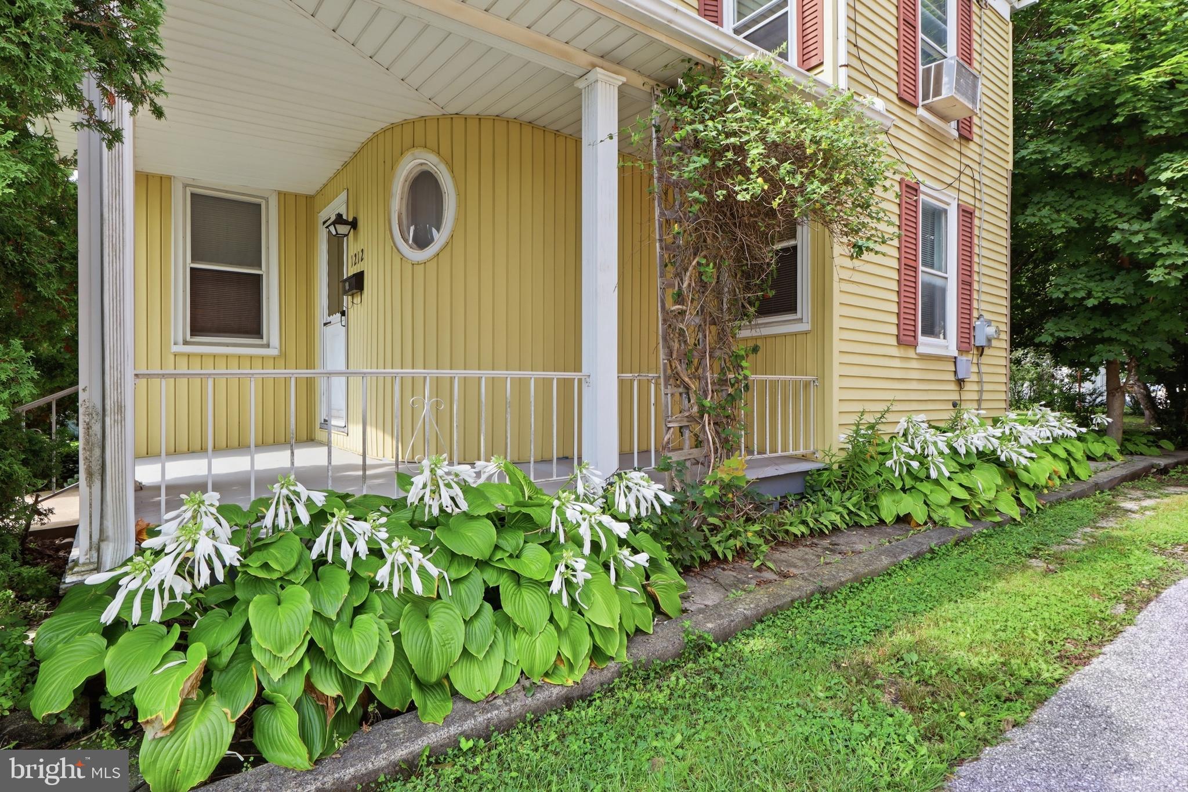
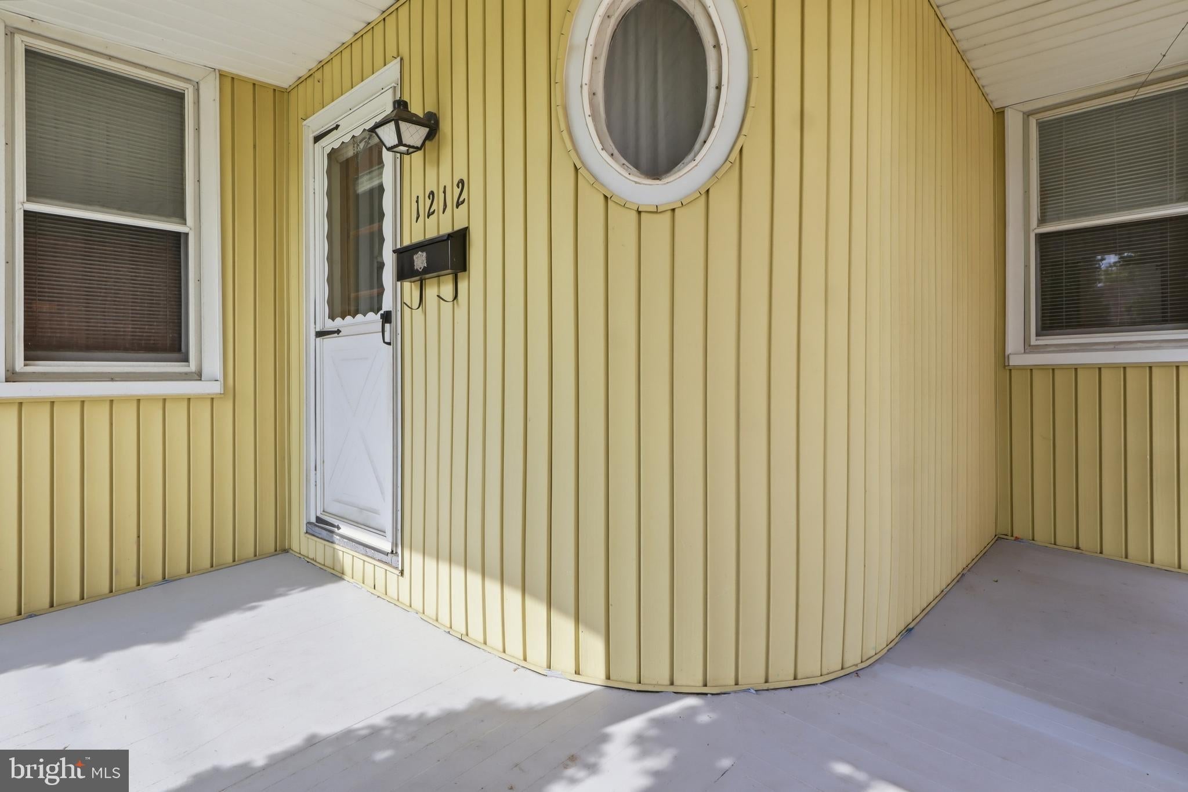
$958Why rent when you can own---and build equity of yourown? This affordable home is a fantastic opportunity or a buyer looking for value and the chance to add their personal touches. Major updates have already been completed, including a newer roof, furnance, A/C unit, water heater, kitchen cabinets, and a newer half bath with first floor laundry hookups The home offers 3 bedrooms and 1 full bath upstairs, along with an attic that provides excellent potential for additional living space, a home office or storage. The main level features a comfortable living room, office space, and welcoming foyer. The basement provides a cement floor and convenient outside access, while the level backyard offers plenty of privacy and room to enjoy the outdoors. A 2 car carport at the end of the lot provides convenient off street parking. With several important updates already in place, this home is ready for someone to bring their vision and create a space of their own Don't miss this opportunity to turn sweat equity into homeownership! Schedule your showing and come see the possibilities for yourself.
| 21 hours ago | Status changed to Pending | |
| 21 hours ago | Listing updated with changes from the MLS® | |
| 4 weeks ago | Listing first seen on site |

The real estate listing information is provided by Bright MLS is for the consumer's personal, non-commercial use and may not be used for any purpose other than to identify prospective properties consumer may be interested in purchasing. Any information relating to real estate for sale or lease referenced on this web site comes from the Internet Data Exchange (IDX) program of the Bright MLS. This web site references real estate listing(s) held by a brokerage firm other than the broker and/or agent who owns this web site. The accuracy of all information is deemed reliable but not guaranteed and should be personally verified through personal inspection by and/or with the appropriate professionals. Properties in listings may have been sold or may no longer be available. The data contained herein is copyrighted by Bright MLS and is protected by all applicable copyright laws. Any unauthorized collection or dissemination of this information is in violation of copyright laws and is strictly prohibited. Copyright © 2020 Bright MLS. All rights reserved.