
413 ATLANTIC AVENUEYORK, PA 17404
Mortgage Calculator
Monthly Payment (Est.)
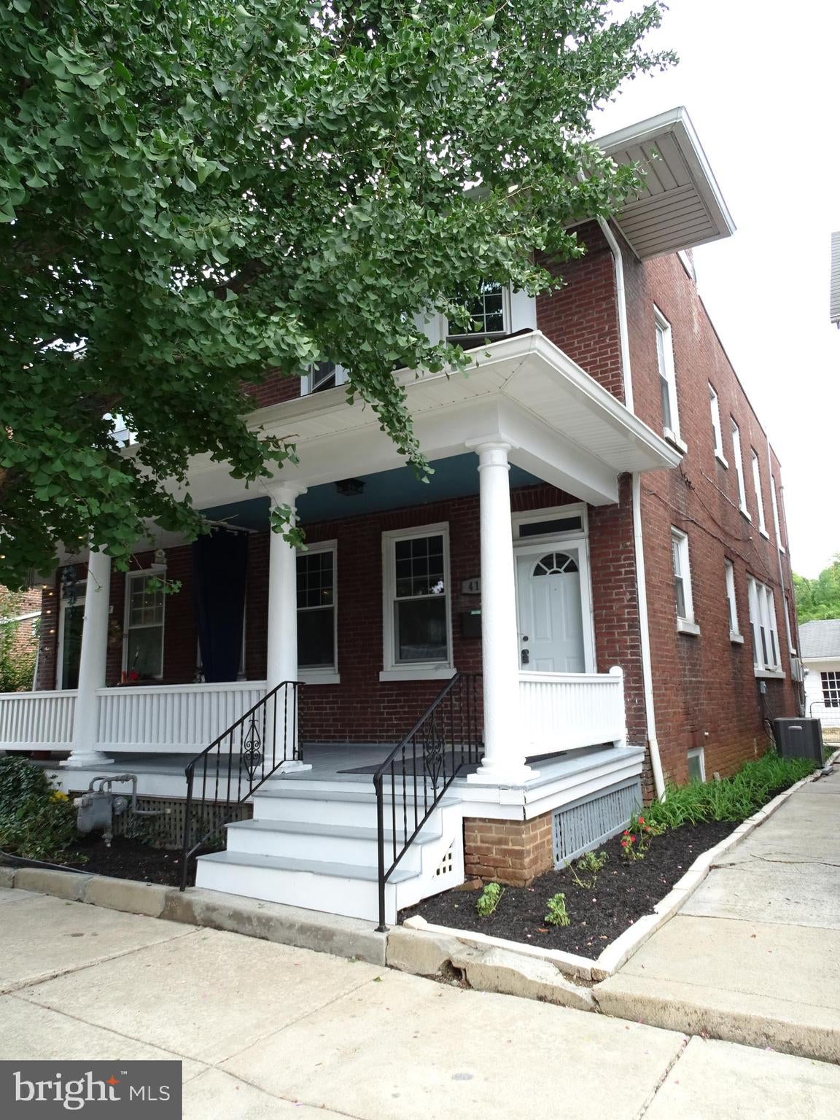
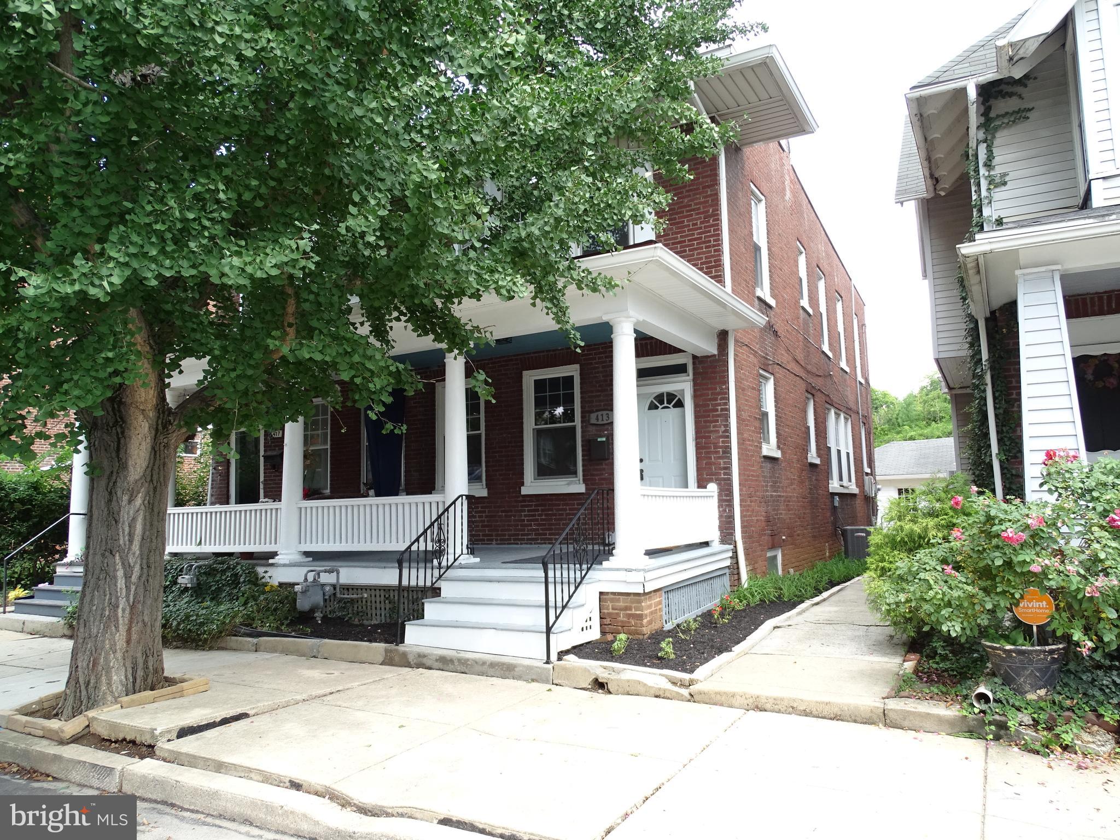
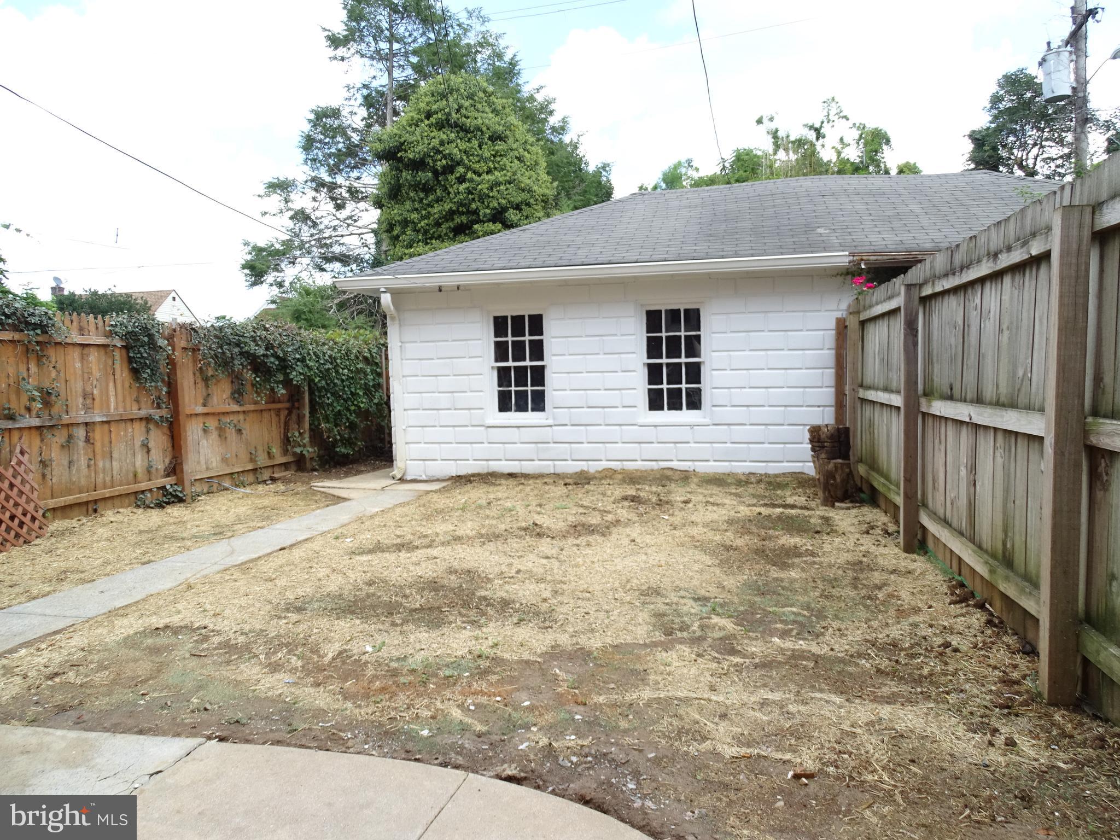
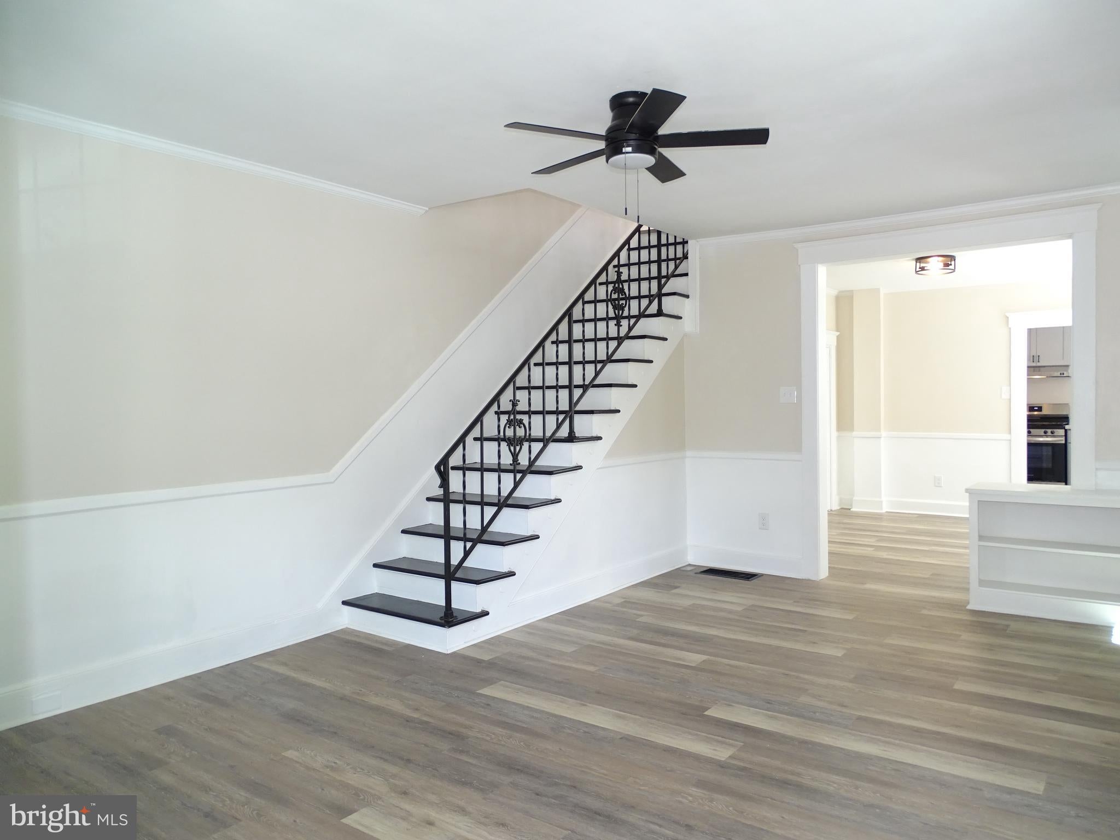
$912Remarkably Rehabbed Two Story Home on the Avenues!!! Cool CAC, New Kitchen, All New Kitchen Appliances, New Bathroom, All New LVP flooring, New Paint, New Light fixtures, etc. The list goes on and on. This home is move in ready!! Features include: a large living room with built-ins and an ornamental fireplace, a formal dining room with built-ins, New EIK with New appliances, and a door to the back patio. Ascending to the second floor you will be greeted by a hallway with new LVP flooring, a front bedroom with a walk out bay window, two closets, and built ins. Middle bedroom with one closet, and a back bedroom with two closets and additional built ins. The hall bath has been completely remolded with new tub and tub surround, vanity, toilet, light fixtures, etc. There is a large basement which is home to the gas boiler, CAC air handler, 100-amp breaker box, laundry hook ups, and the Bilko doors to the back yard. There is a fenced back yard, and nice block two garage with a new garage door opener. This home also has solar panels to help with expenses.
| 11 hours ago | Listing updated with changes from the MLS® | |
| 3 weeks ago | Status changed to Pending | |
| 4 weeks ago | Listing first seen on site |

The real estate listing information is provided by Bright MLS is for the consumer's personal, non-commercial use and may not be used for any purpose other than to identify prospective properties consumer may be interested in purchasing. Any information relating to real estate for sale or lease referenced on this web site comes from the Internet Data Exchange (IDX) program of the Bright MLS. This web site references real estate listing(s) held by a brokerage firm other than the broker and/or agent who owns this web site. The accuracy of all information is deemed reliable but not guaranteed and should be personally verified through personal inspection by and/or with the appropriate professionals. Properties in listings may have been sold or may no longer be available. The data contained herein is copyrighted by Bright MLS and is protected by all applicable copyright laws. Any unauthorized collection or dissemination of this information is in violation of copyright laws and is strictly prohibited. Copyright © 2020 Bright MLS. All rights reserved.