
289 WINNERS CIRCLE DRIVERED LION, PA 17356
Mortgage Calculator
Monthly Payment (Est.)
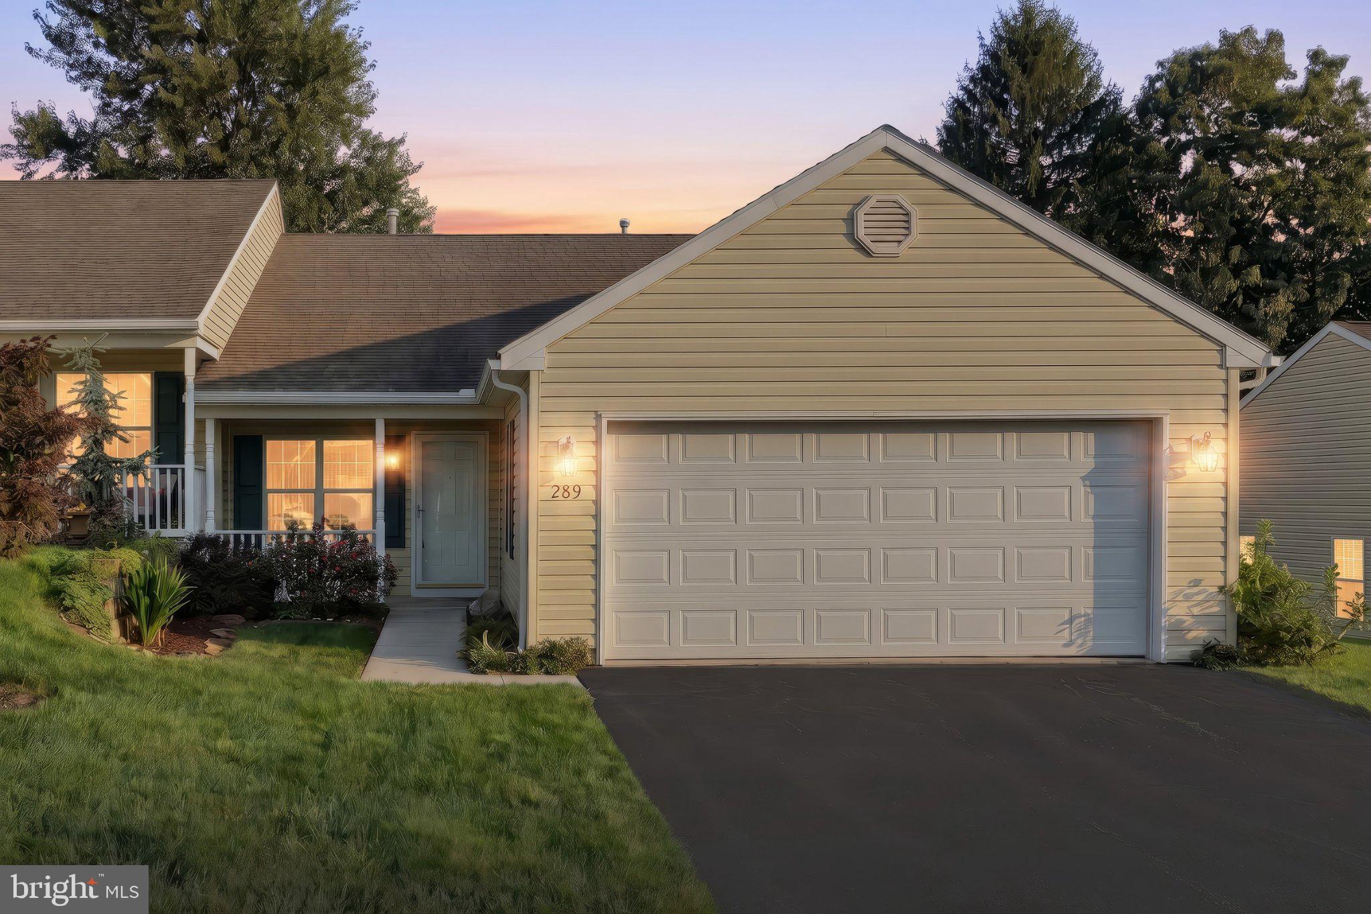
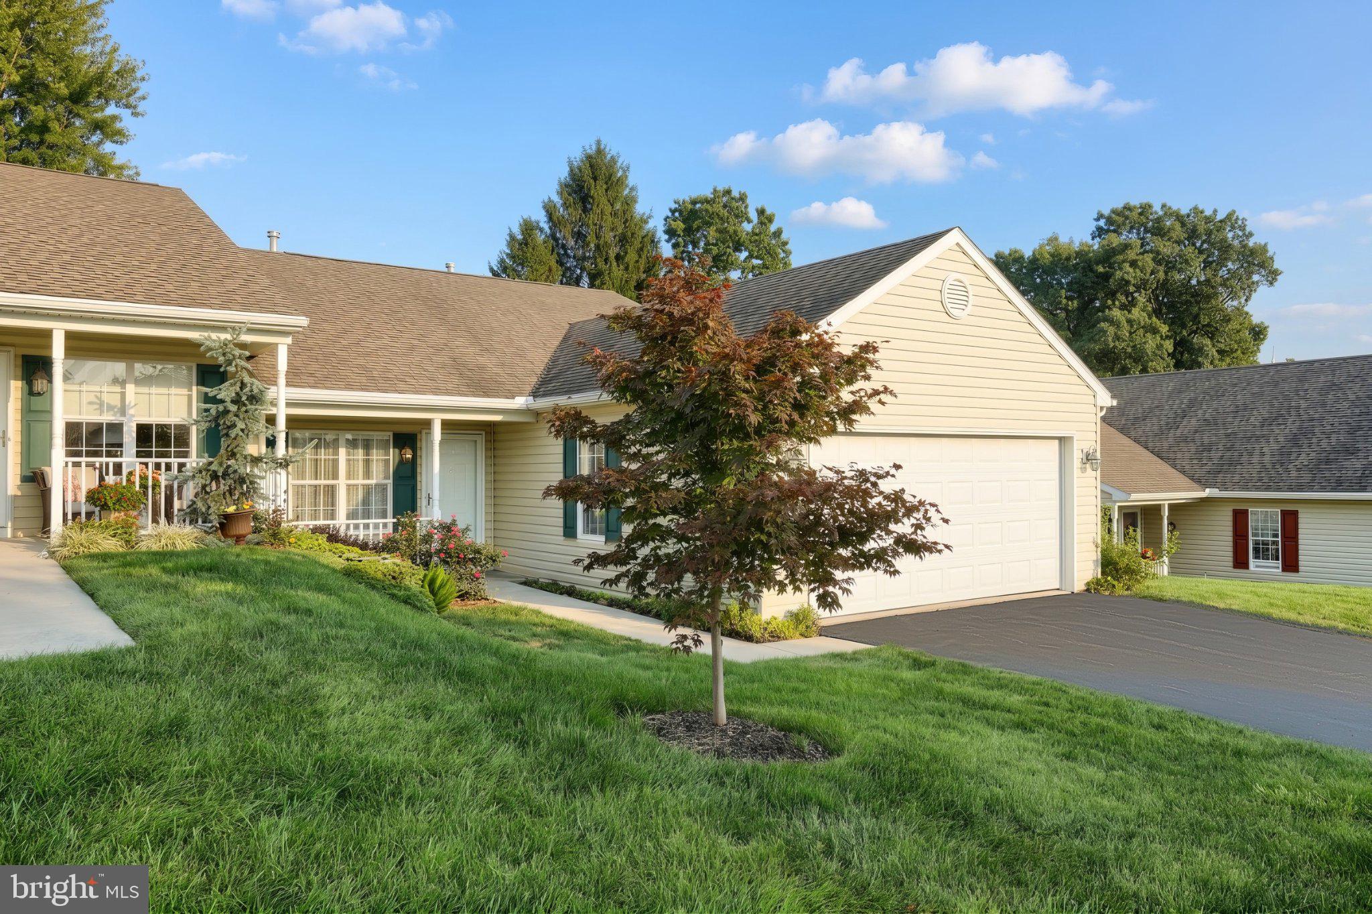
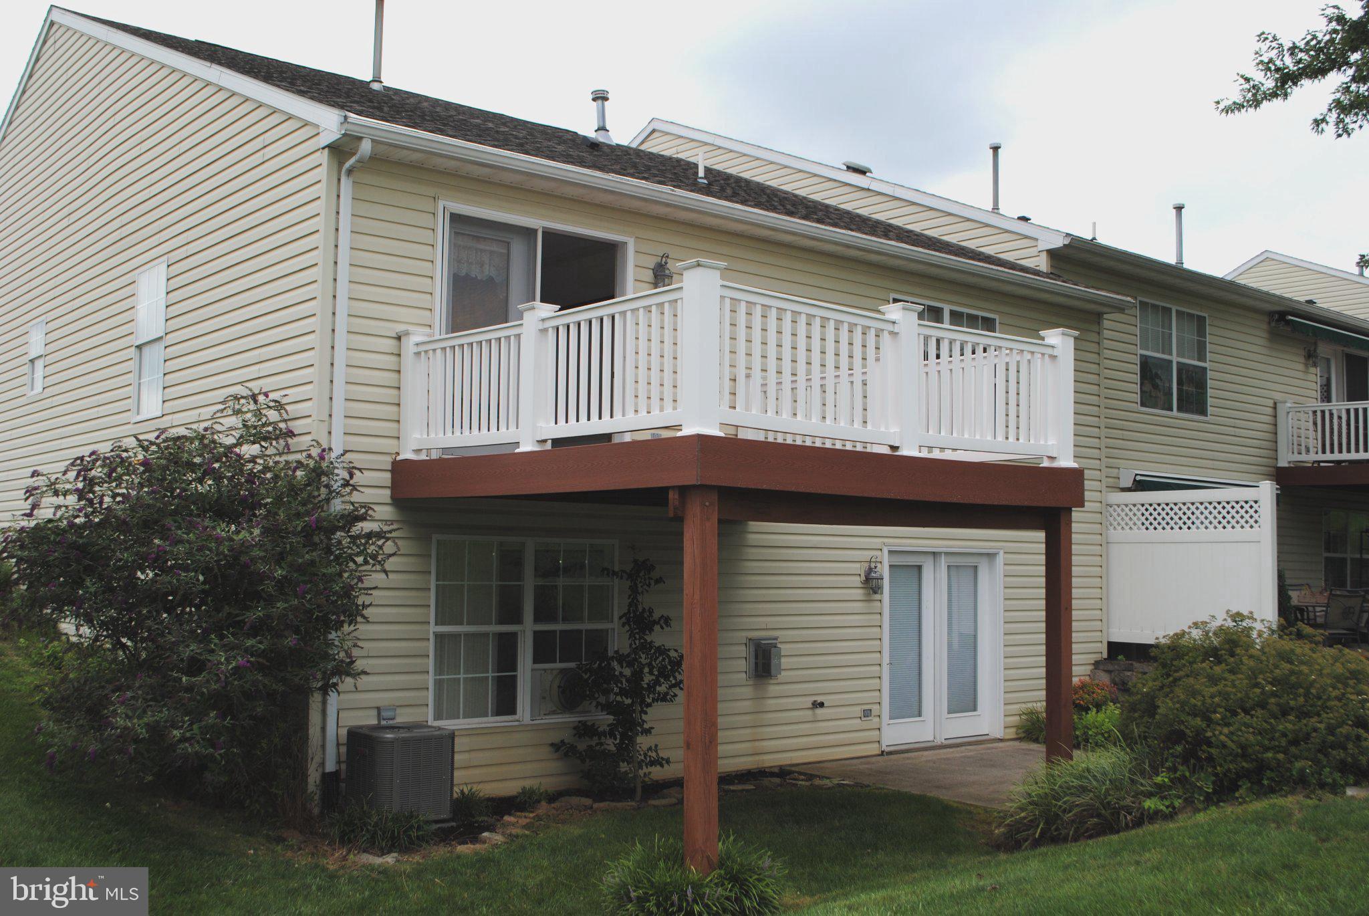
Enter an interest rate to see your estimated monthly payment.Built in 2004, this traditional end-unit home features a spacious layout with 2 bedrooms and 3 full bathrooms, ideal for easy living. The inviting interior boasts plush carpeting, a combination dining/living area, and a cozy gas fireplace, creating a warm atmosphere for relaxation and gatherings. The well-appointed kitchen comes equipped with modern appliances, including a built-in microwave, dishwasher, and gas range, making meal preparation a delight. Enjoy the convenience of a main-floor laundry area and a primary suite with a walk-in closet and en-suite bath. Equine Meadows enhances your lifestyle with amenities such as a community center, exercise room, and a heated indoor pool, perfect for year-round enjoyment. The association takes care of common area maintenance, lawn care, and security, allowing you to focus on what truly matters. Located in a vibrant neighborhood, you'll find nearby parks for leisurely strolls and recreational activities, as well as access to local services and schools. This community fosters a sense of belonging, making it an ideal place to call home. Experience the comfort and camaraderie of Equine Meadows-your new chapter awaits!
| 7 days ago | Listing updated with changes from the MLS® | |
| 2 weeks ago | Status changed to Pending | |
| a month ago | Listing first seen on site |

The real estate listing information is provided by Bright MLS is for the consumer's personal, non-commercial use and may not be used for any purpose other than to identify prospective properties consumer may be interested in purchasing. Any information relating to real estate for sale or lease referenced on this web site comes from the Internet Data Exchange (IDX) program of the Bright MLS. This web site references real estate listing(s) held by a brokerage firm other than the broker and/or agent who owns this web site. The accuracy of all information is deemed reliable but not guaranteed and should be personally verified through personal inspection by and/or with the appropriate professionals. Properties in listings may have been sold or may no longer be available. The data contained herein is copyrighted by Bright MLS and is protected by all applicable copyright laws. Any unauthorized collection or dissemination of this information is in violation of copyright laws and is strictly prohibited. Copyright © 2020 Bright MLS. All rights reserved.
Did you know? You can invite friends and family to your search. They can join your search, rate and discuss listings with you.