
52 E MAIN STREETFAWN GROVE, PA 17321
Mortgage Calculator
Monthly Payment (Est.)
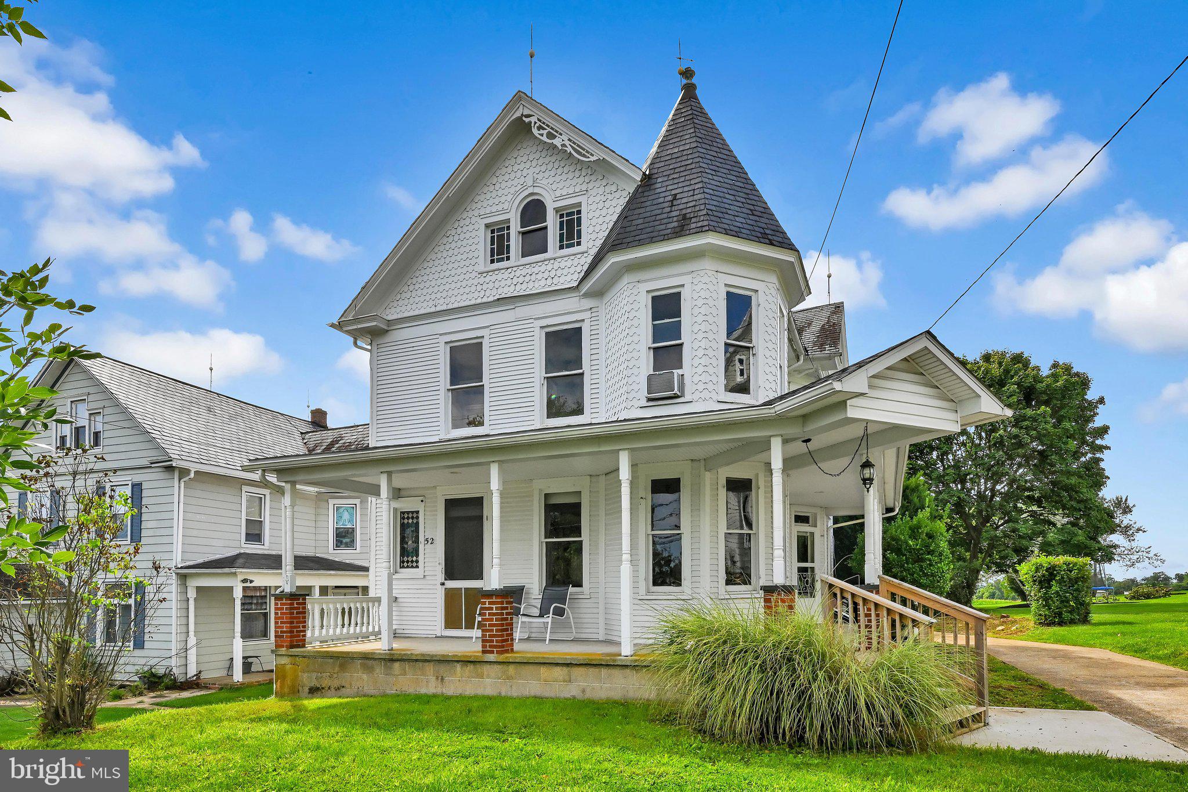
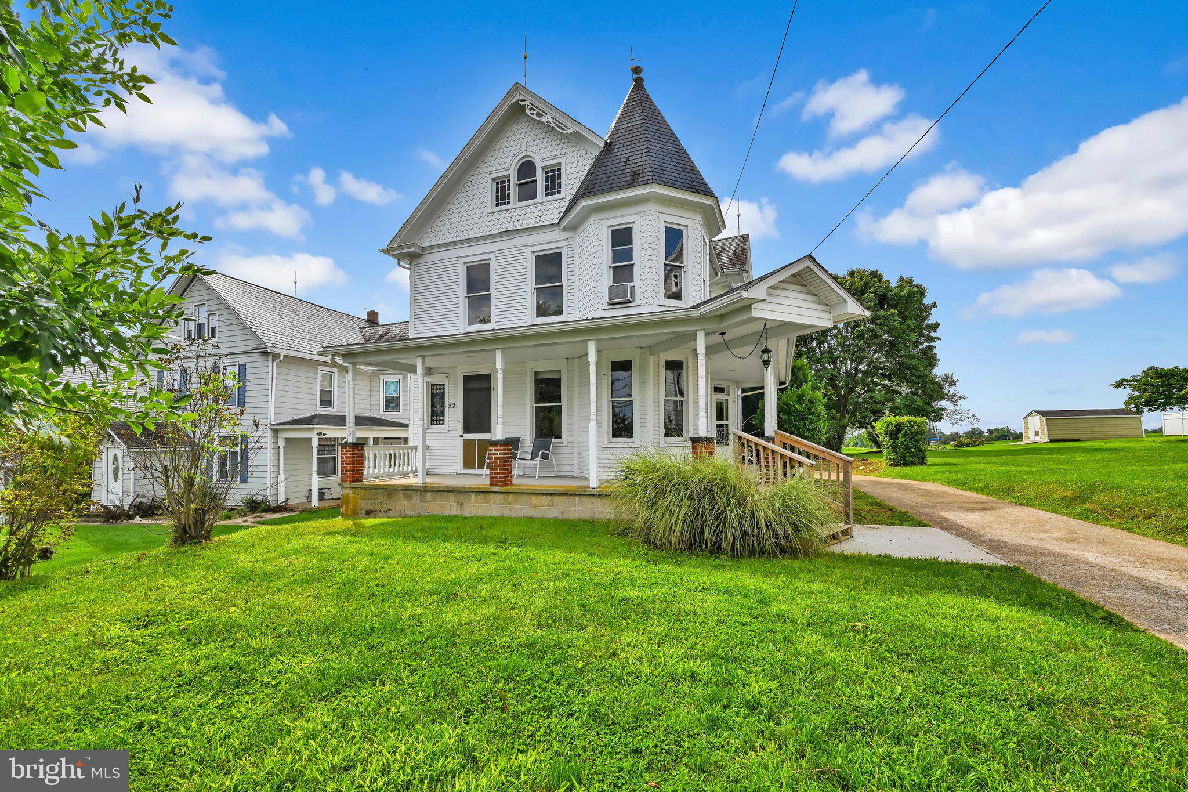
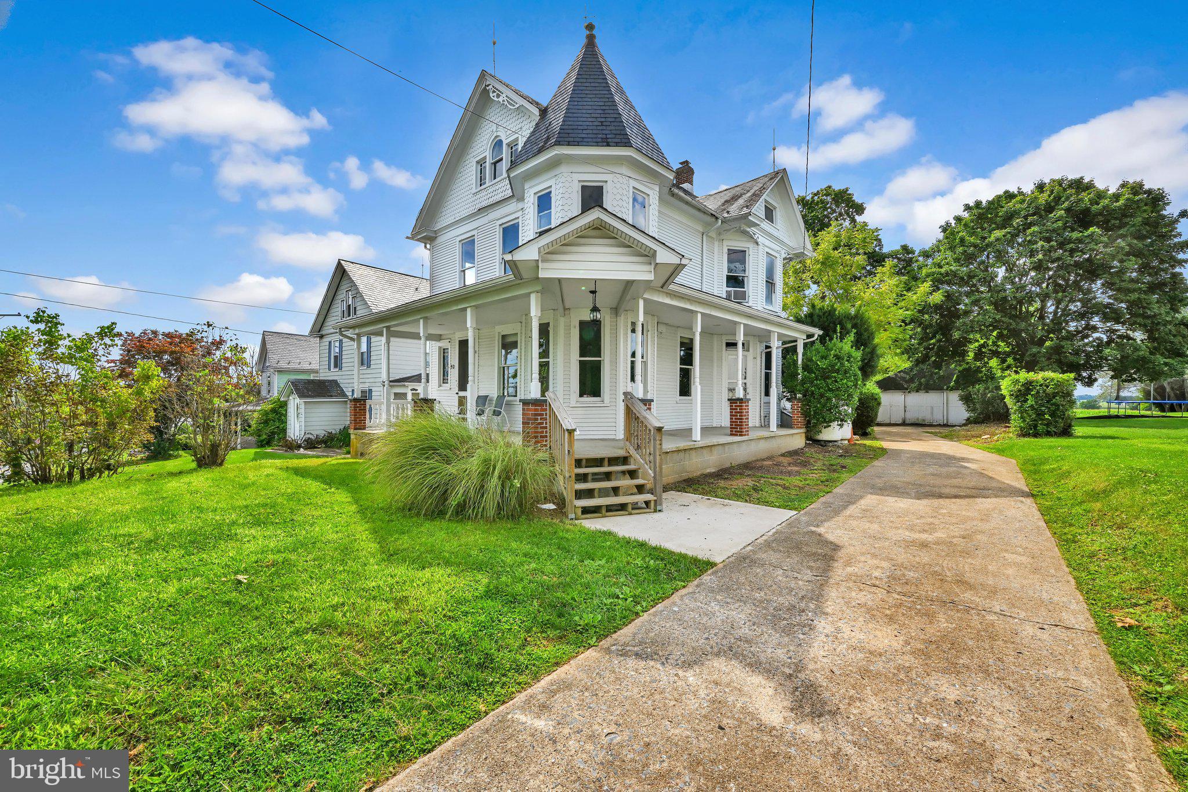
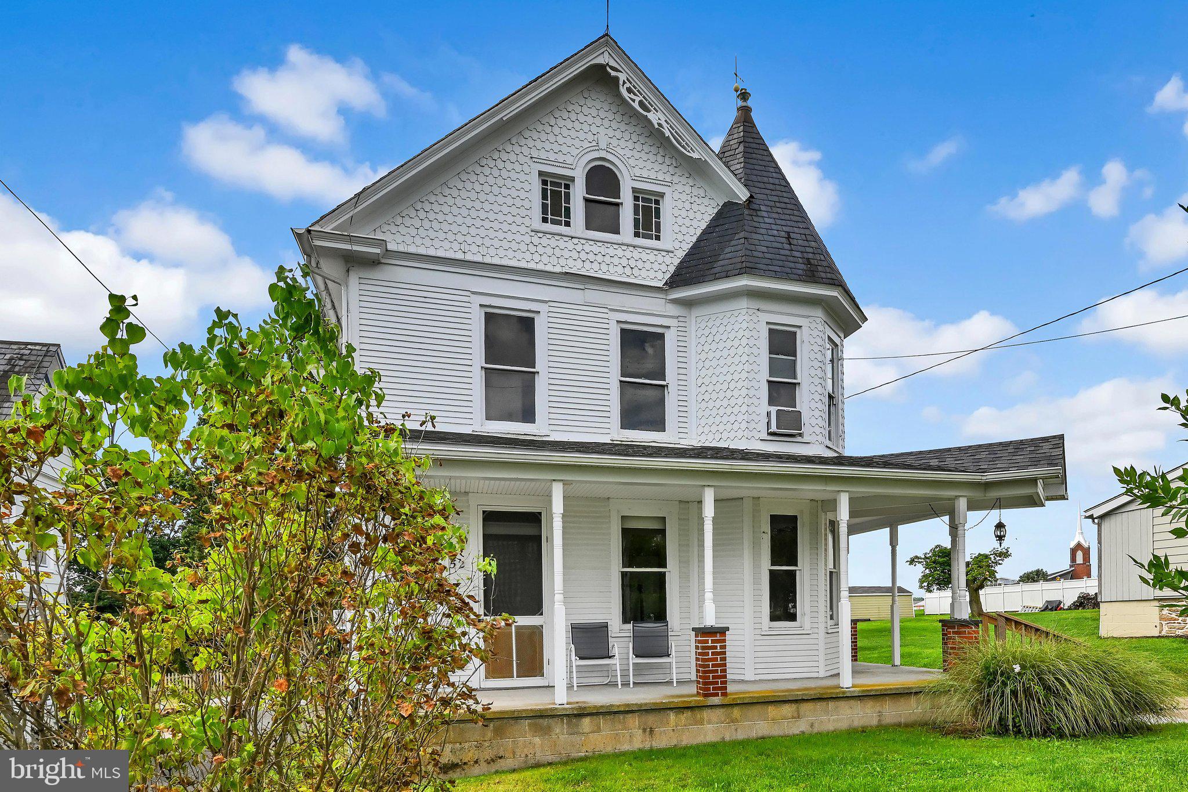
$1,300This lovely Victorian is filled with original character & is ready for the right buyer to restore it to its true beauty. Inside, you will find authentic historic details like high ceilings, spacious rooms, original pocket doors, stained glass windows, original hardware & beautiful intact woodwork—all providing a wonderful foundation for your custom updates. The attic has 2 large rooms that add lots of potential for additional living space. The property features excellent functional spaces, including a large 2+ car garage with storage space above, along with multiple solid outbuildings perfect for hobbyists or extra storage. A lovely, shaded level backyard completes the property, offering a wonderful, private spot for outdoor play & entertaining. See the floor plan for rooms & approximate room dimensions. Bring your design ideas & appreciate the craftsmanship of a bygone era!
| 6 days ago | Listing updated with changes from the MLS® | |
| a week ago | Price changed to $284,900 | |
| 3 weeks ago | Status changed to Active | |
| 4 weeks ago | Listing first seen on site |

The real estate listing information is provided by Bright MLS is for the consumer's personal, non-commercial use and may not be used for any purpose other than to identify prospective properties consumer may be interested in purchasing. Any information relating to real estate for sale or lease referenced on this web site comes from the Internet Data Exchange (IDX) program of the Bright MLS. This web site references real estate listing(s) held by a brokerage firm other than the broker and/or agent who owns this web site. The accuracy of all information is deemed reliable but not guaranteed and should be personally verified through personal inspection by and/or with the appropriate professionals. Properties in listings may have been sold or may no longer be available. The data contained herein is copyrighted by Bright MLS and is protected by all applicable copyright laws. Any unauthorized collection or dissemination of this information is in violation of copyright laws and is strictly prohibited. Copyright © 2020 Bright MLS. All rights reserved.
Did you know? You can invite friends and family to your search. They can join your search, rate and discuss listings with you.