
655 SKYVIEW DRIVEYORK, PA 17406
Mortgage Calculator
Monthly Payment (Est.)
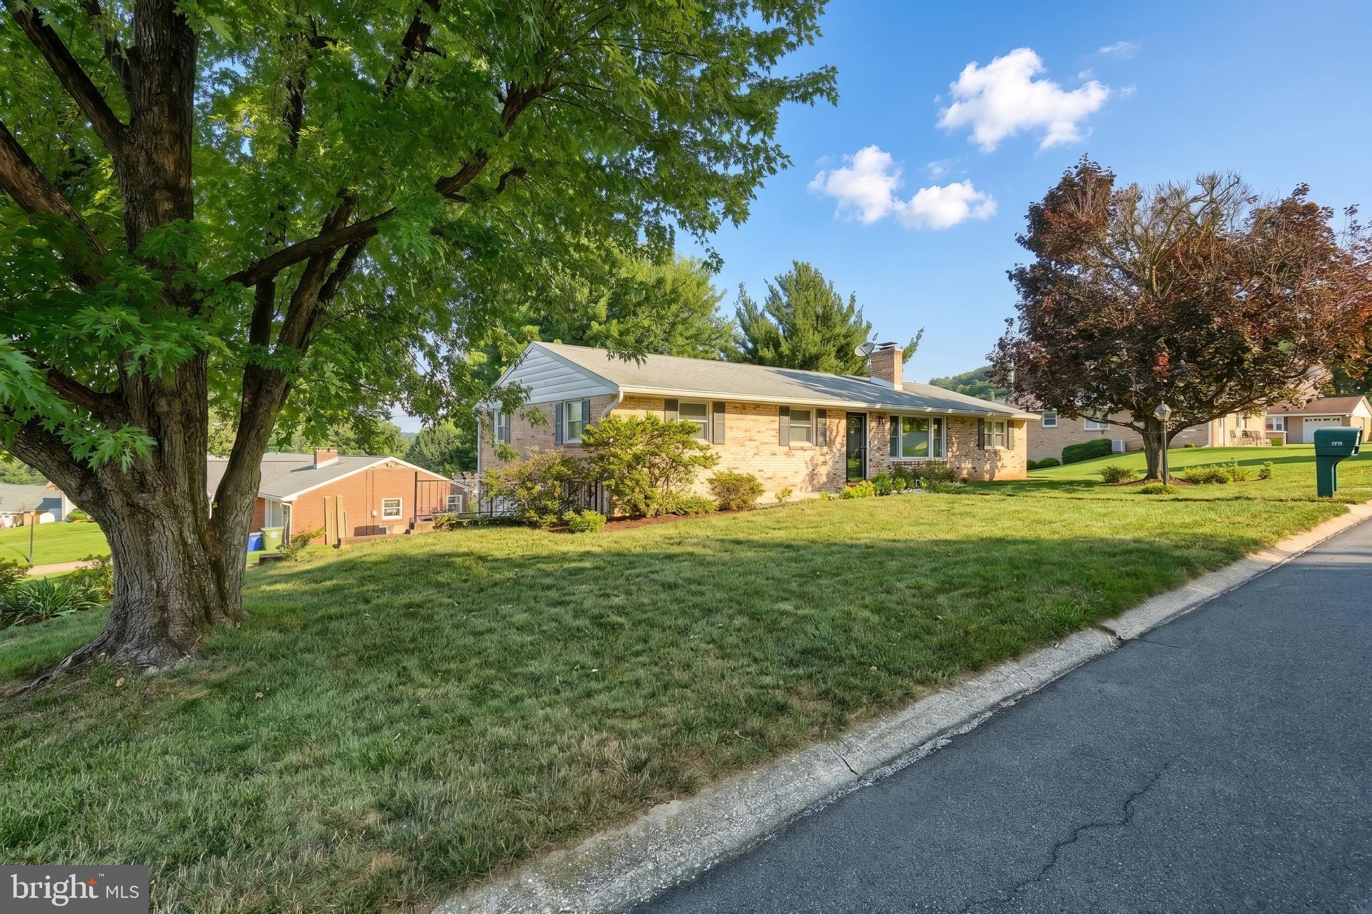
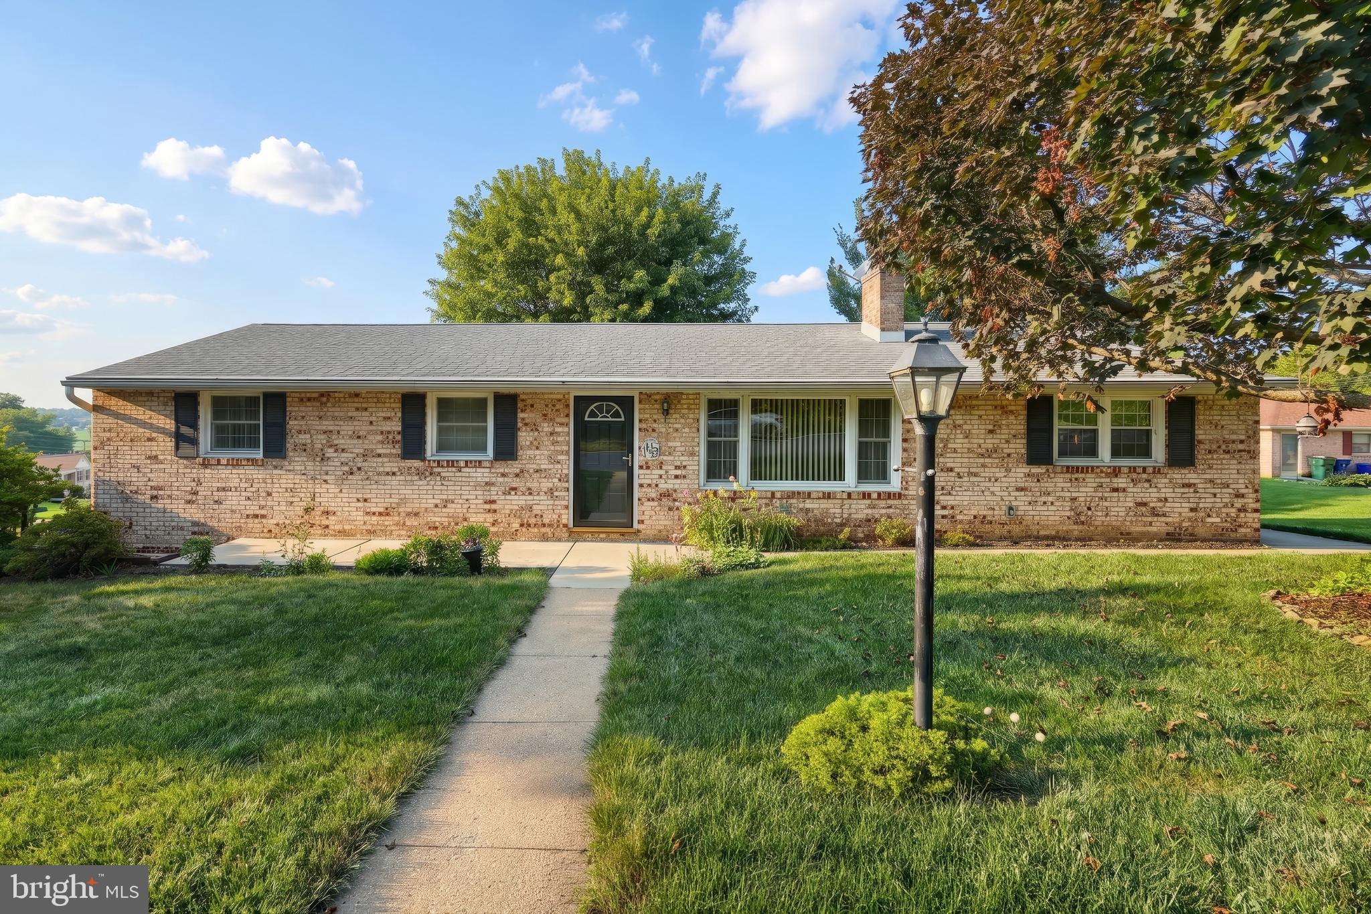
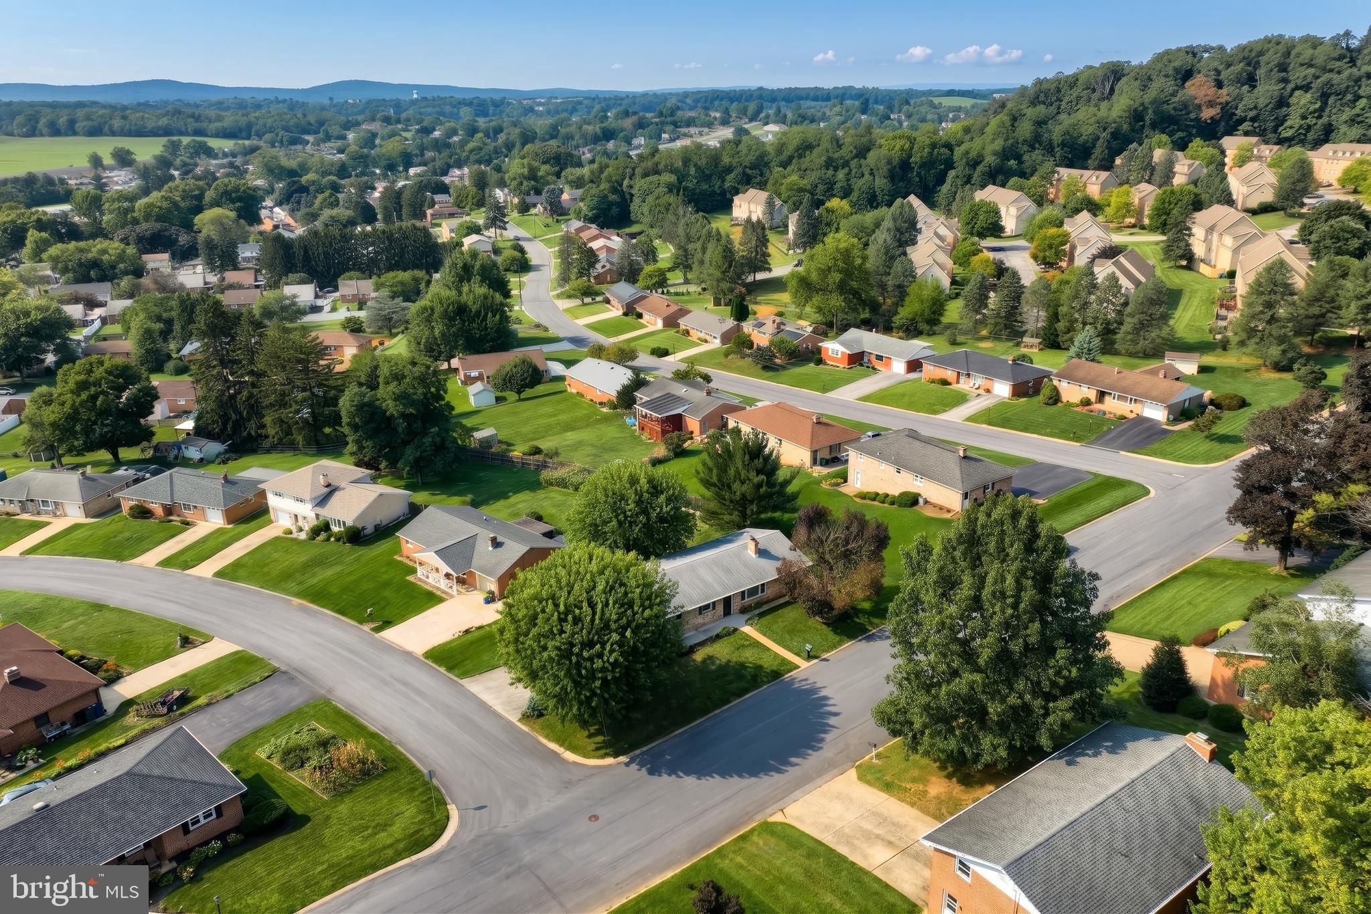
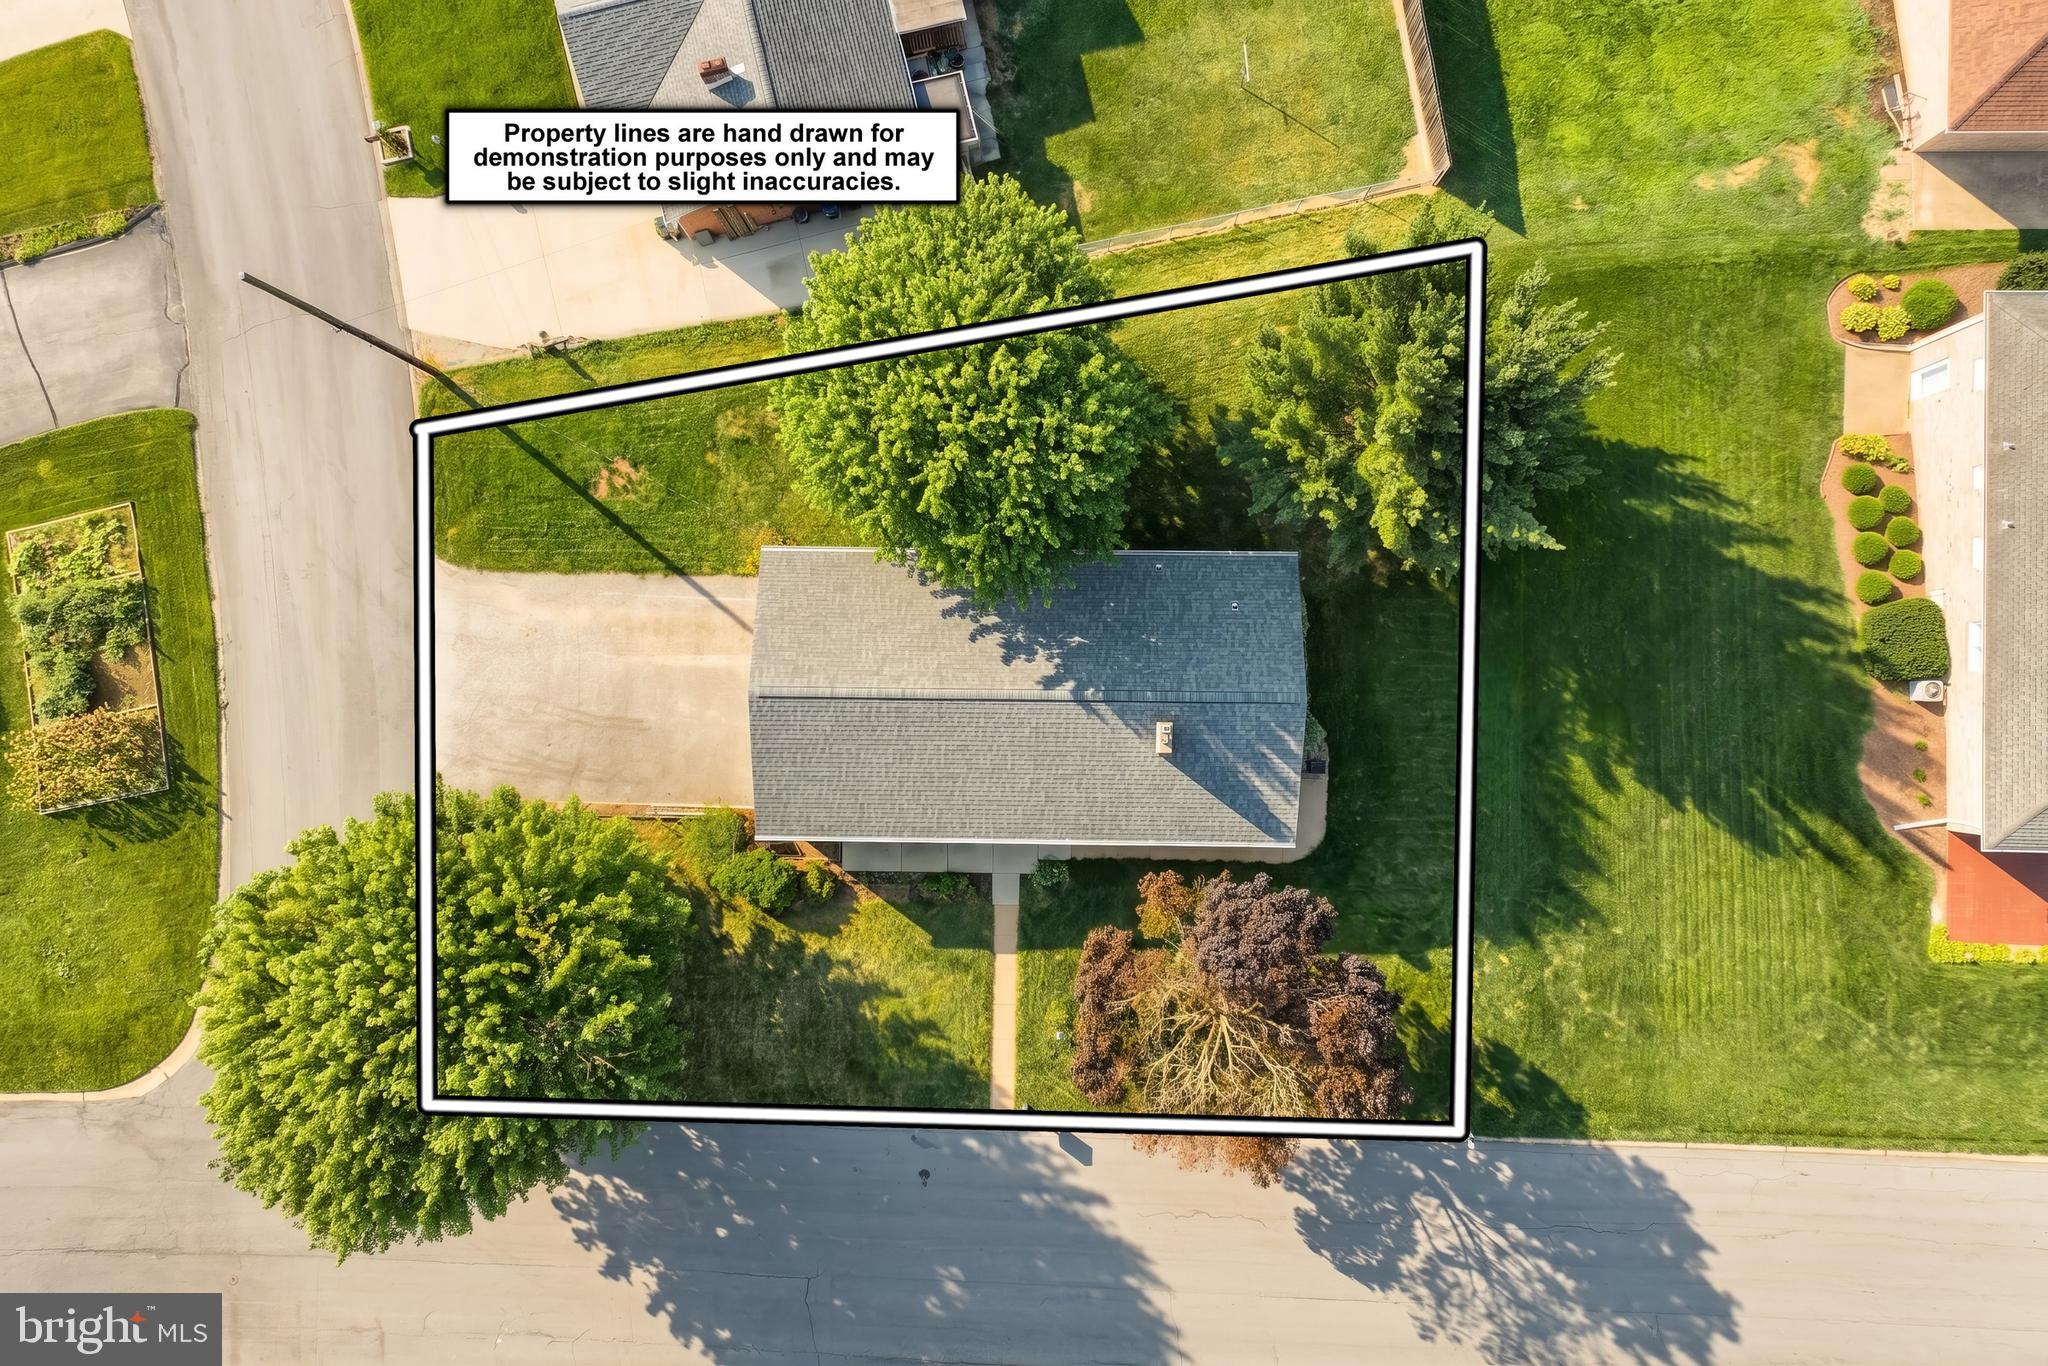
$1,482One owner solid brick 3 BR 1.5BA Rancher in Central Schools offers many awesome features! This was once the model home for the development. Large corner lot with a 2 Car Garage. Many quality updates such as a Double Sided Fireplace that can be seen from the Living Room and Family Room. Lots of beautiful Hardwood Floors. In 2020 the Full Bath was remodeled and includes a Walk-in Shower. For ease, there is a First Floor Laundry - Washer & Dryer included. Spacious Kitchen & Dining Area, Kitchen was updated several years ago and offers plenty of solid cabinets and tons of workspace. HVAC is approximately 2 yrs old, Roof approximately 15 years old. There is also a hookup for a Generator for peace of mind when the electric would happen to go out. Replacement windows on the 1st floor. This home has been lovingly maintained and cared for and is ready for it's next chapter. It's ideally situated just minutes from both I-83 and Rt 30 making it convenient for commuters and adding convenience to all of the everyday necessities like shopping, dining, medical facilities and parks all just minutes away. Don't miss your chance to own and build equity at this great home! This is an estate, property being sold in as-is condition.
| 7 days ago | Price changed to $324,900 | |
| 7 days ago | Listing updated with changes from the MLS® | |
| 4 weeks ago | Listing first seen on site |

The real estate listing information is provided by Bright MLS is for the consumer's personal, non-commercial use and may not be used for any purpose other than to identify prospective properties consumer may be interested in purchasing. Any information relating to real estate for sale or lease referenced on this web site comes from the Internet Data Exchange (IDX) program of the Bright MLS. This web site references real estate listing(s) held by a brokerage firm other than the broker and/or agent who owns this web site. The accuracy of all information is deemed reliable but not guaranteed and should be personally verified through personal inspection by and/or with the appropriate professionals. Properties in listings may have been sold or may no longer be available. The data contained herein is copyrighted by Bright MLS and is protected by all applicable copyright laws. Any unauthorized collection or dissemination of this information is in violation of copyright laws and is strictly prohibited. Copyright © 2020 Bright MLS. All rights reserved.