
621 ENSMINGER DRIVEYORK, PA 17407
Mortgage Calculator
Monthly Payment (Est.)
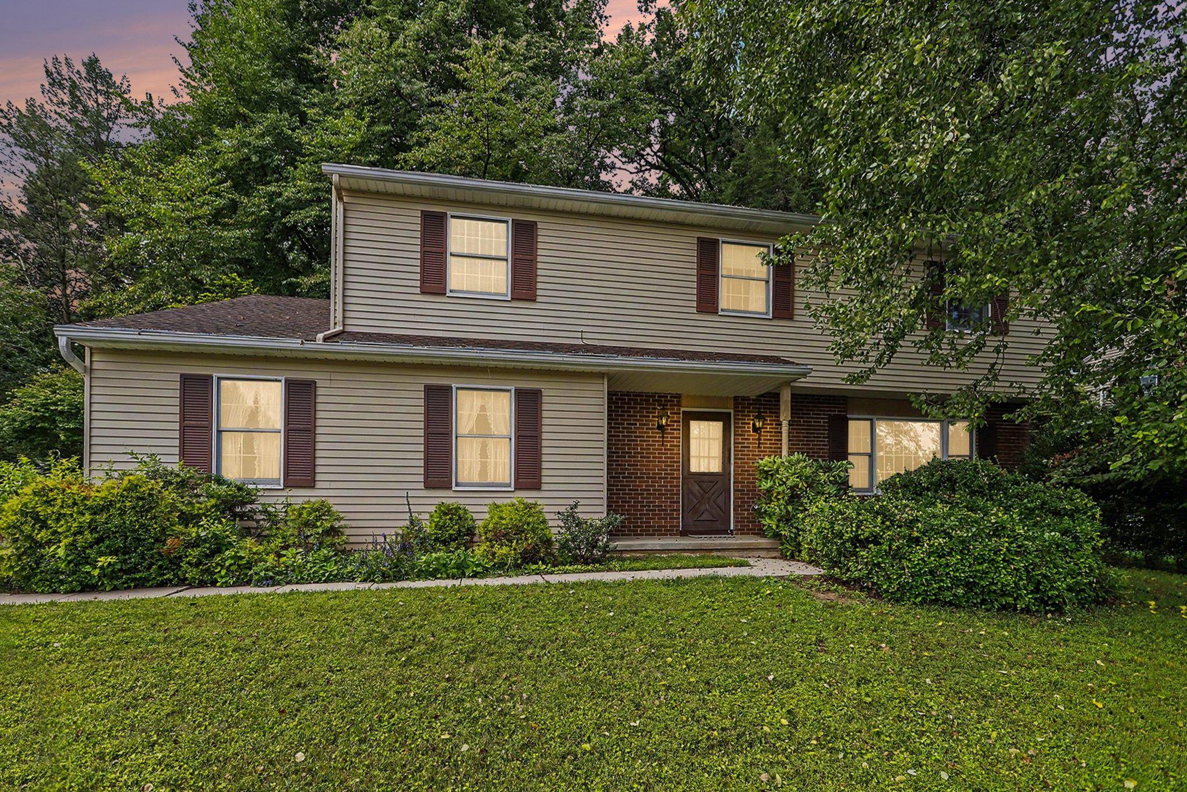
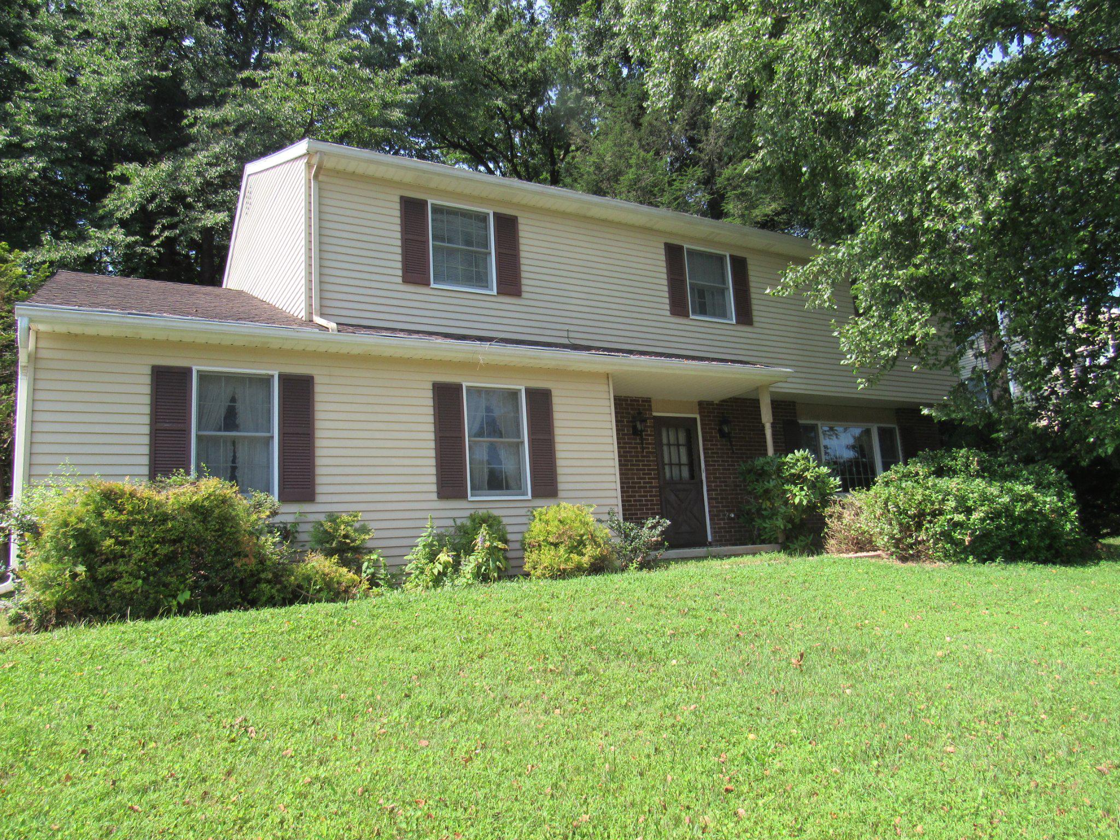
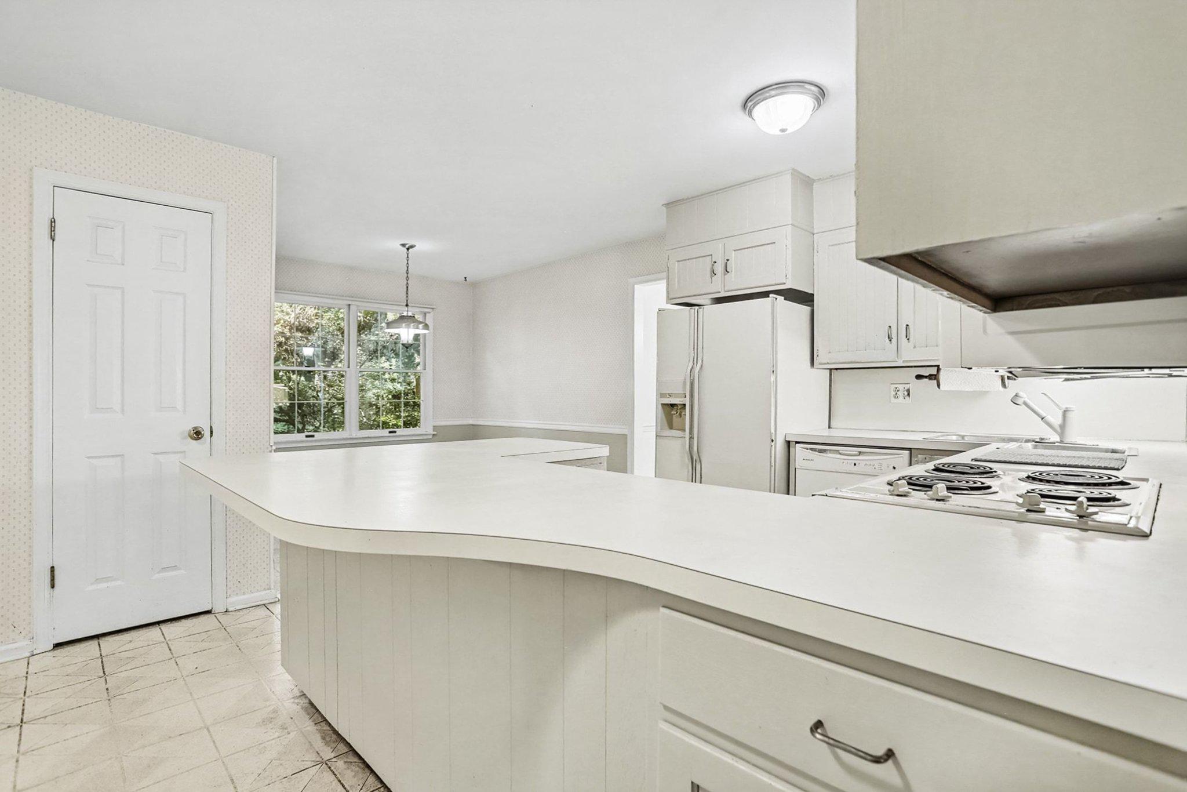
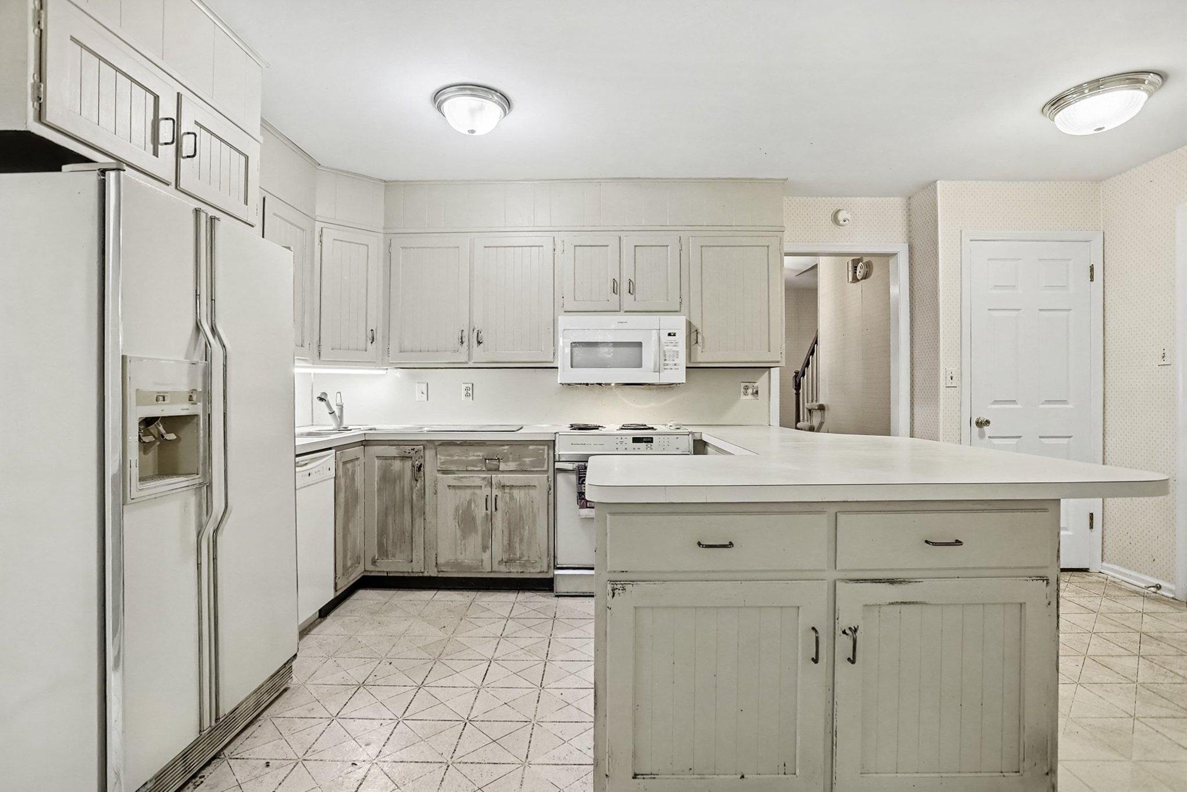
$1,505This spacious 4-bedroom, 2.5-bath home has the perfect mix of comfortable living space, entertaining potential, and a few fun extras that make it feel like home. The main level offers great natural light, plenty of space for everyday living, and the convenience of main-floor laundry. The finished basement gives you even more room to spread out. With a pool table already in place, it’s practically asking for game nights, movie nights, and a little friendly competition. The hot tub is another bonus, giving you the perfect excuse to unwind at the end of the day. This home does need some TLC throughout, but that’s where the opportunity comes in! Bring your vision, your Pinterest board, and maybe your favorite contractor, and turn this home into something truly your own. The private backyard also offers tranquil privacy.
| 3 weeks ago | Listing updated with changes from the MLS® | |
| 3 weeks ago | Price changed to $329,900 | |
| 4 weeks ago | Status changed to Active | |
| 4 weeks ago | Listing first seen on site |

The real estate listing information is provided by Bright MLS is for the consumer's personal, non-commercial use and may not be used for any purpose other than to identify prospective properties consumer may be interested in purchasing. Any information relating to real estate for sale or lease referenced on this web site comes from the Internet Data Exchange (IDX) program of the Bright MLS. This web site references real estate listing(s) held by a brokerage firm other than the broker and/or agent who owns this web site. The accuracy of all information is deemed reliable but not guaranteed and should be personally verified through personal inspection by and/or with the appropriate professionals. Properties in listings may have been sold or may no longer be available. The data contained herein is copyrighted by Bright MLS and is protected by all applicable copyright laws. Any unauthorized collection or dissemination of this information is in violation of copyright laws and is strictly prohibited. Copyright © 2020 Bright MLS. All rights reserved.