Save
Ask
Hide
Share
$222,000

2016 ORANGE STREET
YORK, PA 17404

Single Family Residence|Sold 09/25/2026
3
Beds
1
Total Bath
1
Full Bath
1,117
SqFt
$199
/SqFt
1950
Built
County:
YORK
Listing courtesy of Keller Williams Keystone Realty
Bought with MICHELLE BUSH of Berkshire Hathaway HomeServices Homesale Realty (717) 367-3500
2016 ORANGE STREET2016 ORANGE STREET2016 ORANGE STREET2016 ORANGE STREET
Save
Ask
Hide
Share

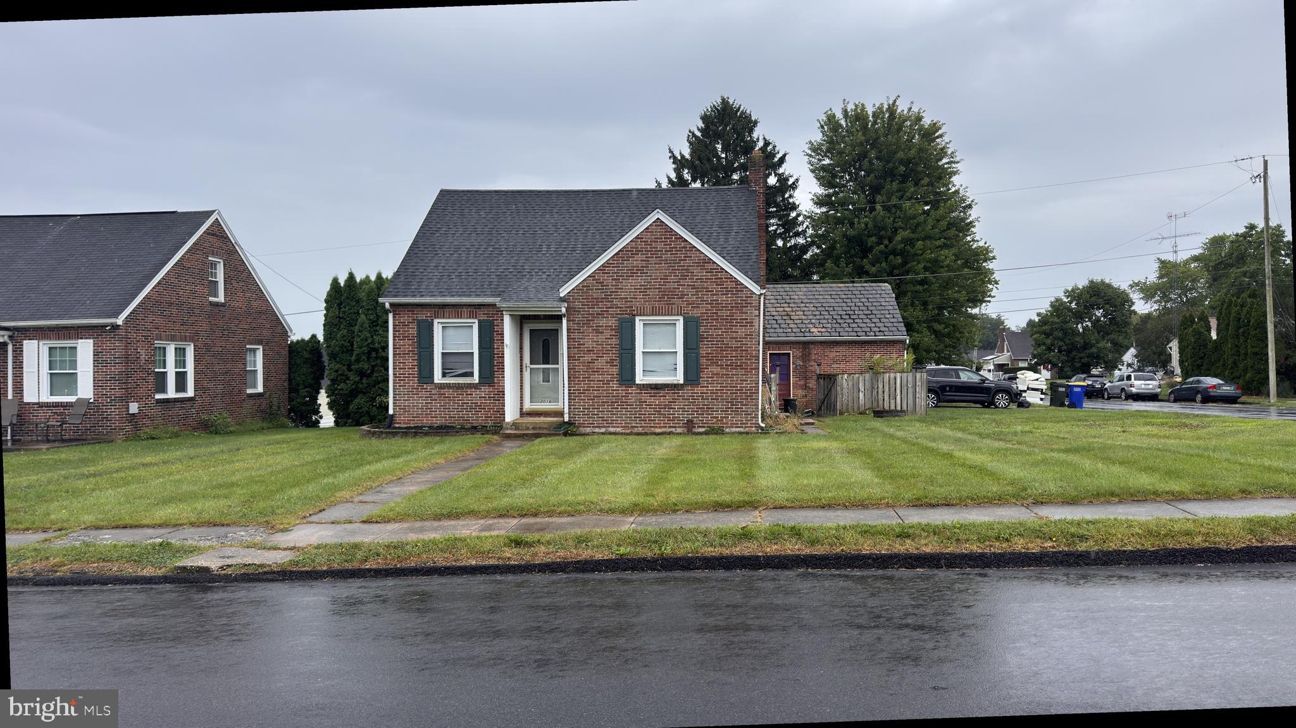
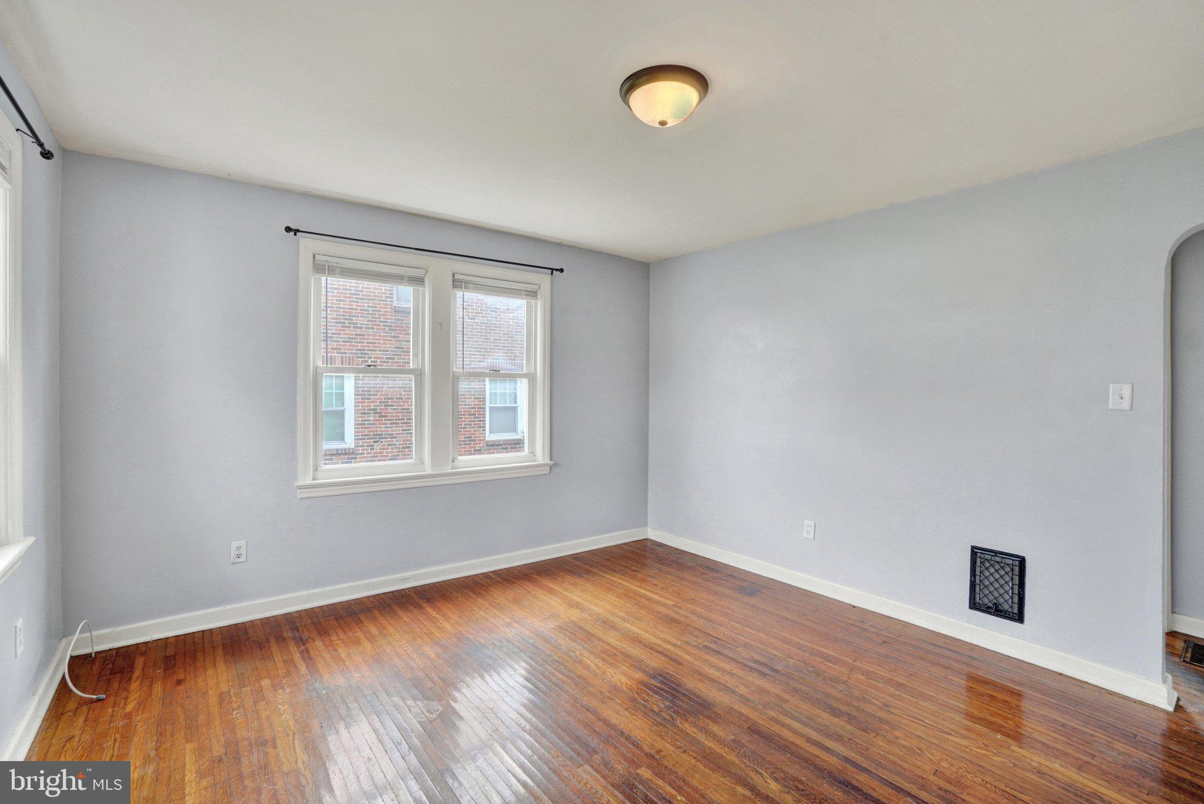
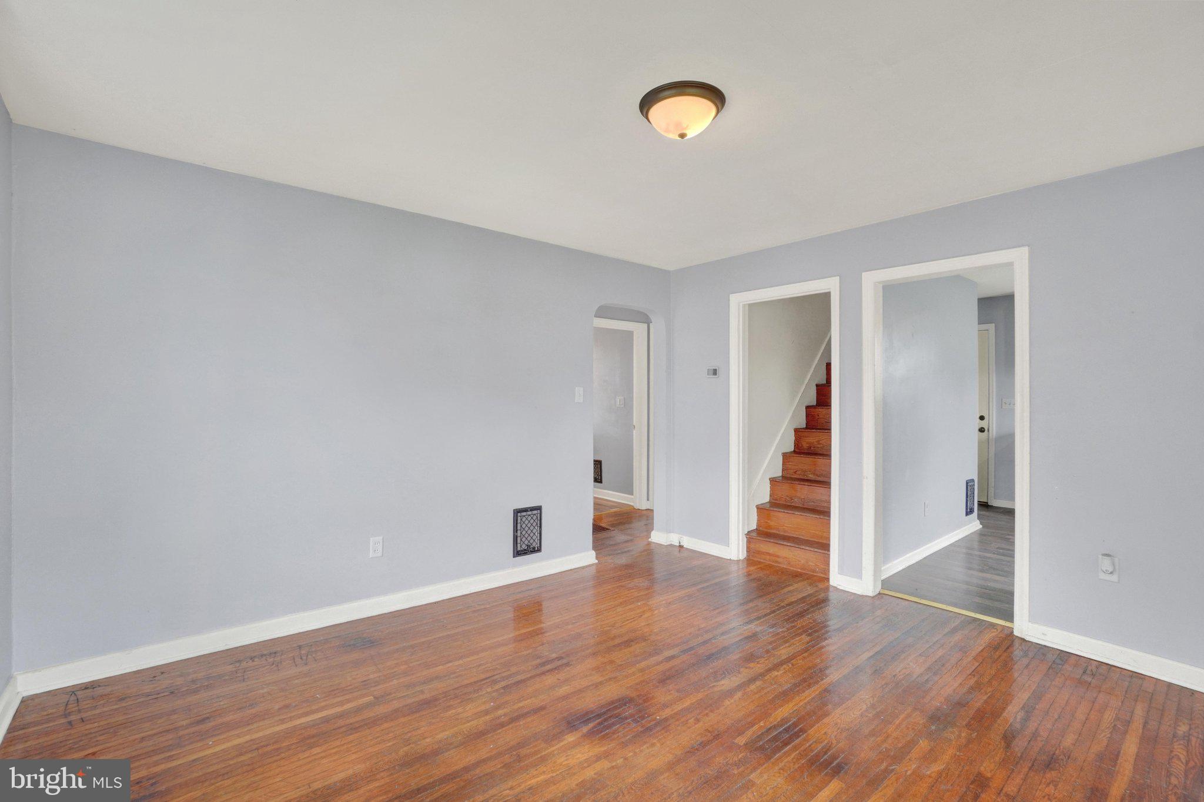
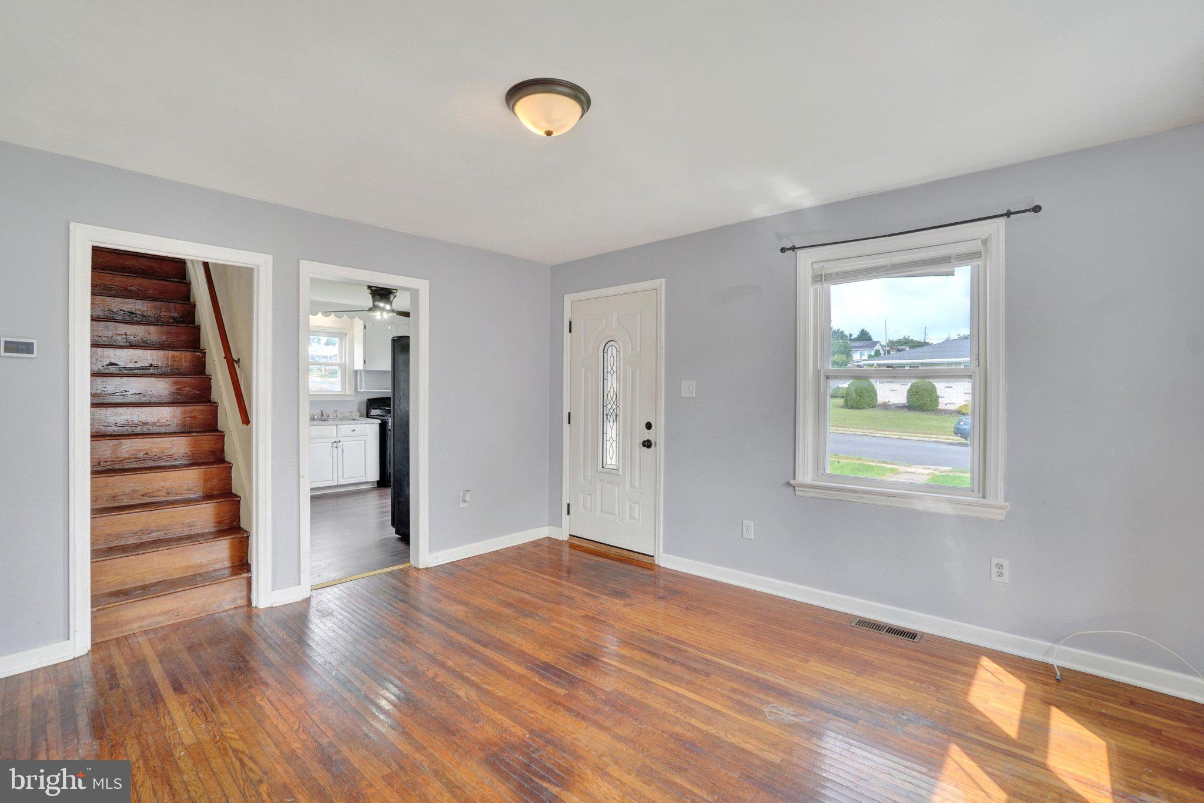
Welcome to 2016 Orange St. in York, PA! This inviting home offers a great combination of comfort, updates, and functional outdoor space—and is just waiting for its new owner to make it their own. Enjoy the added comfort of central A/C, keeping the home cool and comfortable during the warmer months, along with a newer roof installed in 2023 for added peace of mind. Outside, the detached two-car garage provides plenty of room for vehicles, storage, hobbies, or a workshop, while the fenced rear yard offers a private space to relax, entertain, or enjoy time outdoors. With its recent improvements, versatile garage space, and convenient York location, 2016 Orange St. presents a great opportunity for a buyer looking to add their own personal touches and create a place to call home. The updates are in place—the possibilities are yours. This one is just waiting for you to make it your own!

Save
Ask
Hide
Share
Listing Snapshot
Bedrooms 
3
Total Baths 
1
Full Baths 
1
Partial Baths 
N/A
Inside Area (SqFt) 
1,117 sqft
Lot Size 
0.22 Acres
Year Built 
1950
MLS® Number 
PAYK2109974
Status 
Sold
Property Tax 
$3,576
HOA/Condo/Coop Fees 
N/A
Sq Ft Source 
Assessor
Friends & Family
Recent Activity
5 days agoListing updated with changes from the MLS®
General Features
Acres 
0.22
Foundation 
Block
Garage 
Yes
Garage Spaces 
2
Levels 
One and One Half
Parking 
Off StreetOn StreetGarageDetached
Parking Spaces 
2
Property Sub Type 
Single Family Residence
Sewer 
Public Sewer
Special Circumstances 
Standard
SqFt Above 
1117
SqFt Total 
1117
Style 
Cape Cod
Utilities 
Natural Gas Available
Water Source 
Public
Zoning 
R3 - RESIDENTIAL
Interior Features
Appliances 
OvenElectric Water HeaterDishwasherRefrigerator
Basement 
Full
Cooling 
Central AirElectric
Electric 
200+ Amp Service
Flooring 
Wood
Heating 
Natural GasCentral
Interior 
Eat-in Kitchen
Main Level Bedrooms 
2
Bedroom 1 
Dimensions - 12.6x10Level - MainDescription - -NOT USED-
Bedroom 2 
Dimensions - 12.5x9.9Level - MainDescription - -NOT USED-
Bedroom 3 
Dimensions - 26x14Description - -NOT USED-
Family Room 
Dimensions - 21.9x11.3Description - -NOT USED-
Kitchen 
Dimensions - 13x10Level - MainDescription - -NOT USED-
Living Room 
Dimensions - 13.6x12.9Level - MainDescription - -NOT USED-
Other 
Dimensions - 8.9x6Level - MainDescription - -NOT USED-
Save
Ask
Hide
Share
Exterior Features
Construction Details 
Brick
Fencing 
Chain Link
Lot Features 
Corner LotLevel
Pool Features 
None
Roof 
ShingleAsphalt
Windows/Doors 
Storm Door(s)
Community Features
MLS Area 
West Manchester Twp (15251)
School District 
WEST YORK AREA
Schools
School District
WEST YORK AREA
Elementary School
Unknown
Middle School
Unknown
High School
WEST YORK AREA
Neighborhood & Commute
Source: Walkscore
Disclosure: Community information and market data powered by Constellation Data Labs. Information is deemed reliable but not guaranteed.
Save
Ask
Hide
Share