
16 PINE DRIVEMANCHESTER, PA 17345
Mortgage Calculator
Monthly Payment (Est.)
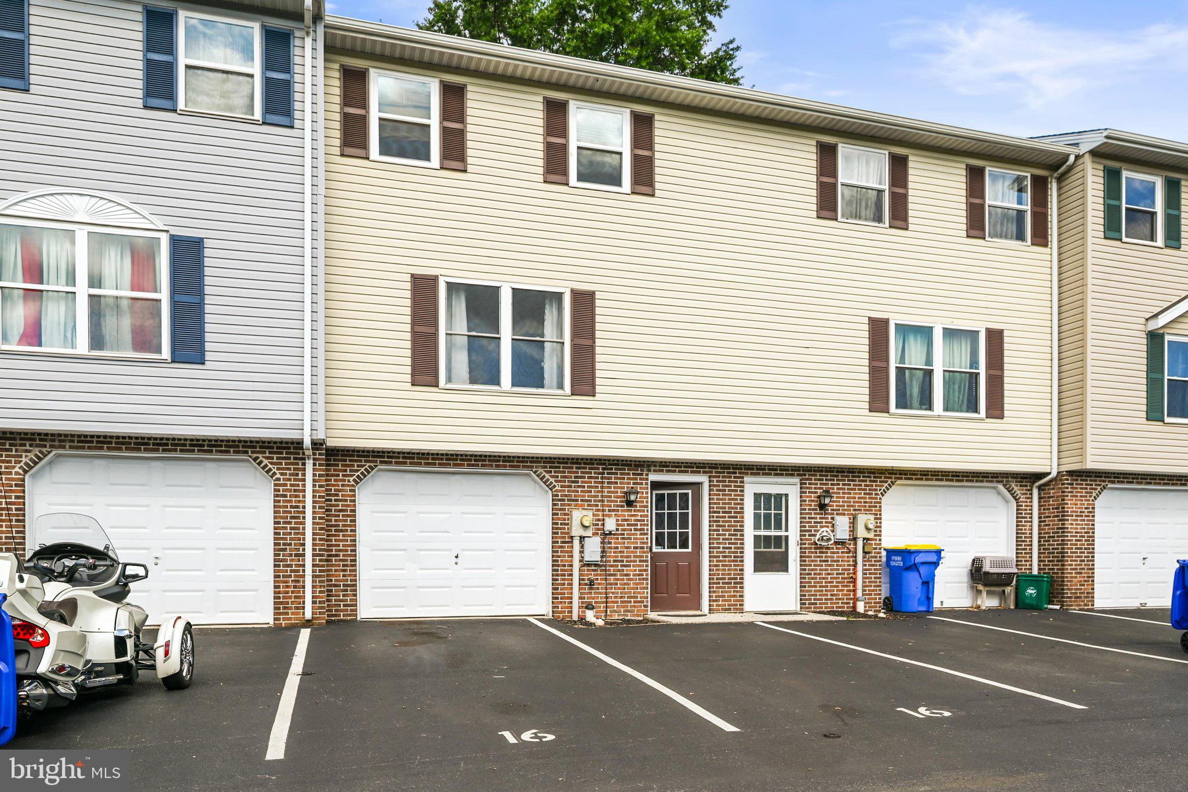
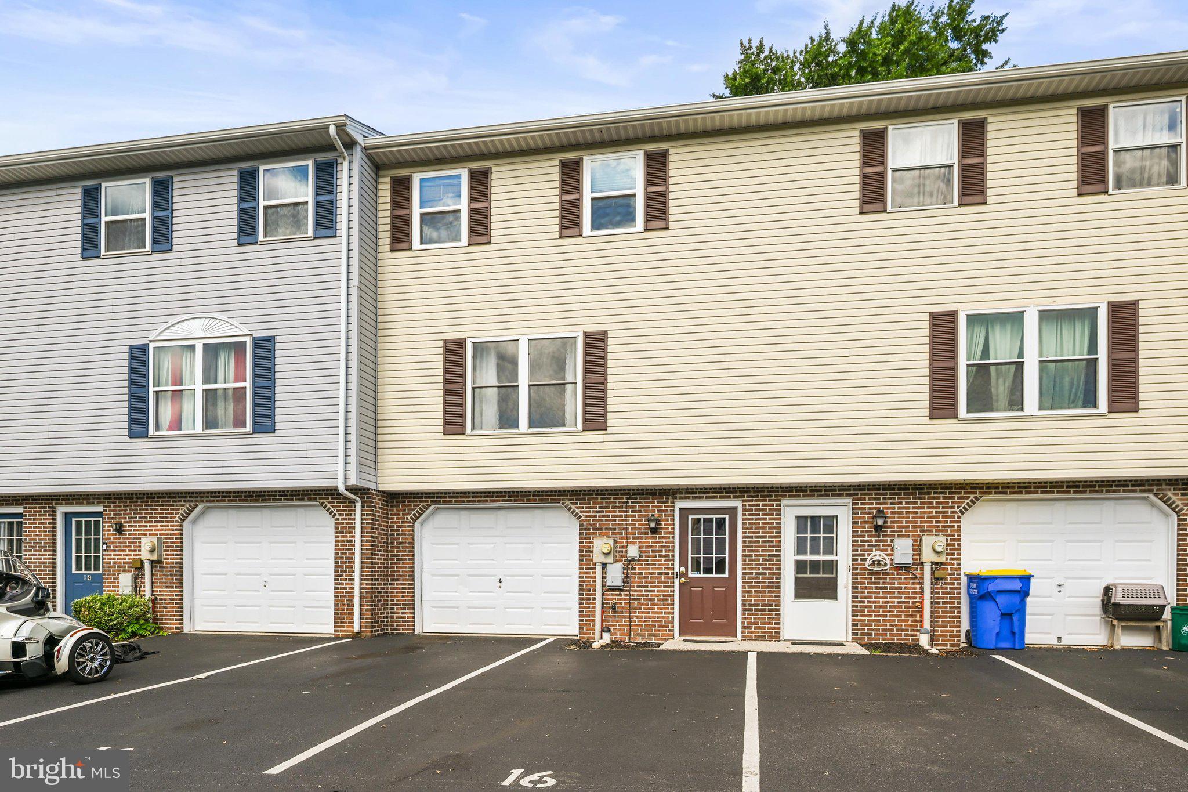
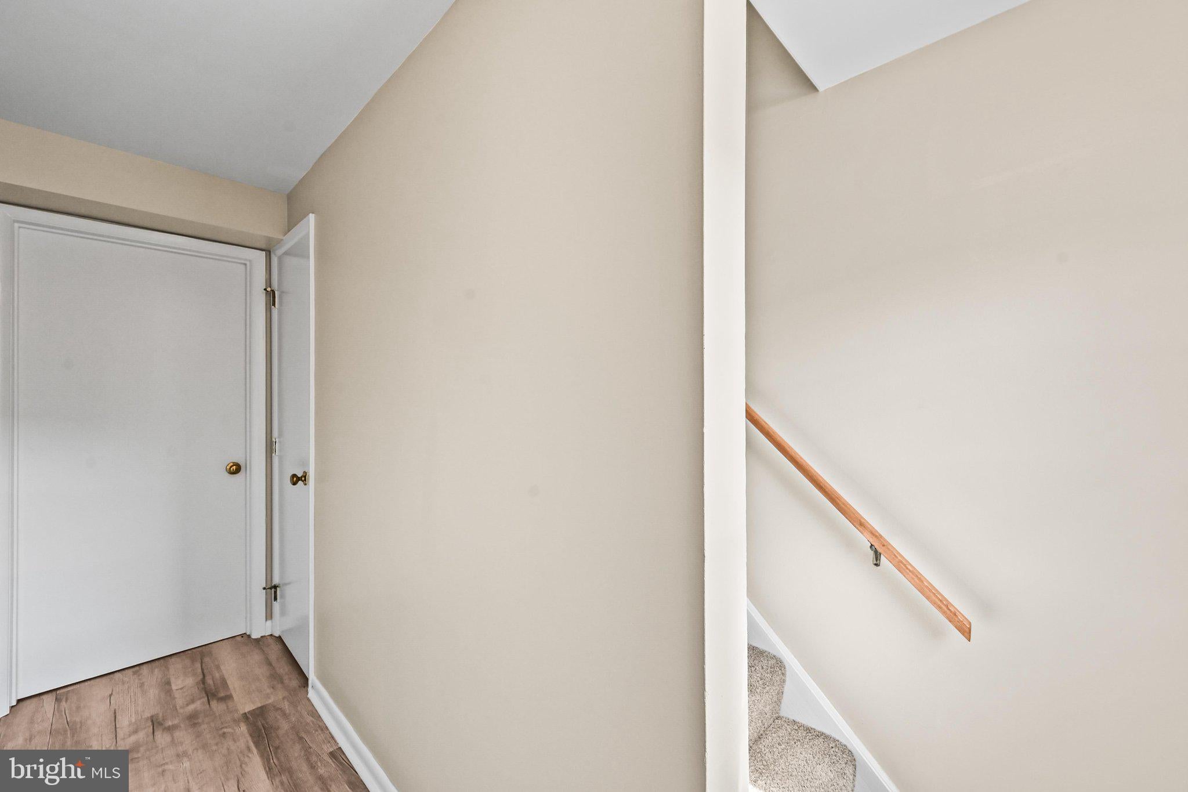
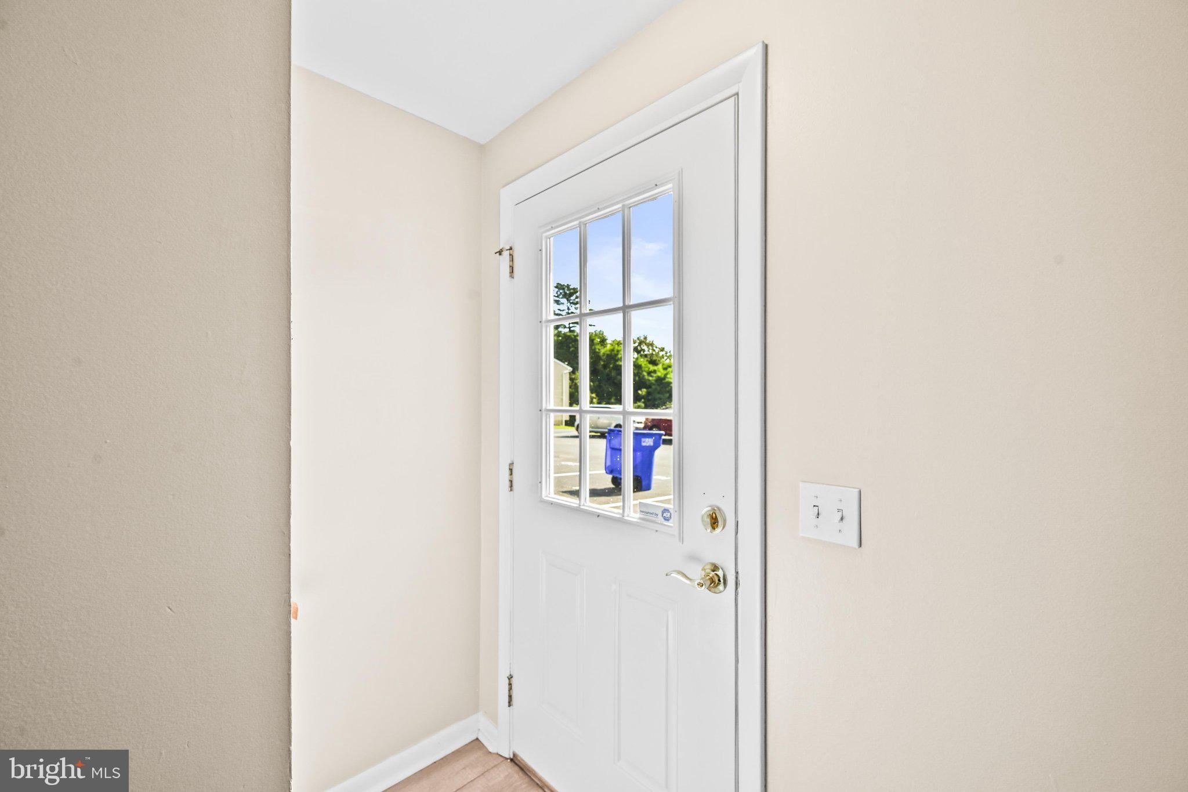
$898Welcome to 16 Pine Dr! This 3-bedroom, 1.5-bath townhome offers a convenient, low-maintenance lifestyle in the Northeastern School District. The home features a functional layout with plenty of space for everyday living and entertaining, along with three bedrooms and one full and one half bath. Recent updates include a new furnace and central A/C installed in 2025, providing added comfort and efficiency. Additional improvements include a new wood deck, all new windows on the third floor, and new carpet and fresh paint throughout the home. As part of the condo association, exterior maintenance, lawn maintenance, snow removal, sewer, and trash are included, making property upkeep simple and convenient. Ideally located with easy access to I-83 and Route 30, offering convenient travel to York and surrounding areas. With major mechanical updates already completed and many exterior maintenance responsibilities handled by the condo association, 16 Pine Dr offers a great opportunity to enjoy comfortable, low-maintenance living.
| 4 days ago | Status changed to Pending | |
| 4 days ago | Listing updated with changes from the MLS® | |
| a week ago | Price changed to $196,900 | |
| a month ago | Listing first seen on site |

The real estate listing information is provided by Bright MLS is for the consumer's personal, non-commercial use and may not be used for any purpose other than to identify prospective properties consumer may be interested in purchasing. Any information relating to real estate for sale or lease referenced on this web site comes from the Internet Data Exchange (IDX) program of the Bright MLS. This web site references real estate listing(s) held by a brokerage firm other than the broker and/or agent who owns this web site. The accuracy of all information is deemed reliable but not guaranteed and should be personally verified through personal inspection by and/or with the appropriate professionals. Properties in listings may have been sold or may no longer be available. The data contained herein is copyrighted by Bright MLS and is protected by all applicable copyright laws. Any unauthorized collection or dissemination of this information is in violation of copyright laws and is strictly prohibited. Copyright © 2020 Bright MLS. All rights reserved.
Did you know? You can invite friends and family to your search. They can join your search, rate and discuss listings with you.