
1355 BAUGHMAN LANESEVEN VALLEYS, PA 17360
Mortgage Calculator
Monthly Payment (Est.)
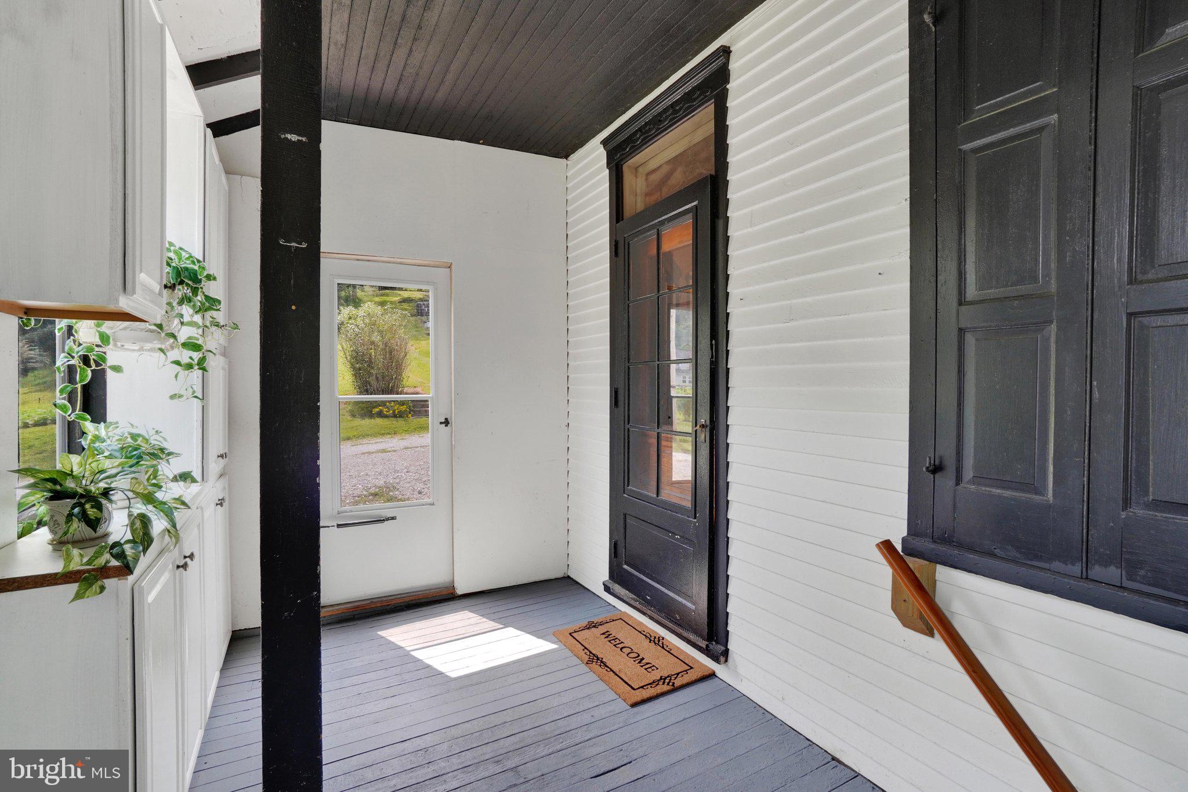
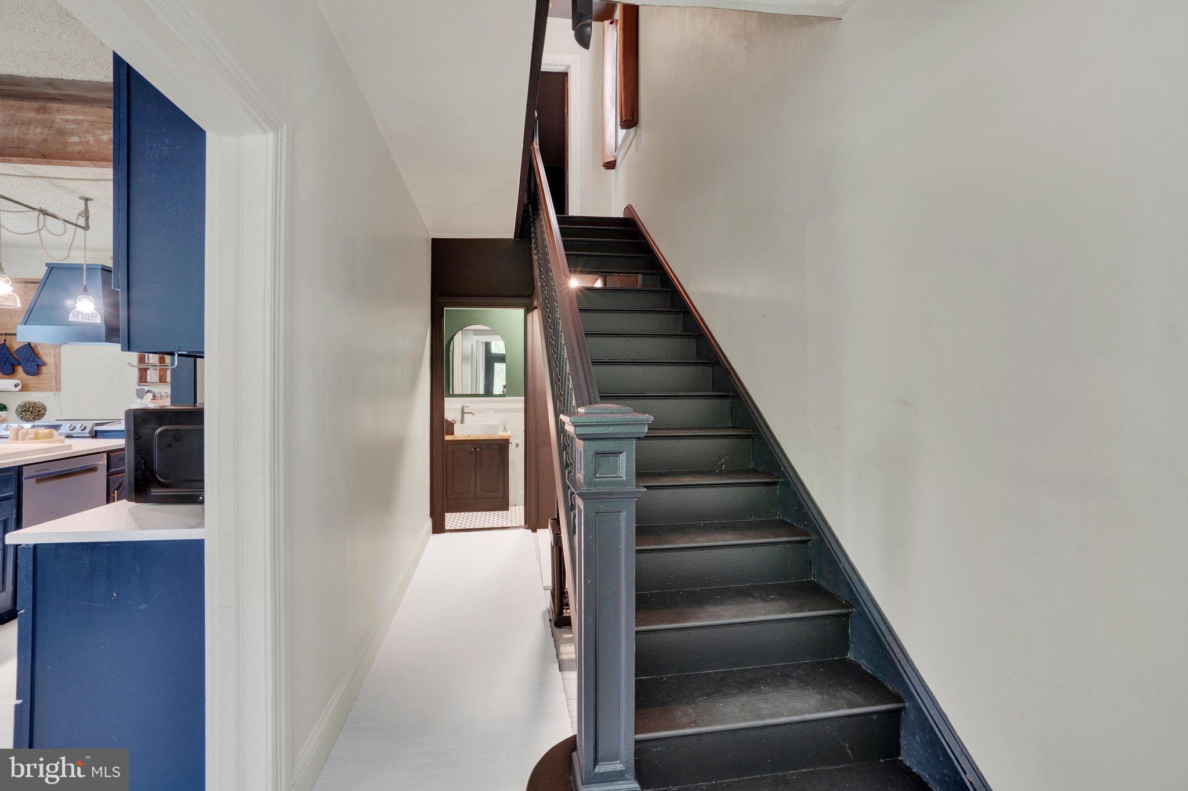
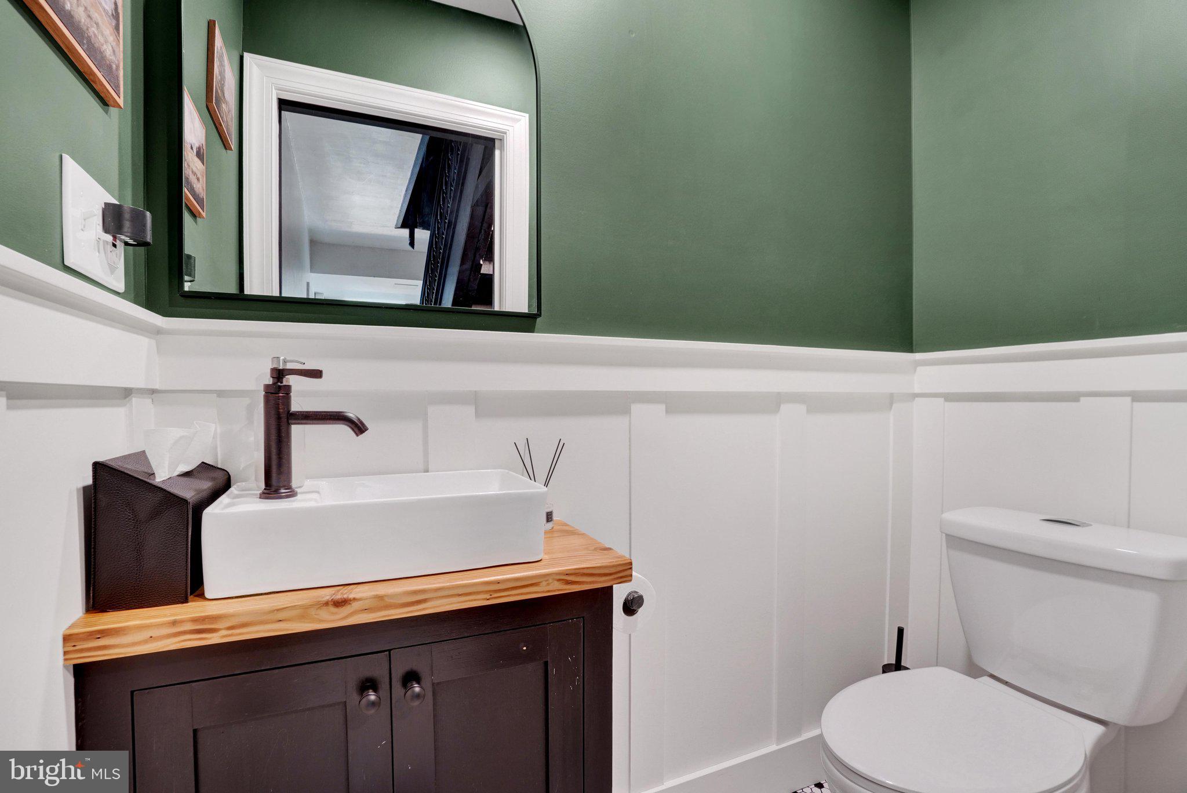
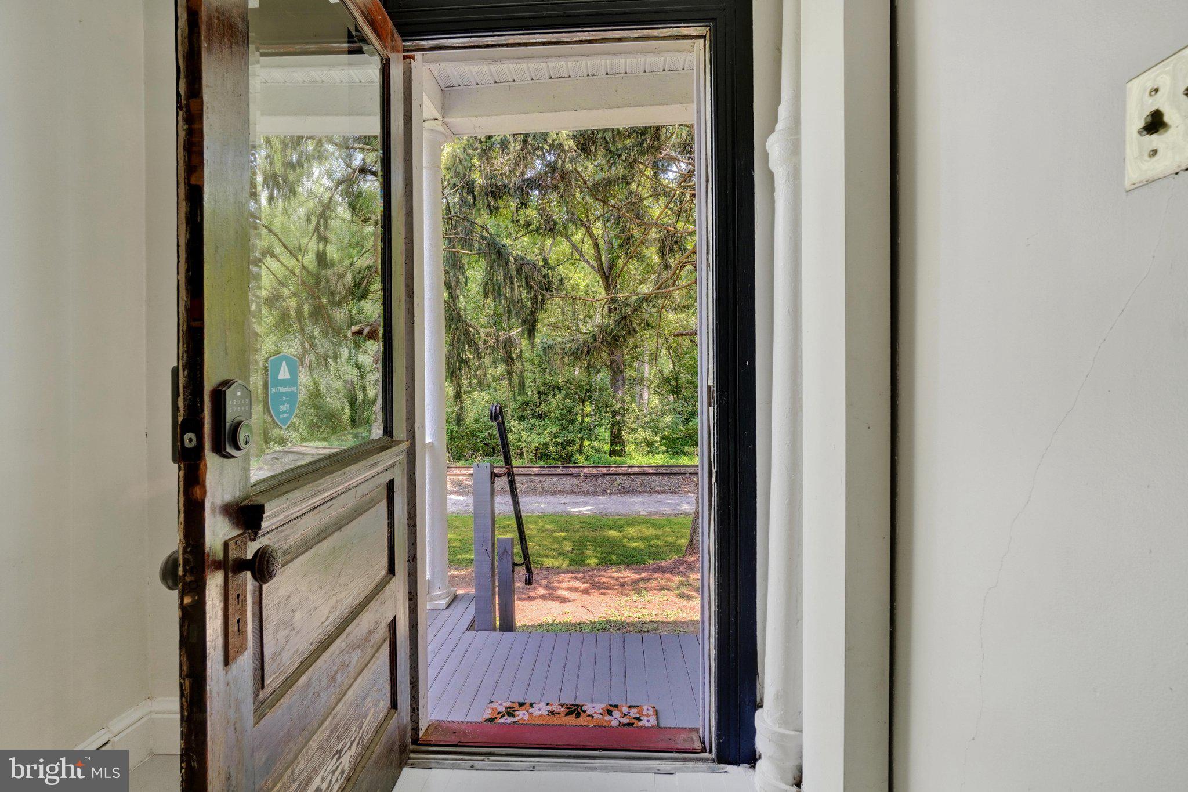
$1,460This colonial style home is located directly upon the rail trail / hike and bike trail in Seven Valleys at Glatfelter's Station. Home features three generously sized bedrooms. The kitchen is open, spacious, and offers plenty of natural light as well a large brick fireplace with mantle. This country style kitchen also has an island that displays a beautiful, enameled sink with side drain boards. Laundry area is located on the first floor, adjacent to the kitchen. There is a balcony located off of the primary bedroom on the second floor. The front porch and balcony on this home are perfect places to enjoy a cup of coffee and take in the beautiful nature settings that surround the area this home is situated in. There is an attic that is perfect for storage however could also be finished to offer additional living space if desired. The yard features many raised garden beds as well as a chicken pen area and coop. This home is located in an area that is close to shopping, schools, and major travel routes for convenient commuting needs. Come take a look!
| a month ago | Listing updated with changes from the MLS® | |
| a month ago | Listing first seen on site |

The real estate listing information is provided by Bright MLS is for the consumer's personal, non-commercial use and may not be used for any purpose other than to identify prospective properties consumer may be interested in purchasing. Any information relating to real estate for sale or lease referenced on this web site comes from the Internet Data Exchange (IDX) program of the Bright MLS. This web site references real estate listing(s) held by a brokerage firm other than the broker and/or agent who owns this web site. The accuracy of all information is deemed reliable but not guaranteed and should be personally verified through personal inspection by and/or with the appropriate professionals. Properties in listings may have been sold or may no longer be available. The data contained herein is copyrighted by Bright MLS and is protected by all applicable copyright laws. Any unauthorized collection or dissemination of this information is in violation of copyright laws and is strictly prohibited. Copyright © 2020 Bright MLS. All rights reserved.
Did you know? You can invite friends and family to your search. They can join your search, rate and discuss listings with you.