
22 CRESTVIEW DRIVEYORK, PA 17402
Mortgage Calculator
Monthly Payment (Est.)
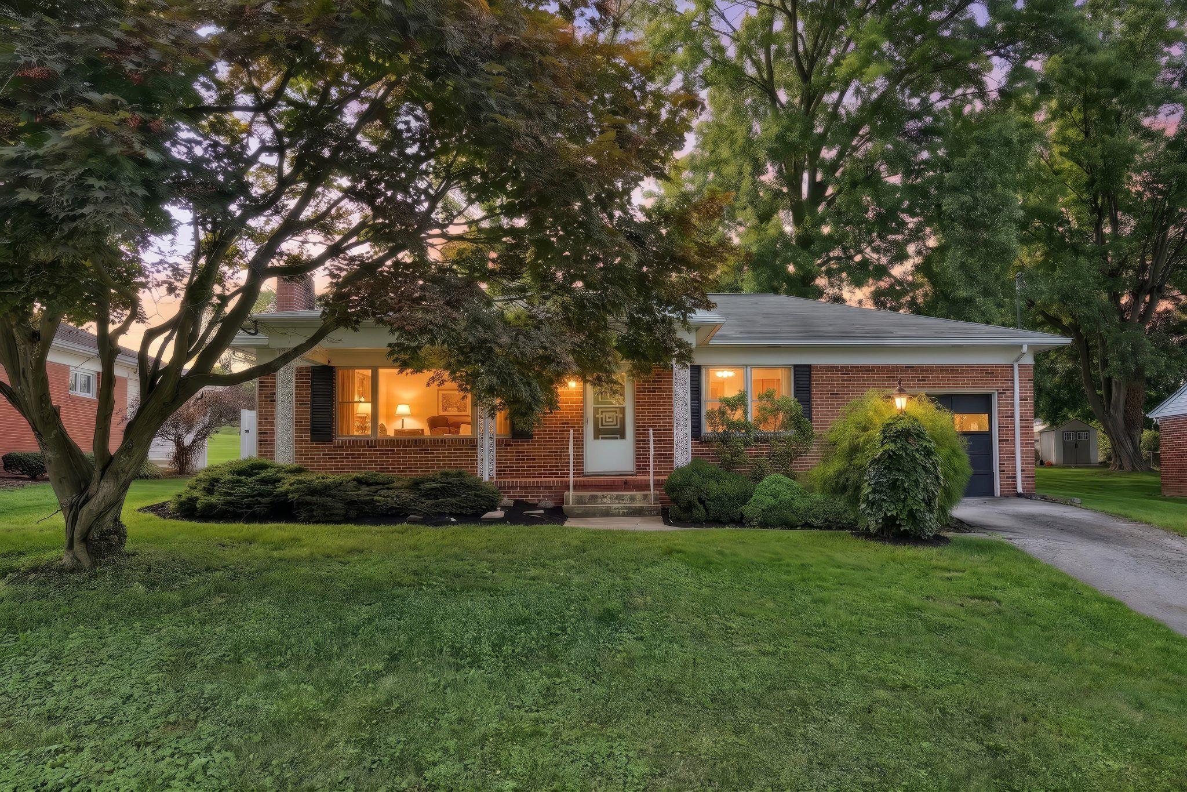
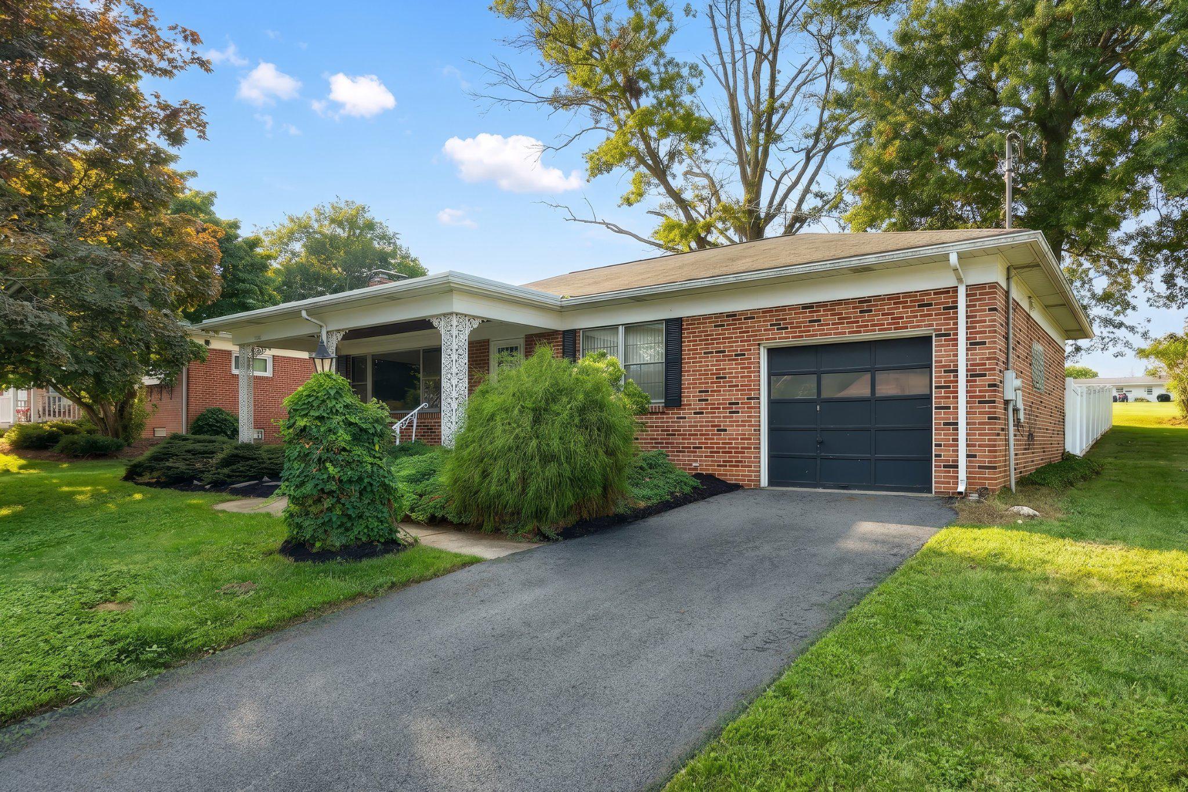
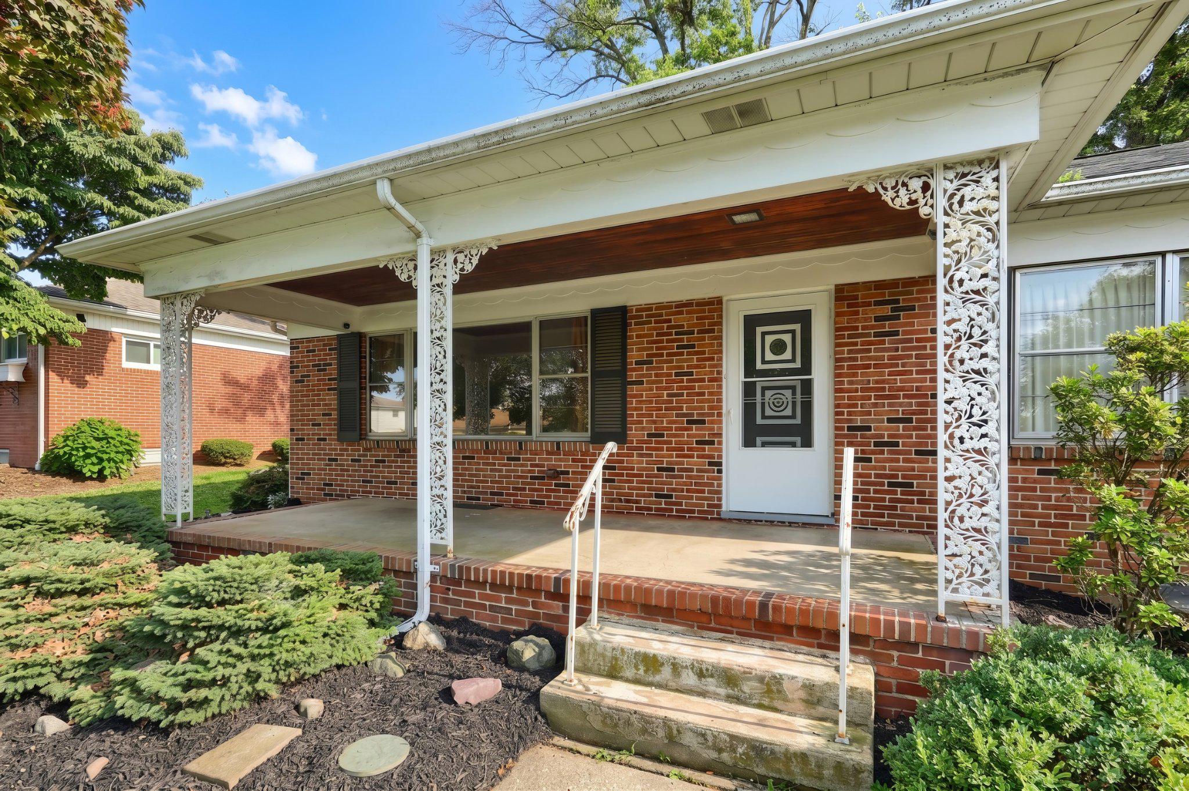
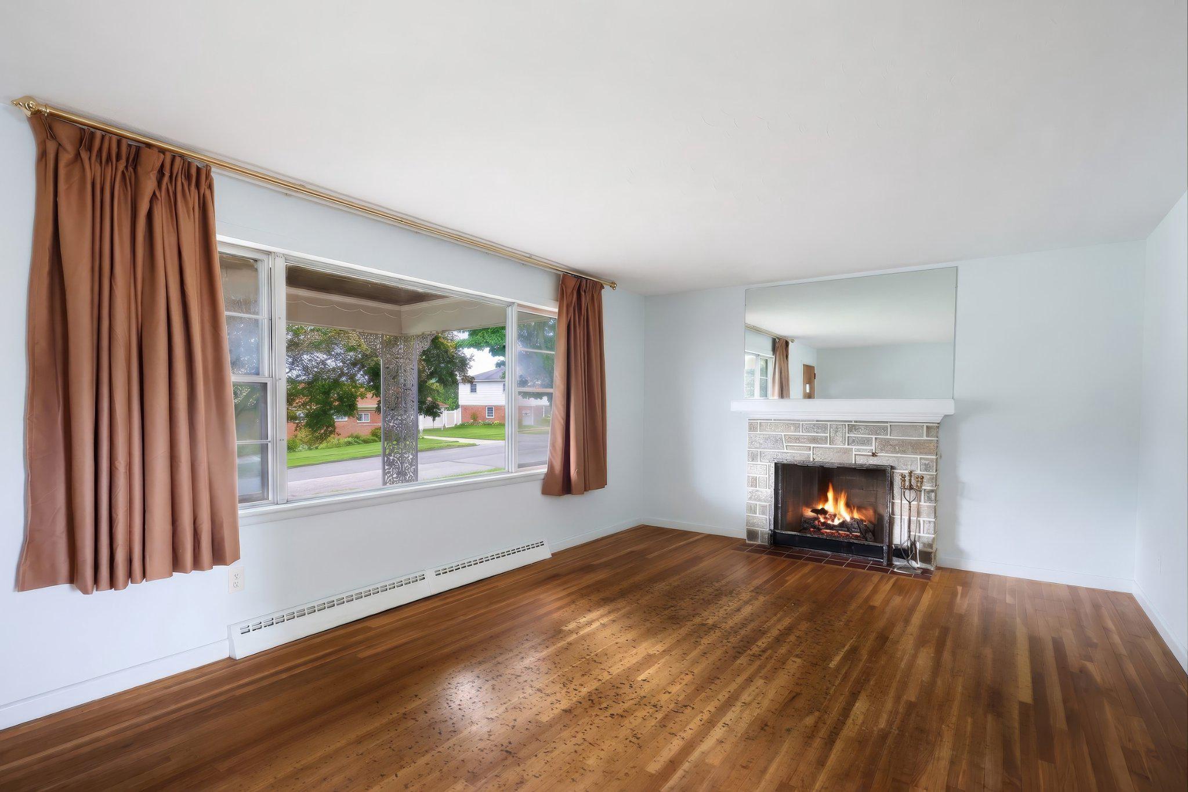
$1,027Welcome to this charming brick 1 floor rancher in the desirable Crestview neighborhood conveniently off Rt 83 in York. Built in 1955 and lovingly maintained, this inviting home offers 3 spacious bedrooms and 2 bathrooms (one in the basement), providing an ideal layout for everyday living and entertaining. Step inside to find hardwood floors and a warm, traditional floor plan that creates a comfortable flow throughout the main living spaces. The inviting living room features a stunning stone gas fireplace, creating the perfect gathering space for relaxing evenings. The country-style kitchen offers generous cabinet space and a large dining area, making casual meals and entertaining a breeze. The lower level provides an unfinished basement with a bathroom, laundry area and waterproofing system, offering excellent storage space while also presenting exciting potential for future finishing, recreation space, a home office, or additional living area. Outside, enjoy a peaceful setting, the level, fully fenced rear yard and pergola provides plenty of room for outdoor activities, gardening, entertaining, or simply enjoying the tranquility of the setting. With its classic brick exterior, hardwood floors, stone fireplace, spacious rooms, private back yard, and desirable location, this delightful rancher offers the perfect combination of charm, functionality, and opportunity. A wonderful place to settle in, make memories, and truly call home! (Regarding the floors: the carpet has been mostly removed to show what is underneath, some rooms have not had their carpet or linoleum removed yet, that will up to the new home owner. The residue from the carpet pad is still present and will not be removed.)
| 3 weeks ago | Status changed to Pending | |
| 3 weeks ago | Listing updated with changes from the MLS® | |
| 4 weeks ago | Listing first seen on site |

The real estate listing information is provided by Bright MLS is for the consumer's personal, non-commercial use and may not be used for any purpose other than to identify prospective properties consumer may be interested in purchasing. Any information relating to real estate for sale or lease referenced on this web site comes from the Internet Data Exchange (IDX) program of the Bright MLS. This web site references real estate listing(s) held by a brokerage firm other than the broker and/or agent who owns this web site. The accuracy of all information is deemed reliable but not guaranteed and should be personally verified through personal inspection by and/or with the appropriate professionals. Properties in listings may have been sold or may no longer be available. The data contained herein is copyrighted by Bright MLS and is protected by all applicable copyright laws. Any unauthorized collection or dissemination of this information is in violation of copyright laws and is strictly prohibited. Copyright © 2020 Bright MLS. All rights reserved.
Did you know? You can invite friends and family to your search. They can join your search, rate and discuss listings with you.