
607 S MOUNTAIN ROADDILLSBURG, PA 17019
Mortgage Calculator
Monthly Payment (Est.)
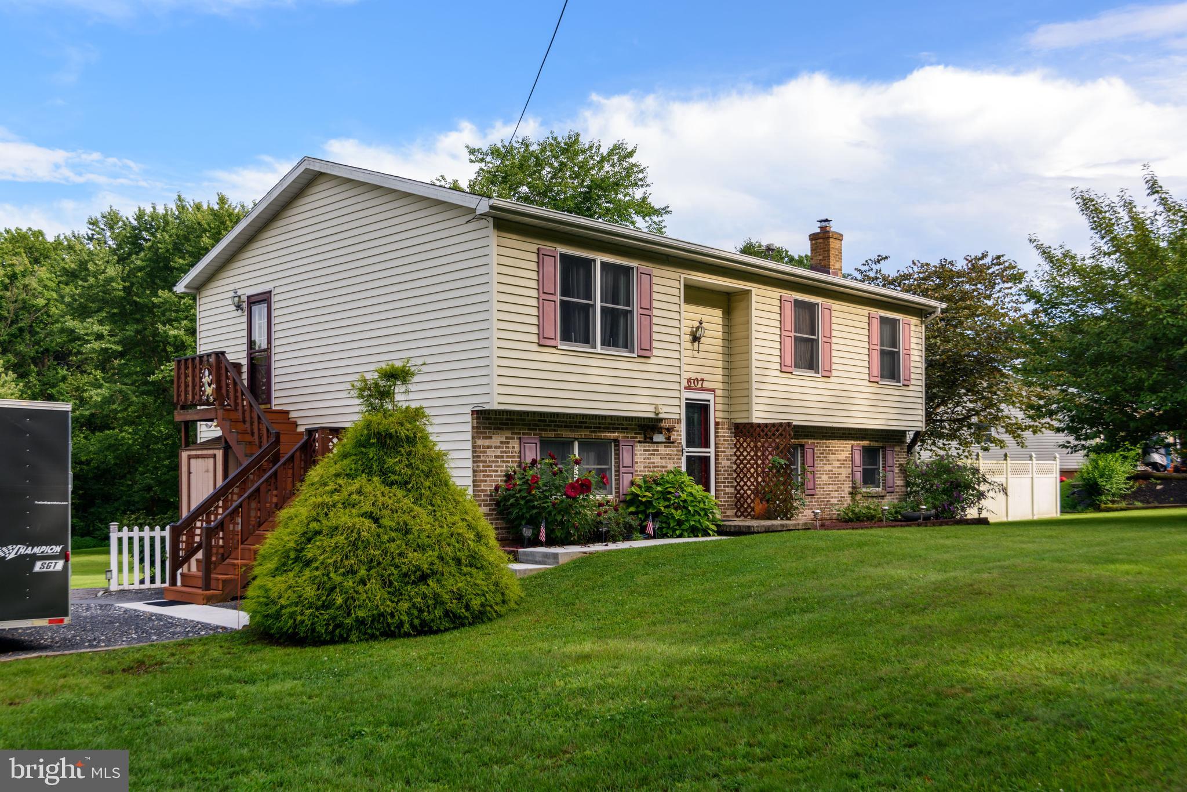
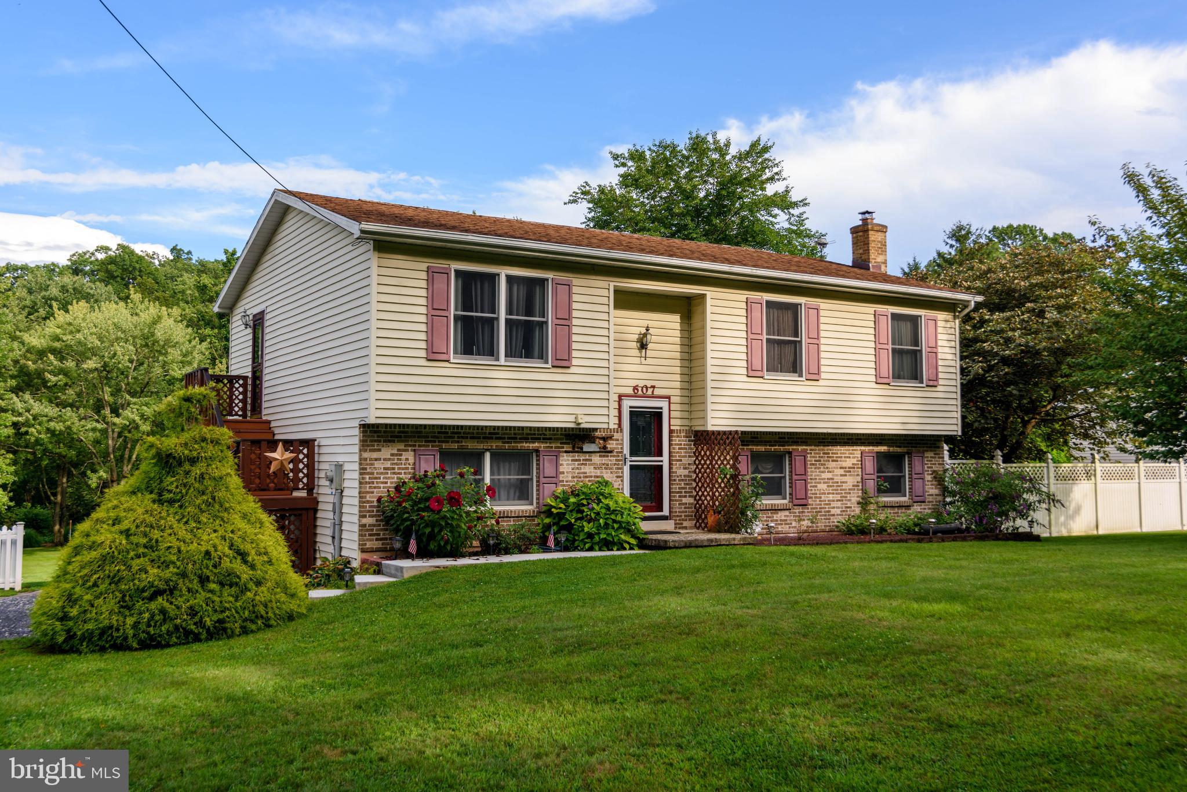
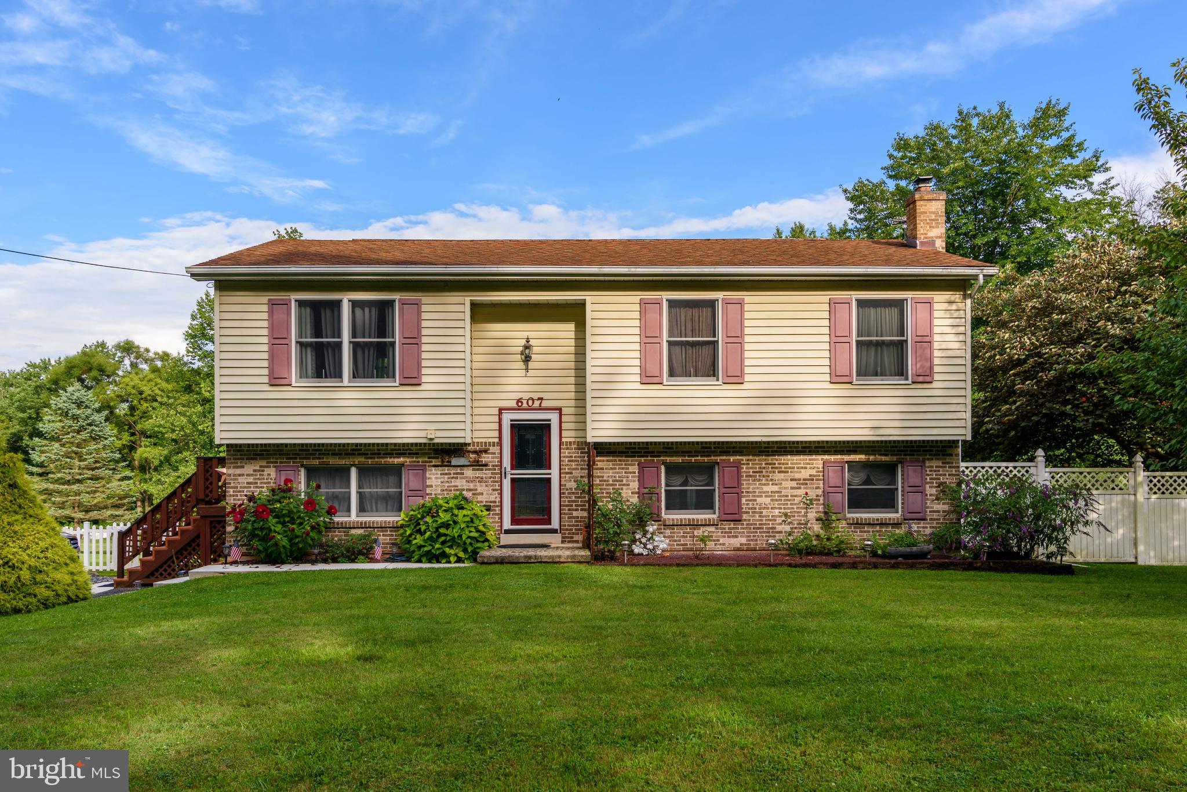
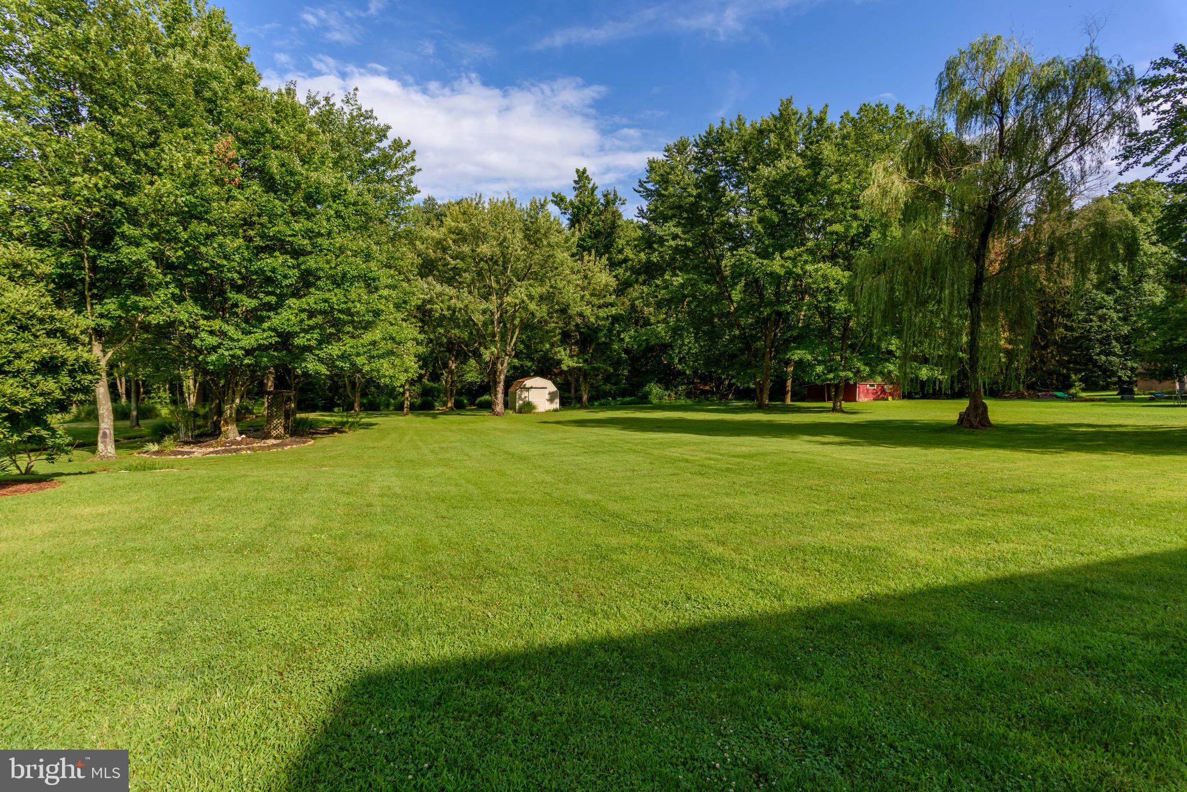
$1,560Pride of ownership is evident in this well maintained home. Beautifully manicured and tastefully landscaped, this 1.22 acre lot includes mature trees, room to roam and a backyard that will beg you to come outside and enjoy! Inside you will find an updated kitchen with stainless appliances and new flooring. The main level has all new replacement windows and a versatile floor plan that allows you to choose if you prefer space for a large dining room. The lower level adds comfort and space with an expansive family room that boasts porcelain tile floors and a Harman pellet stove. The 4th bedroom could serve as an office or workout room if you prefer, with a dutch door to aid in ventilation and light! The walkout leads to a deck and gazebo area (canopy cover included but not currently used). Outside you will find a storage shed to the rear of the lot, and in the driveway area a 12 x14 utility workshop garage. Plenty of parking space, plenty of storage and plenty of reasons you will want to call this home yours! You just need to come take a look!!
| 3 weeks ago | Status changed to Pending | |
| 3 weeks ago | Listing updated with changes from the MLS® | |
| 4 weeks ago | Listing first seen on site |

The real estate listing information is provided by Bright MLS is for the consumer's personal, non-commercial use and may not be used for any purpose other than to identify prospective properties consumer may be interested in purchasing. Any information relating to real estate for sale or lease referenced on this web site comes from the Internet Data Exchange (IDX) program of the Bright MLS. This web site references real estate listing(s) held by a brokerage firm other than the broker and/or agent who owns this web site. The accuracy of all information is deemed reliable but not guaranteed and should be personally verified through personal inspection by and/or with the appropriate professionals. Properties in listings may have been sold or may no longer be available. The data contained herein is copyrighted by Bright MLS and is protected by all applicable copyright laws. Any unauthorized collection or dissemination of this information is in violation of copyright laws and is strictly prohibited. Copyright © 2020 Bright MLS. All rights reserved.
Did you know? You can invite friends and family to your search. They can join your search, rate and discuss listings with you.