
1083 CANADOCHLY ROADYORK, PA 17406
Mortgage Calculator
Monthly Payment (Est.)
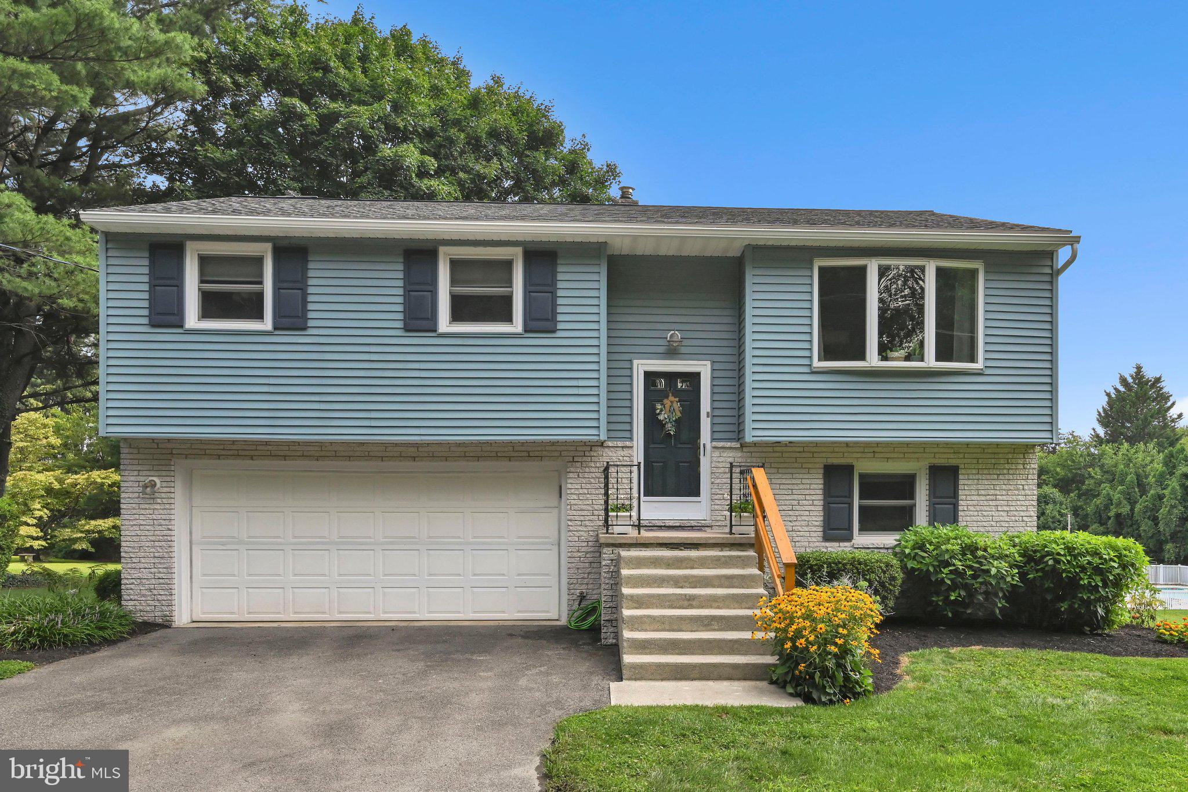
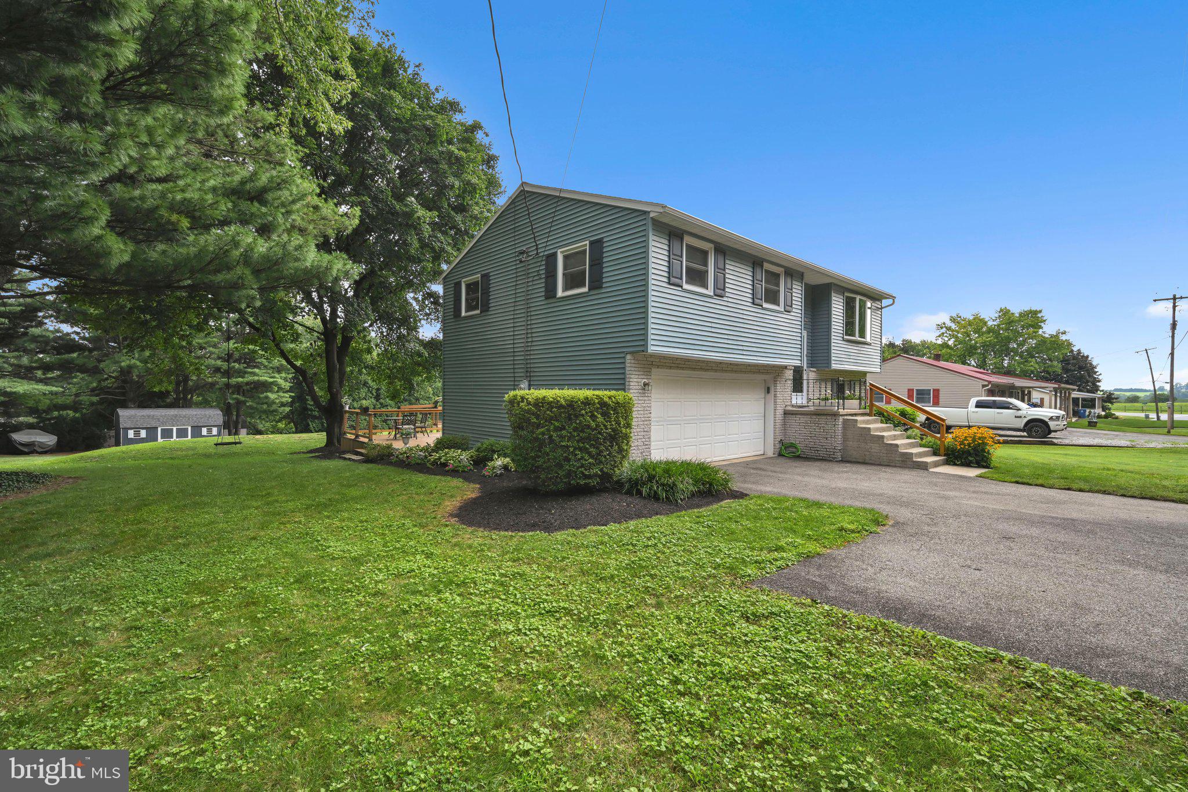
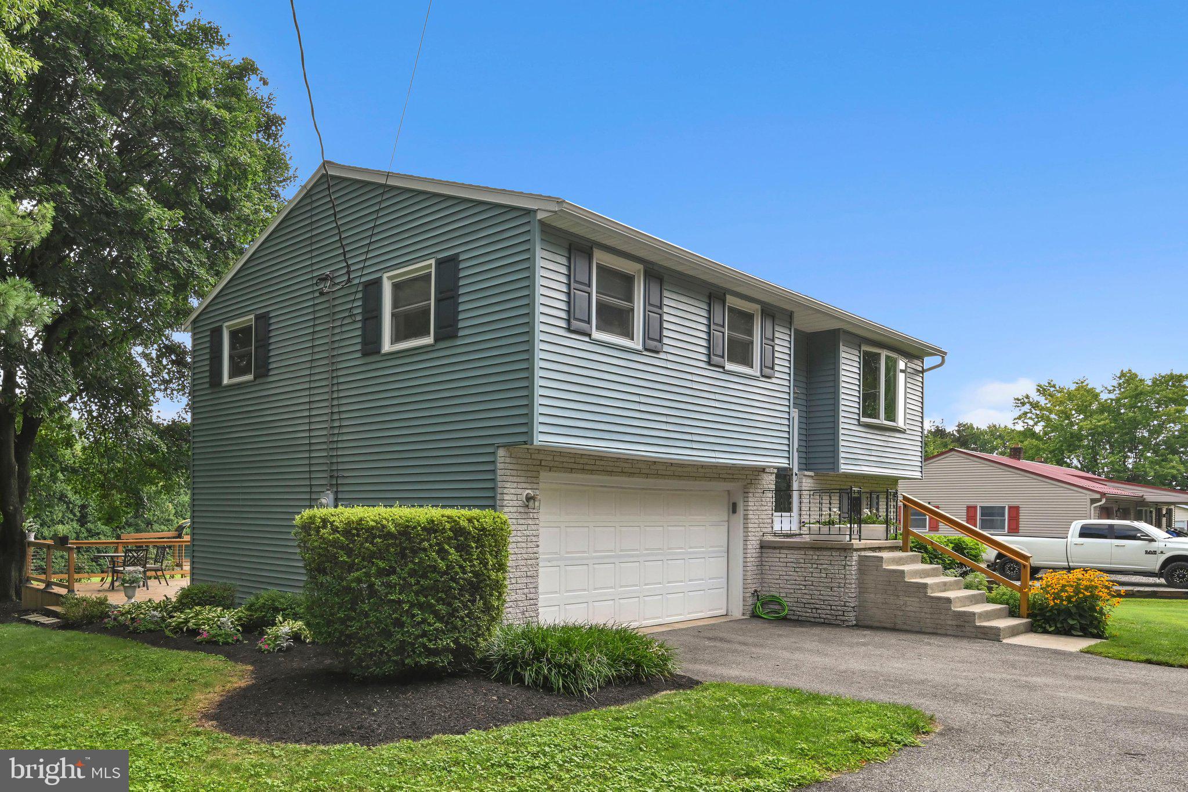
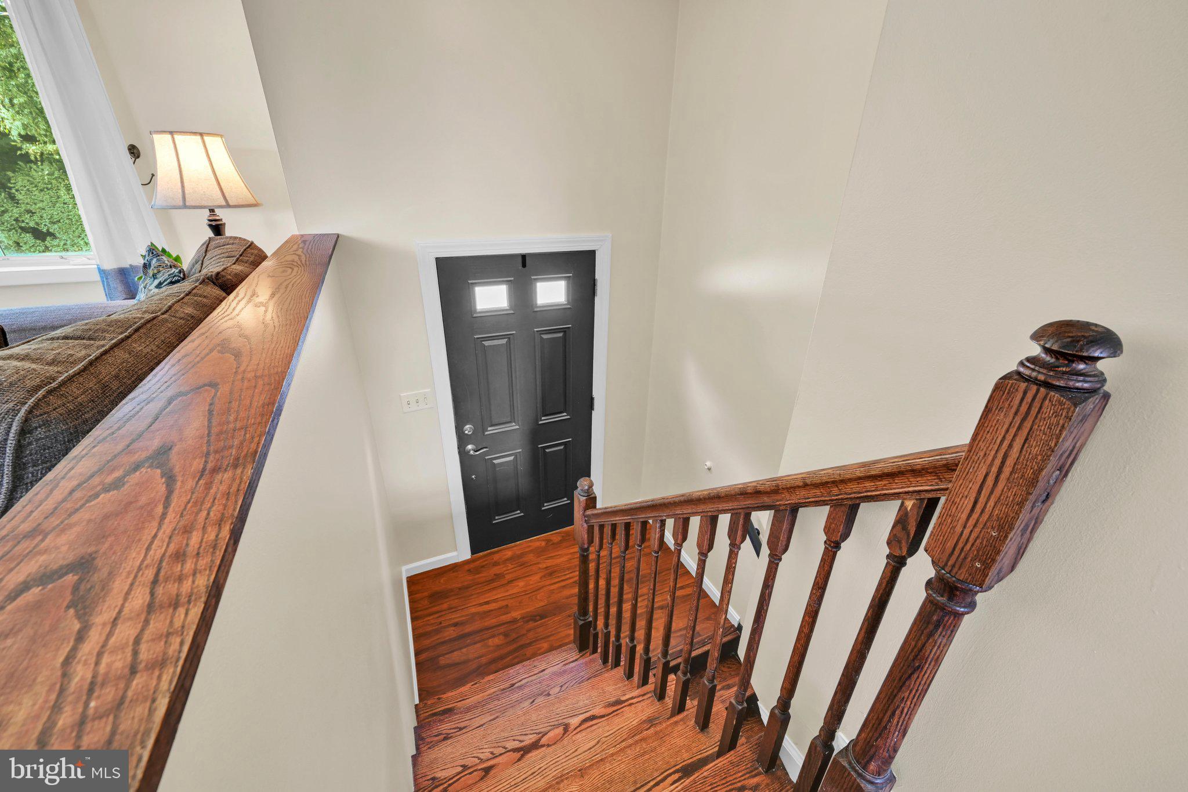
$1,437Welcome to this beautifully kept 3 bedroom split foyer home in Lower Windsor Township, York County, offering 1534 sq.ft. of comfort, upgrades and outdoor charm. Every bedroom features double closets and ceiling fans while the updated bathroom includes a heated tile floor for year-round comfort. The freshly painted kitchen, living room, hallway, and foyer create a bright modern feel. The kitchen features Energy star appliances, and stylish finishes. A large bay in the living room fills the space with natural light. Enjoy 2 spacious decks overlooking over more than a half acre lot with mature trees, open green spaces, mulched garden beds and a cozy fire-pit area. You'll find a newer worry free roof replaced in 2022 along with a large shed featuring electric and a 2025 roof as well. The lower level offers a versatile family room perfect for relaxation or entertainment. The hot water heater and well pump were replaced in 2025 with the HVAC system replaced in 2022. Additional features include central air conditioning, maintenance free exterior, and a peaceful, secluded back yard with tree lined view. This move-in ready home blends comfort, upgrades, and privacy- your ideal retreat in a convenient location.
| 4 weeks ago | Status changed to Pending | |
| 4 weeks ago | Listing updated with changes from the MLS® | |
| a month ago | Listing first seen on site |

The real estate listing information is provided by Bright MLS is for the consumer's personal, non-commercial use and may not be used for any purpose other than to identify prospective properties consumer may be interested in purchasing. Any information relating to real estate for sale or lease referenced on this web site comes from the Internet Data Exchange (IDX) program of the Bright MLS. This web site references real estate listing(s) held by a brokerage firm other than the broker and/or agent who owns this web site. The accuracy of all information is deemed reliable but not guaranteed and should be personally verified through personal inspection by and/or with the appropriate professionals. Properties in listings may have been sold or may no longer be available. The data contained herein is copyrighted by Bright MLS and is protected by all applicable copyright laws. Any unauthorized collection or dissemination of this information is in violation of copyright laws and is strictly prohibited. Copyright © 2020 Bright MLS. All rights reserved.
Did you know? You can invite friends and family to your search. They can join your search, rate and discuss listings with you.