
35 FRIAR RD 36YORK, PA 17408
Mortgage Calculator
Monthly Payment (Est.)
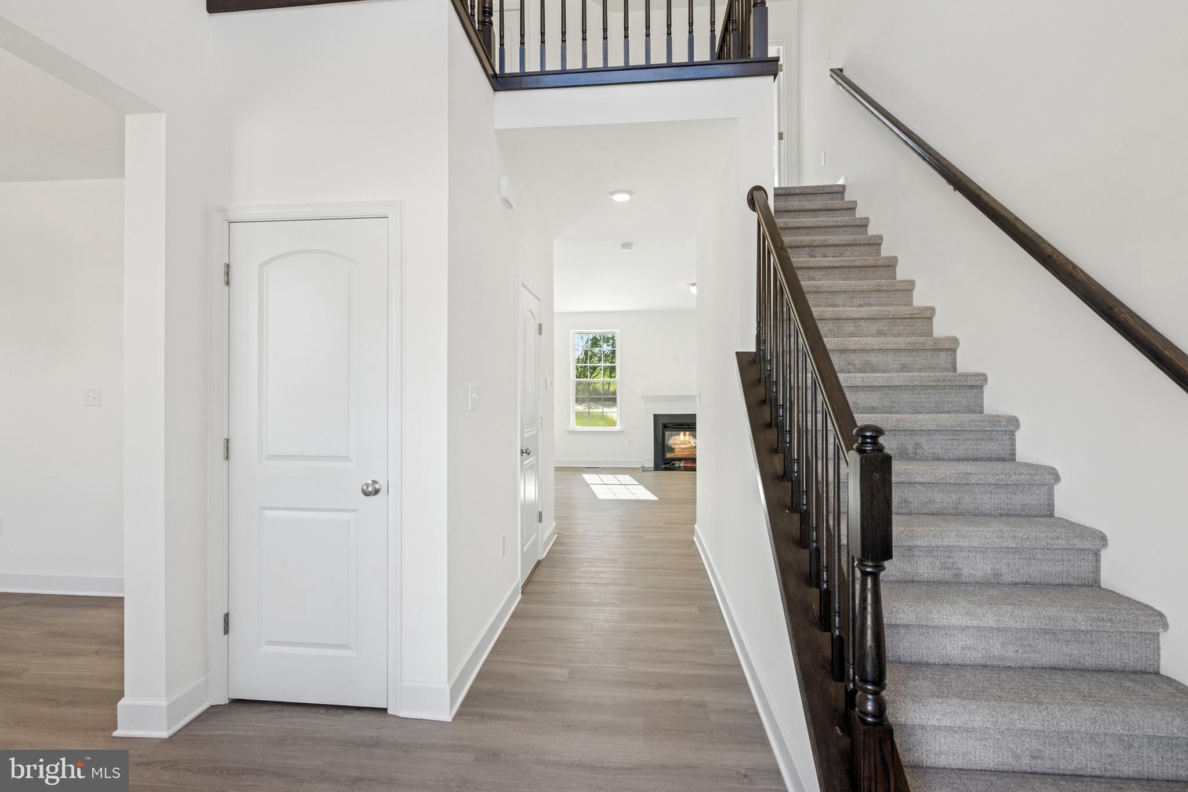
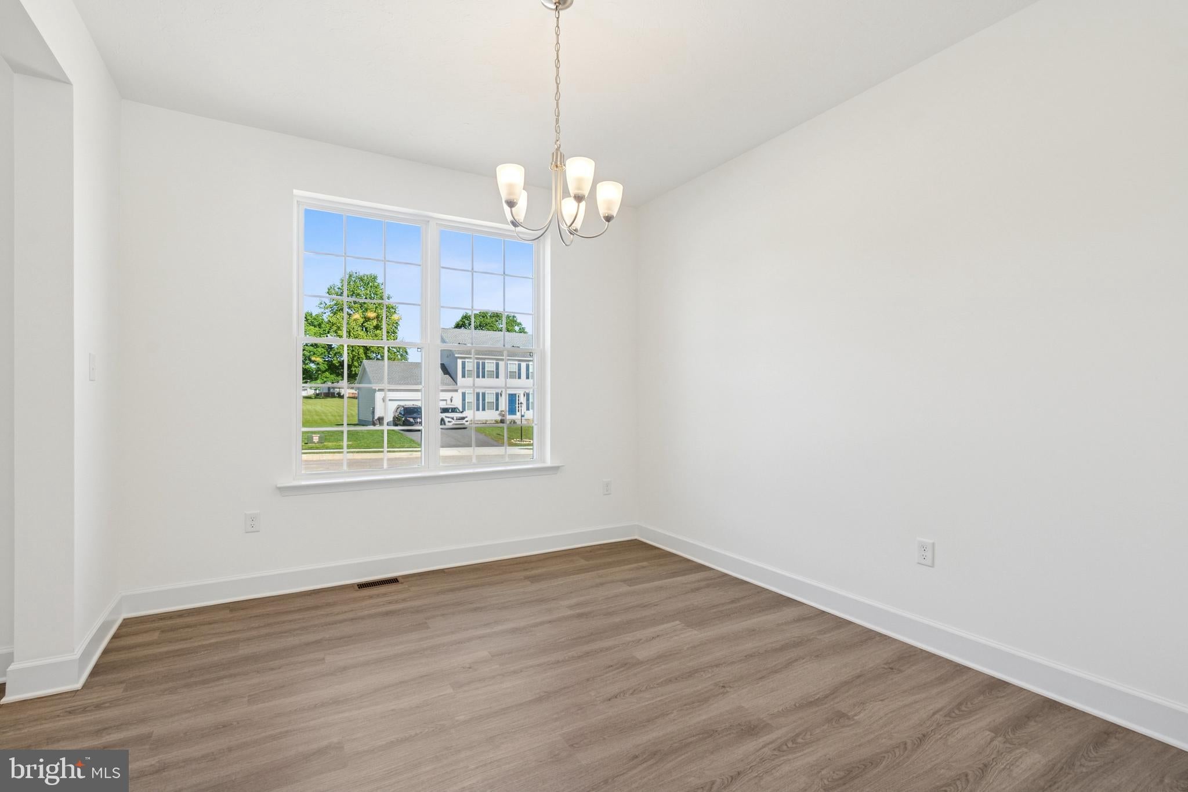
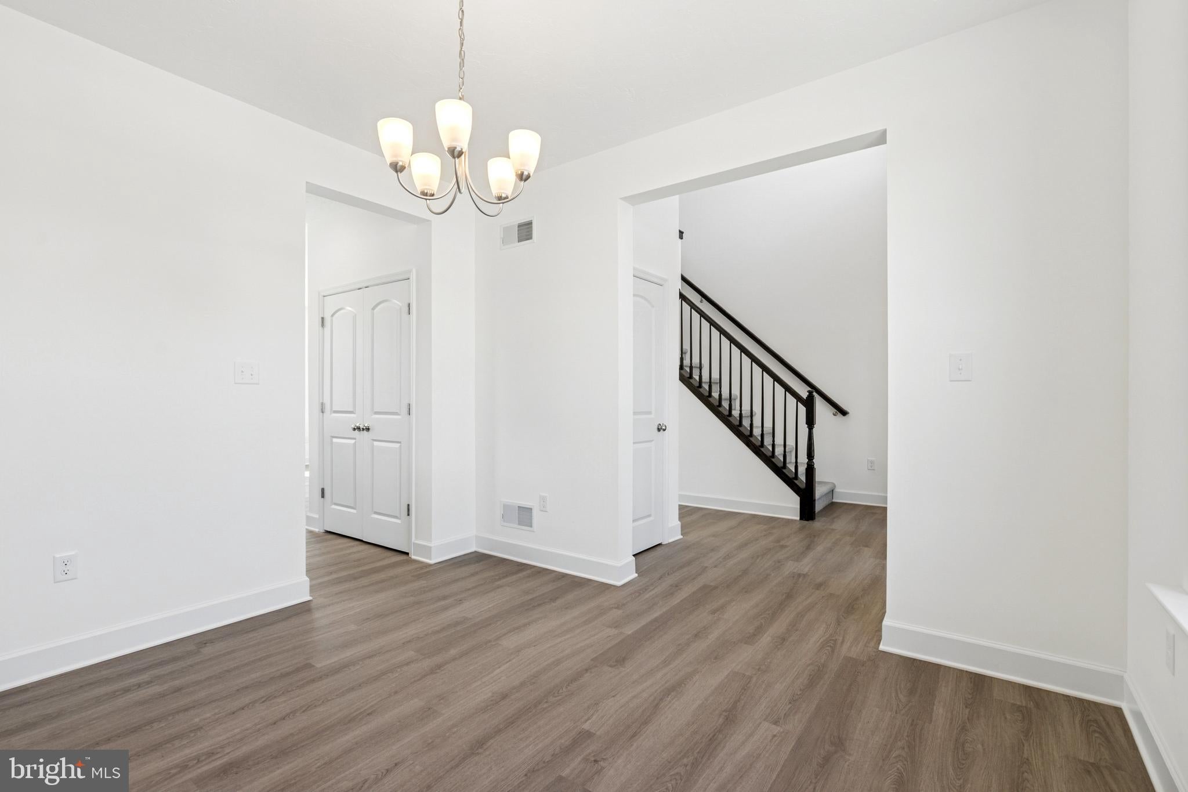
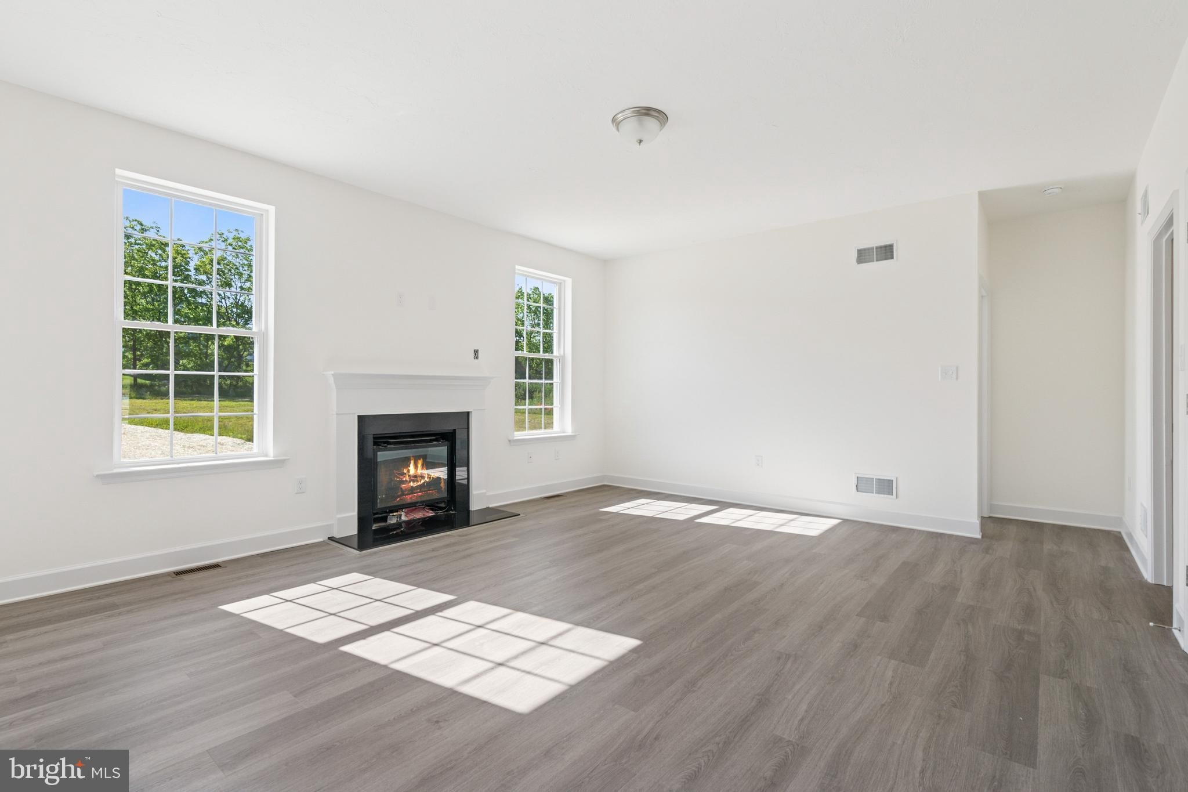
$2,021*THIS HOME IS TO BE BUILT* Nottingham Village in New Salem is offering exceptional views and the opportunity to build a variety of two story and rancher styles homes. Please stop by our offsite model home located at 201 Fieldstone Dr, Hanover, PA 17331 for details and to learn more about available homesites and options. The Berkley Floorplan Features: 4 Bedrooms - 2.5 Baths - First Floor Primary Suite - Spacious Walk-in Closet Off of the Primary Bedroom - 2-Story Ceiling Along the Foyer - 8 Foot Ceilings Along 1st & 2nd Level - Separate Dining Room - Kitchen Island - Granite Kitchen Countertops - Stainless Steel Appliances - Kitchen Pantry - Great Room Off of the Kitchen - Laundry Room Off of the Garage Entrance - 3 Spare Bedrooms Upstairs - Optional 22x13 Upstairs Bonus Room - Gas Heat & So Much More! Must use builders preferred lender & title company to receive builder incentive. Agents must accompany their clients on their initial visit. Please Note - The completed photos shown are of a similar Berkely model. Photos may show additional options (Previously Built). The listing price is the base price and may not be representative of additional options shown. The HOA annual cost is only an estimate and the final cost is coming soon. $15,000 toward closing costs or options when using one of our preferred lenders and title company. Contact us today for additional details, pricing, available options, and homesite information. 🏡 Offsite Model Home Open Daily | 11:00 AM–6:00 PM
| 7 days ago | Listing updated with changes from the MLS® | |
| 4 weeks ago | Listing first seen on site |

The real estate listing information is provided by Bright MLS is for the consumer's personal, non-commercial use and may not be used for any purpose other than to identify prospective properties consumer may be interested in purchasing. Any information relating to real estate for sale or lease referenced on this web site comes from the Internet Data Exchange (IDX) program of the Bright MLS. This web site references real estate listing(s) held by a brokerage firm other than the broker and/or agent who owns this web site. The accuracy of all information is deemed reliable but not guaranteed and should be personally verified through personal inspection by and/or with the appropriate professionals. Properties in listings may have been sold or may no longer be available. The data contained herein is copyrighted by Bright MLS and is protected by all applicable copyright laws. Any unauthorized collection or dissemination of this information is in violation of copyright laws and is strictly prohibited. Copyright © 2020 Bright MLS. All rights reserved.
Did you know? You can invite friends and family to your search. They can join your search, rate and discuss listings with you.