Save
Ask
Tour
Hide
Share
$395,000
33 Days On Site

5265 ARNOLD ROAD
GLENVILLE, PA 17329

Single Family Residence|Pending
3
Beds
2
Total Baths
2
Full Baths
1,650
SqFt
$239
/SqFt
1988
Built
County:
YORK
Listing courtesy of Berkshire Hathaway HomeServices Homesale Realty
5265 ARNOLD ROAD5265 ARNOLD ROAD5265 ARNOLD ROAD5265 ARNOLD ROAD
Save
Ask
Tour
Hide
Share

Mortgage Calculator

Monthly Payment (Est.)

$1,802
Calculator powered by Showcase IDX, a Constellation1 Company. Copyright ©2026 Information is deemed reliable but not guaranteed.

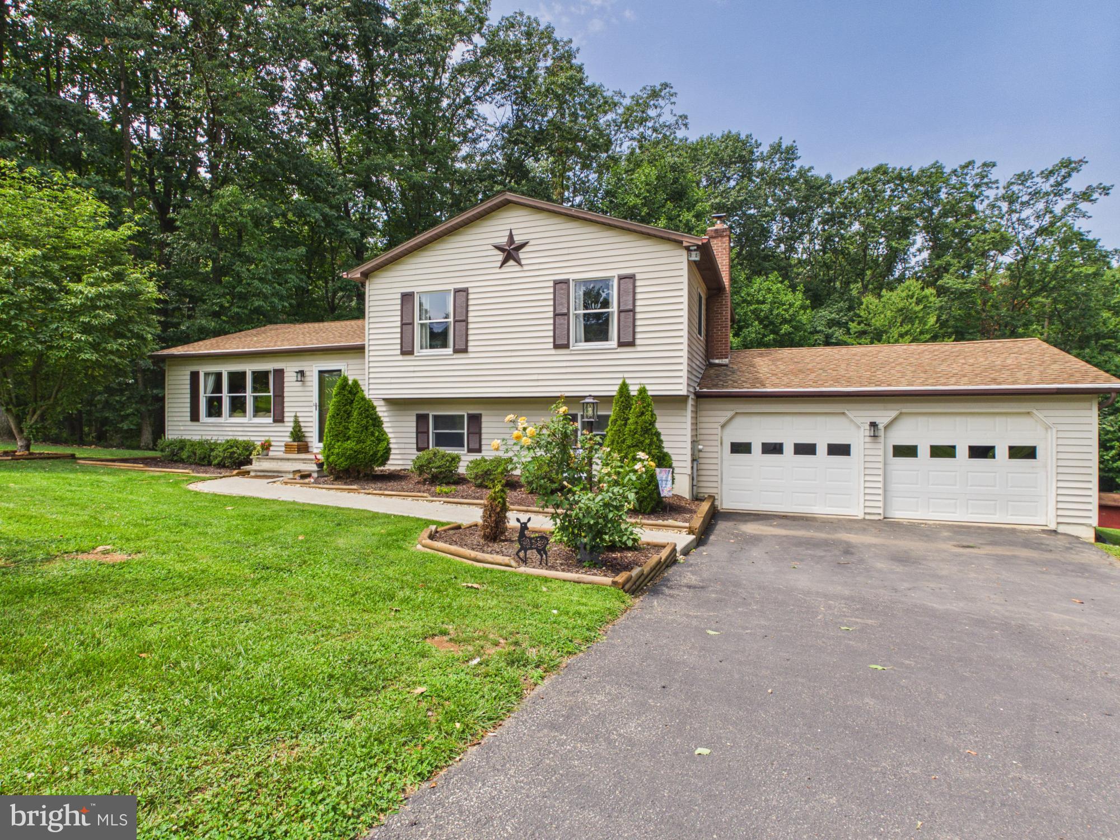
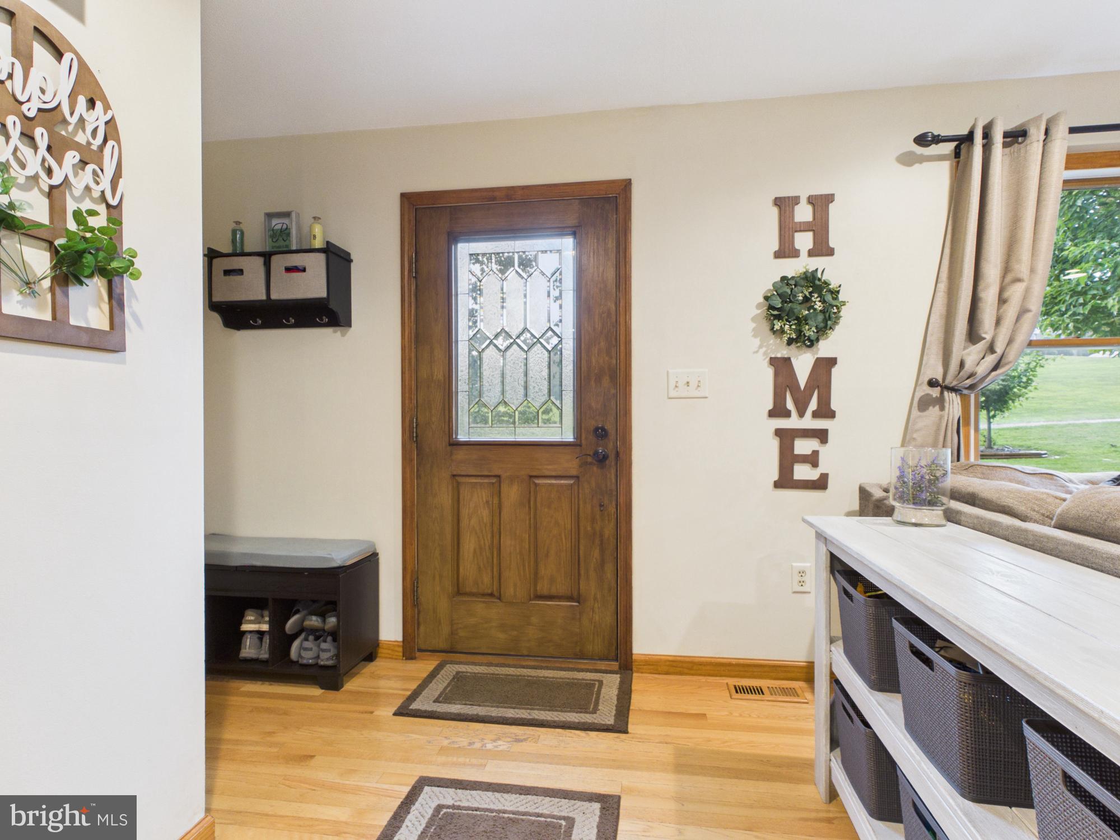
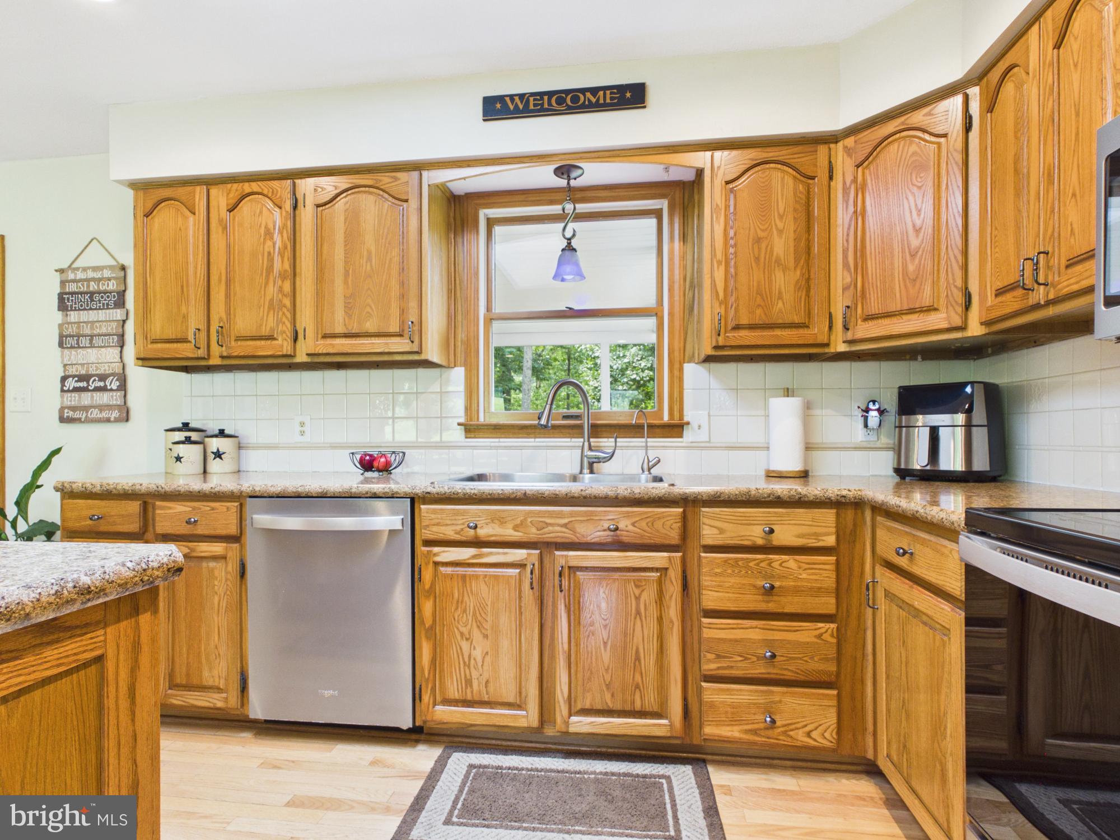
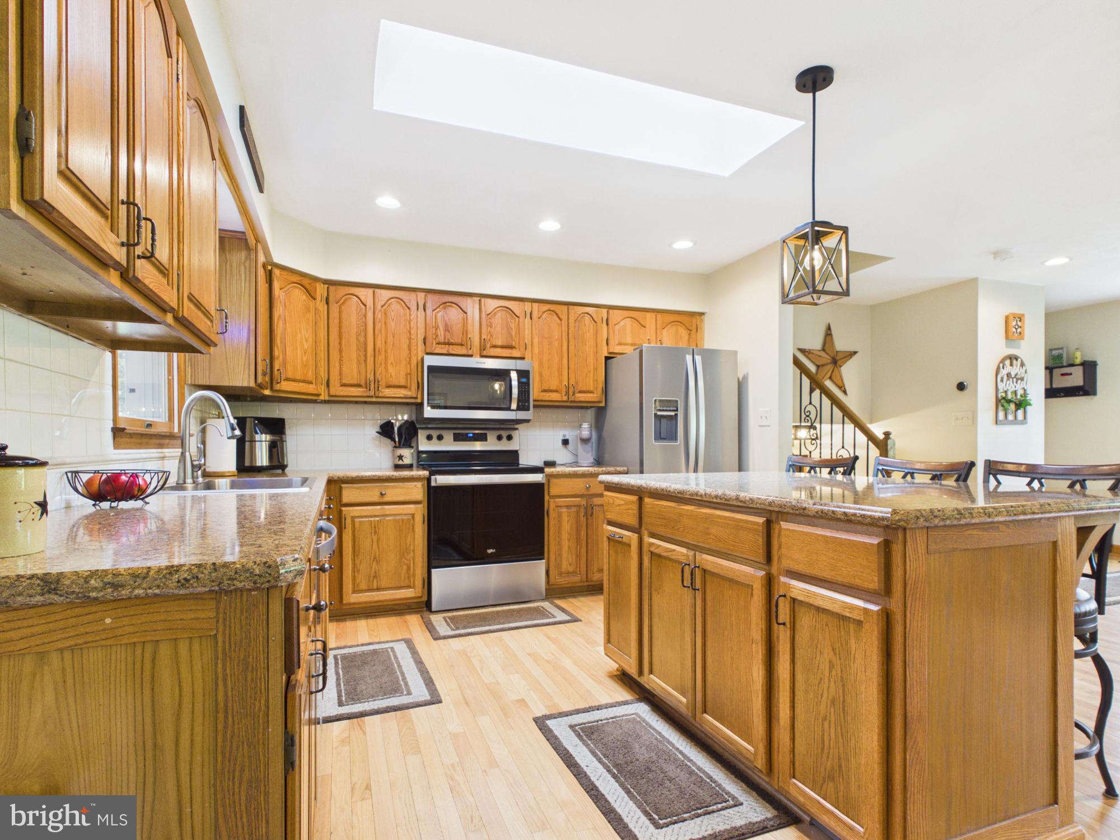
Welcome to this beautifully maintained split-level home located in the desirable Southwestern School District. The main level features a modern kitchen with a center island and stainless steel appliances, opening to a spacious dining area—perfect for everyday meals and entertaining. The inviting family room boasts beautiful built-ins and flows into a bright sunroom, creating a warm and comfortable living space. Upstairs, the primary suite offers a private bath, while two additional bedrooms and a second full bath provide plenty of space for family and guests. The lower level includes a finished family room with a pellet stove, offering additional living or recreation space. Outside, enjoy a large, wooded and private backyard complete with a fire pit and gazebo—ideal for relaxing or entertaining. Additional highlights include a two-car garage and a wonderful combination of indoor comfort and outdoor privacy. This home is truly move-in ready and ready to welcome its next owners!

Save
Ask
Tour
Hide
Share
Listing Snapshot
Price 
$395,000
Days On Site 
33 Days
Bedrooms 
3
Inside Area (SqFt) 
1,650 sqft
Total Baths 
2
Full Baths 
2
Partial Baths 
N/A
Lot Size 
1.12 Acres
Year Built 
1988
MLS® Number 
PAYK2109718
Status 
Pending
Property Tax 
$5,306
HOA/Condo/Coop Fees 
N/A
Sq Ft Source 
Estimated
Friends & Family
Recent Activity
4 weeks agoStatus changed to Pending
4 weeks agoListing updated with changes from the MLS®
a month agoListing first seen on site
General Features
Acres 
1.12
Attached Garage 
Yes
Foundation 
Other
Garage 
Yes
Garage Spaces 
2
Levels 
Three Or More
Parking 
Garage Door OpenerAsphaltGarageAttached
Parking Spaces 
2
Property Sub Type 
Single Family Residence
Sewer 
Septic Tank
Special Circumstances 
Standard
SqFt Above 
1650
SqFt Total 
1650
Style 
TraditionalSplit Level
Water Source 
Well
Zoning 
RESIDENTIAL
Interior Features
Appliances 
OvenElectric RangeElectric OvenElectric Water HeaterDishwasherWasherDryerRefrigeratorMicrowave
Basement 
Cooling 
Central AirCeiling Fan(s)Electric
Fireplace 
Yes
Fireplace Features 
Wood BurningStoneOther
Fireplaces 
1
Flooring 
CarpetHardwoodCeramic Tile
Heating 
ElectricForced AirPellet StoveHeat Pump
Interior 
Eat-in KitchenCeiling Fan(s)
Laundry Features 
In Basement
Window Features 
Skylight(s)
Bathroom 2 
Bedroom 2 
Bedroom 3 
Dining Room 
Dimensions - 12 X 12Level - MainDescription - -NOT USED-
Family Room 
Kitchen 
Dimensions - 11 X 11.5Level - MainDescription - -NOT USED-
Living Room 
Dimensions - 13 X 16Level - MainDescription - -NOT USED-
Primary Bathroom 
Primary Bedroom 
Sun/Florida Room 
Level - Main
Save
Ask
Tour
Hide
Share
Exterior Features
Construction Details 
Vinyl Siding
Lot Features 
WoodedLevelCleared
Patio And Porch 
Screened
Pool Features 
None
Roof 
ShingleAsphalt
Windows/Doors 
Skylight(s)
Community Features
MLS Area 
Manheim Twp (15237)
School District 
SOUTH WESTERN
Schools
School District
SOUTH WESTERN
Elementary School
Unknown
Middle School
Unknown
High School
SOUTH WESTERN
Listing courtesy of Berkshire Hathaway HomeServices Homesale Realty


The real estate listing information is provided by Bright MLS is for the consumer's personal, non-commercial use and may not be used for any purpose other than to identify prospective properties consumer may be interested in purchasing. Any information relating to real estate for sale or lease referenced on this web site comes from the Internet Data Exchange (IDX) program of the Bright MLS. This web site references real estate listing(s) held by a brokerage firm other than the broker and/or agent who owns this web site. The accuracy of all information is deemed reliable but not guaranteed and should be personally verified through personal inspection by and/or with the appropriate professionals. Properties in listings may have been sold or may no longer be available. The data contained herein is copyrighted by Bright MLS and is protected by all applicable copyright laws. Any unauthorized collection or dissemination of this information is in violation of copyright laws and is strictly prohibited. Copyright © 2020 Bright MLS. All rights reserved.

Neighborhood & Commute
Source: Walkscore
Disclosure: Community information and market data powered by Constellation Data Labs. Information is deemed reliable but not guaranteed.
Save
Ask
Tour
Hide
Share