
2432 MOUNTAIN VIEW DRIVE LOT 3DOVER, PA 17315
Mortgage Calculator
Monthly Payment (Est.)
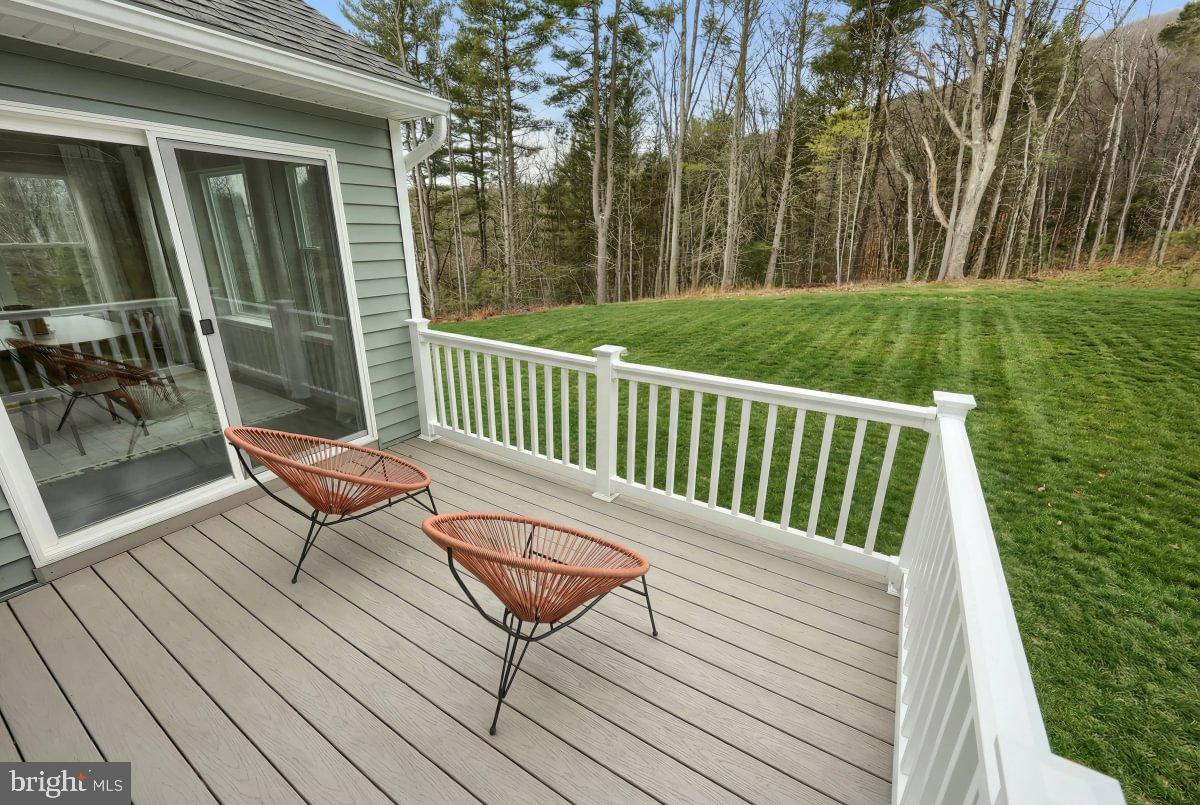
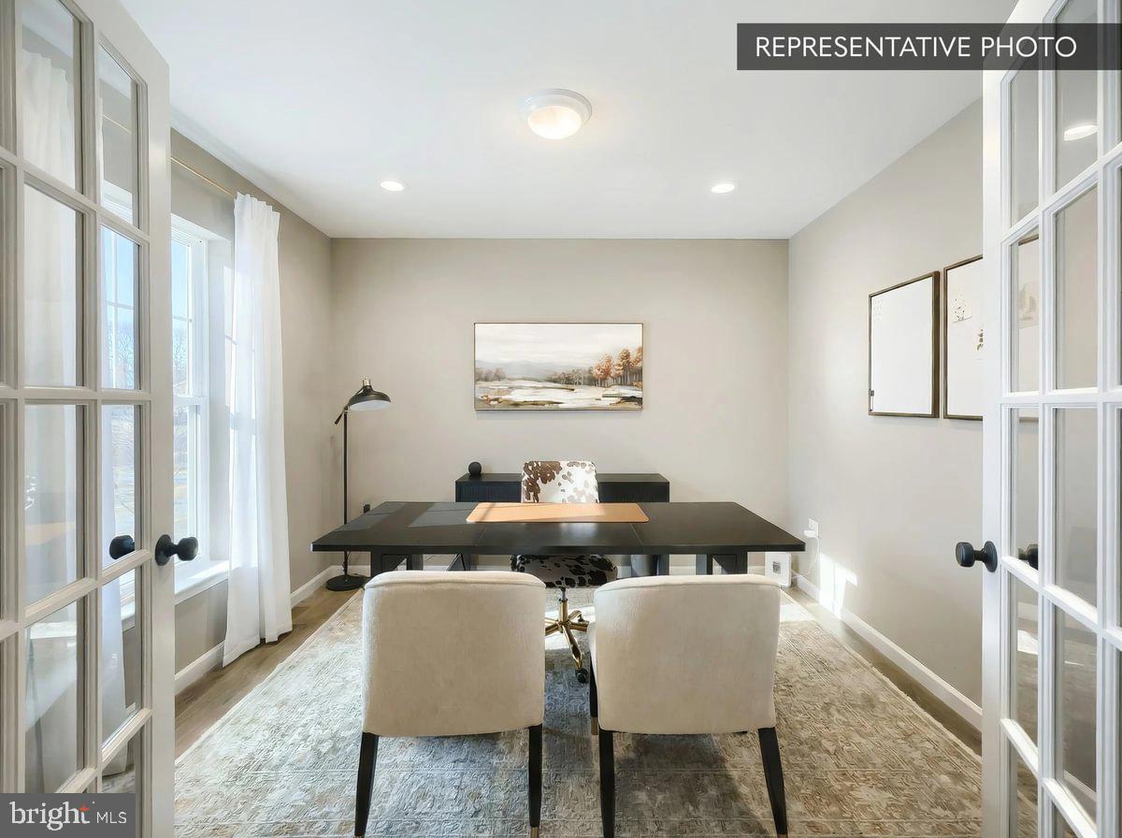
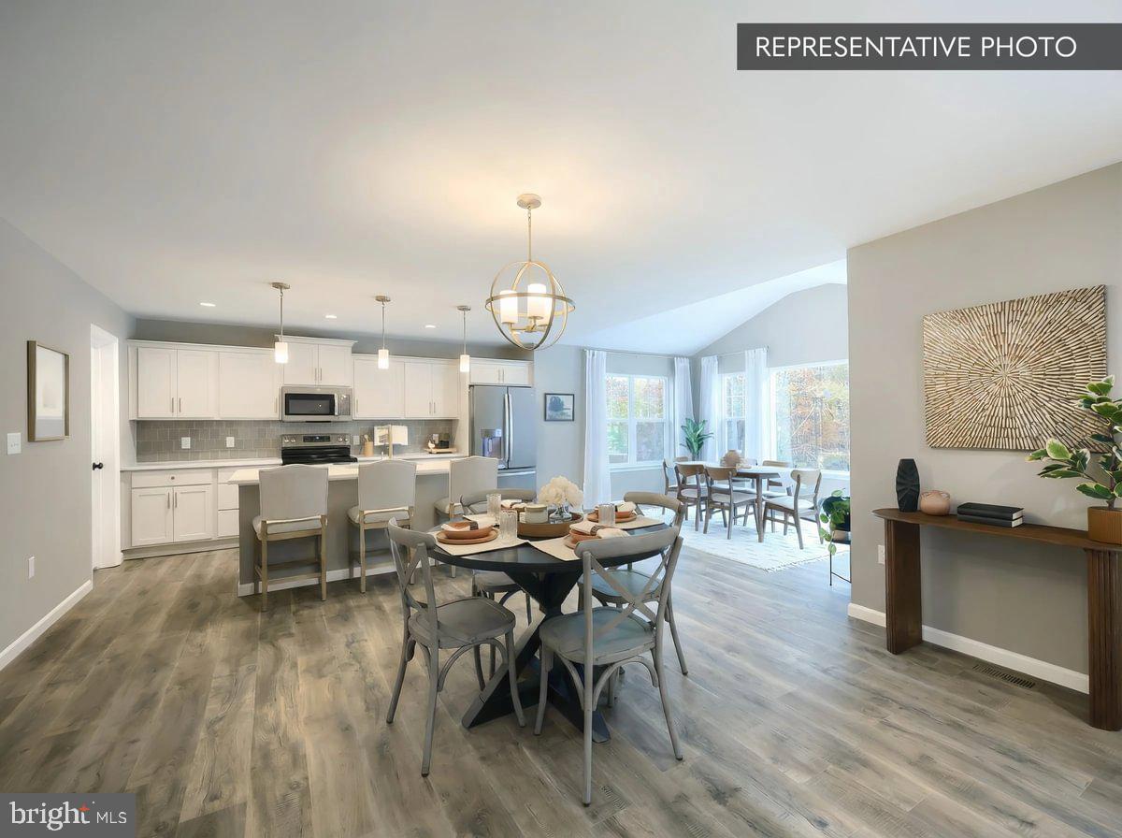
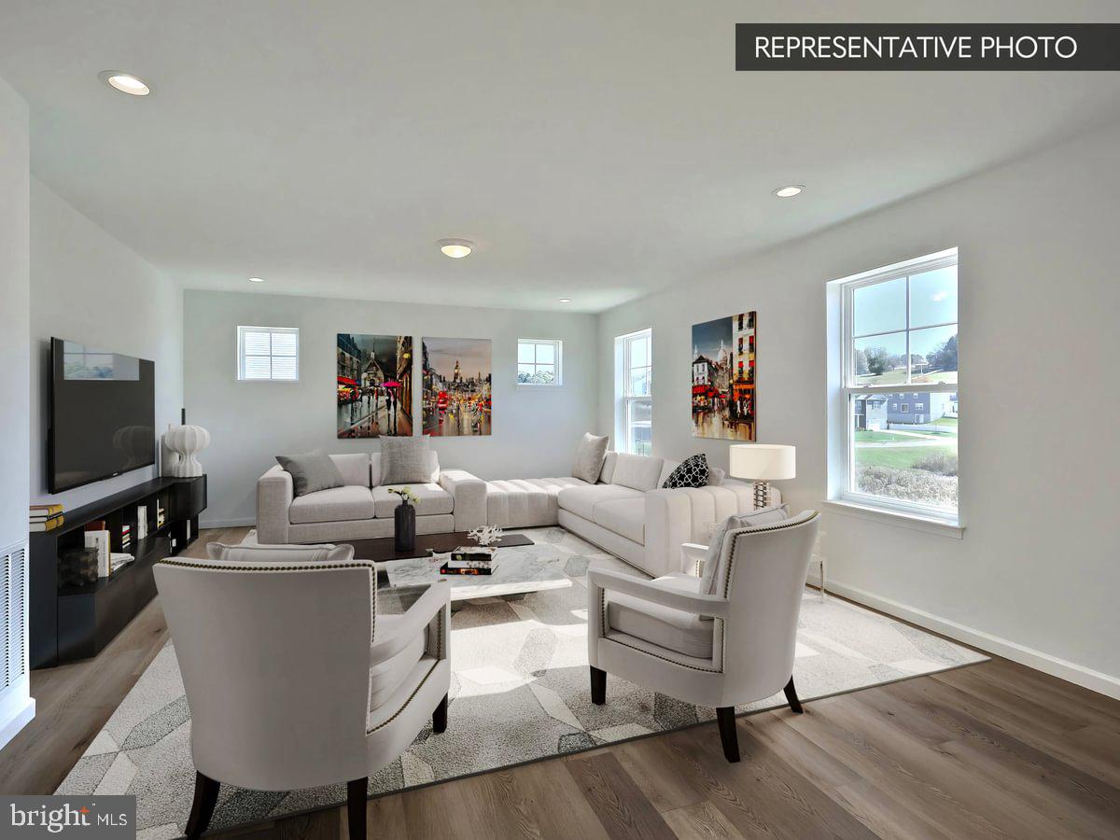
$2,281Homeowner Savings: $10,000 Flex Cash toward this Quick Move-In Home — apply toward closing costs, or a rate buy-down. Requires use of a Berks Homes Preferred Financial Resource Partner and Berks Settlement Services, LLC. Offer expires 9/30/26. See Sales Consultant for details. Welcome home to Homesite #3 in Donwood Estates, a Quick Move-In Sage home at 2432 Mountain View Drive that's ready to make your own. With 4 bedrooms, 3 full baths, and a half bath spread across 2,349 square feet — plus a finished lower level adding 600 square feet of finished area — there's room for everyone to settle in. A first-floor Study gives you a quiet place to work, while the Family Room, filled with extra light from an upgraded window package, flows into a kitchen with a center island and Morning Room addition perfect for slow mornings and easy entertaining. Head out to the composite deck to enjoy the outdoors. Upstairs, the Owner's Suite feels like a true retreat with a double bowl vanity and tile shower with seat in the Owner's Bath, joined by three more bedrooms and a versatile loft. Thoughtful upgrades — oak stair treads, recessed lighting, a finished basement bath, and more — add comfort throughout, and every Berks Homes new build comes with the confidence of a 10-Year Limited Home Warranty. Photos and renderings may include options and upgrades not reflected in the list price and may have been enhanced or virtually staged. Subdivision assessment is pending; taxes will be based on the improved lot and home.
| 6 days ago | Listing updated with changes from the MLS® | |
| a month ago | Listing first seen on site |

The real estate listing information is provided by Bright MLS is for the consumer's personal, non-commercial use and may not be used for any purpose other than to identify prospective properties consumer may be interested in purchasing. Any information relating to real estate for sale or lease referenced on this web site comes from the Internet Data Exchange (IDX) program of the Bright MLS. This web site references real estate listing(s) held by a brokerage firm other than the broker and/or agent who owns this web site. The accuracy of all information is deemed reliable but not guaranteed and should be personally verified through personal inspection by and/or with the appropriate professionals. Properties in listings may have been sold or may no longer be available. The data contained herein is copyrighted by Bright MLS and is protected by all applicable copyright laws. Any unauthorized collection or dissemination of this information is in violation of copyright laws and is strictly prohibited. Copyright © 2020 Bright MLS. All rights reserved.
Did you know? You can invite friends and family to your search. They can join your search, rate and discuss listings with you.