Save
Ask
Hide
Share
$376,000

100 MEADOW HILL DRIVE
YORK, PA 17402

Single Family Residence|Sold 09/11/2026
3
Beds
4
Total Baths
2
Full Baths
2
Partial Baths
2,713
SqFt
$139
/SqFt
1987
Built
Subdivision:
MEADOW HILL ESTATES
County:
YORK
Listing courtesy of Iron Valley Real Estate of York County
Bought with Brittany Dalton of House Broker Realty LLC (717) 757-9999
100 MEADOW HILL DRIVE100 MEADOW HILL DRIVE100 MEADOW HILL DRIVE100 MEADOW HILL DRIVE
Save
Ask
Hide
Share

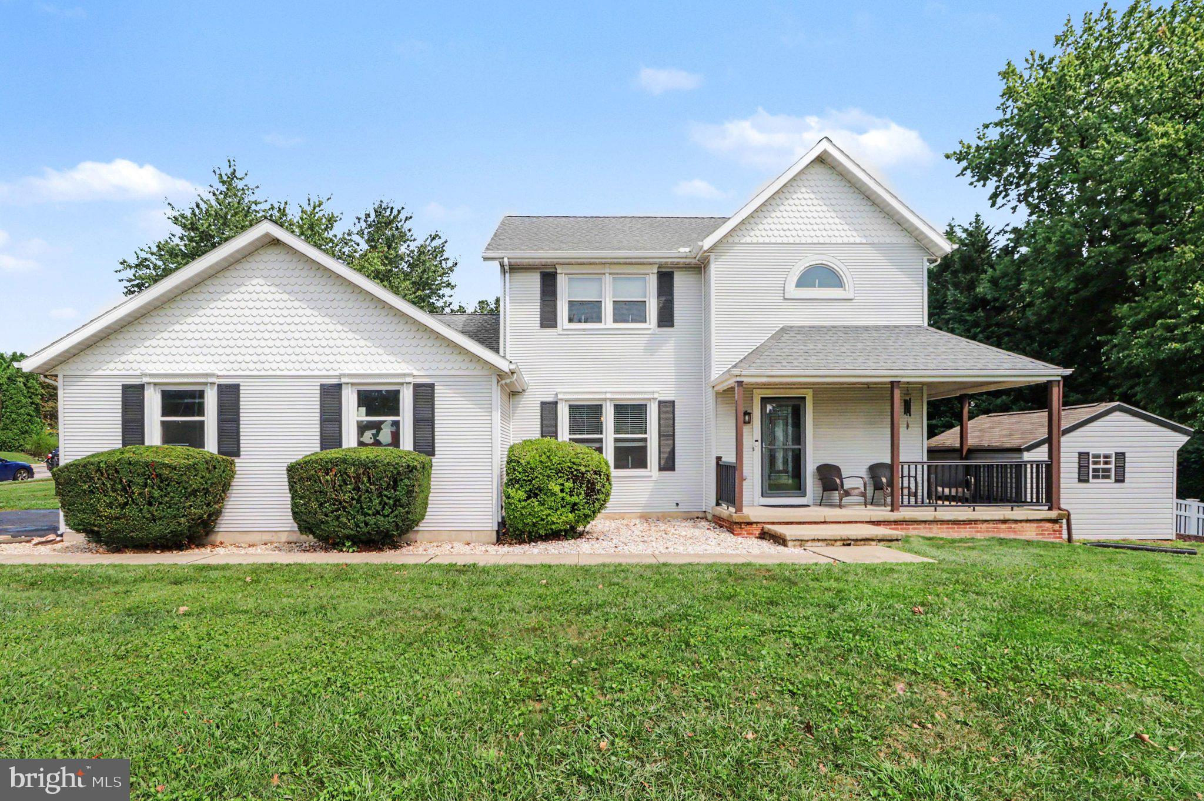
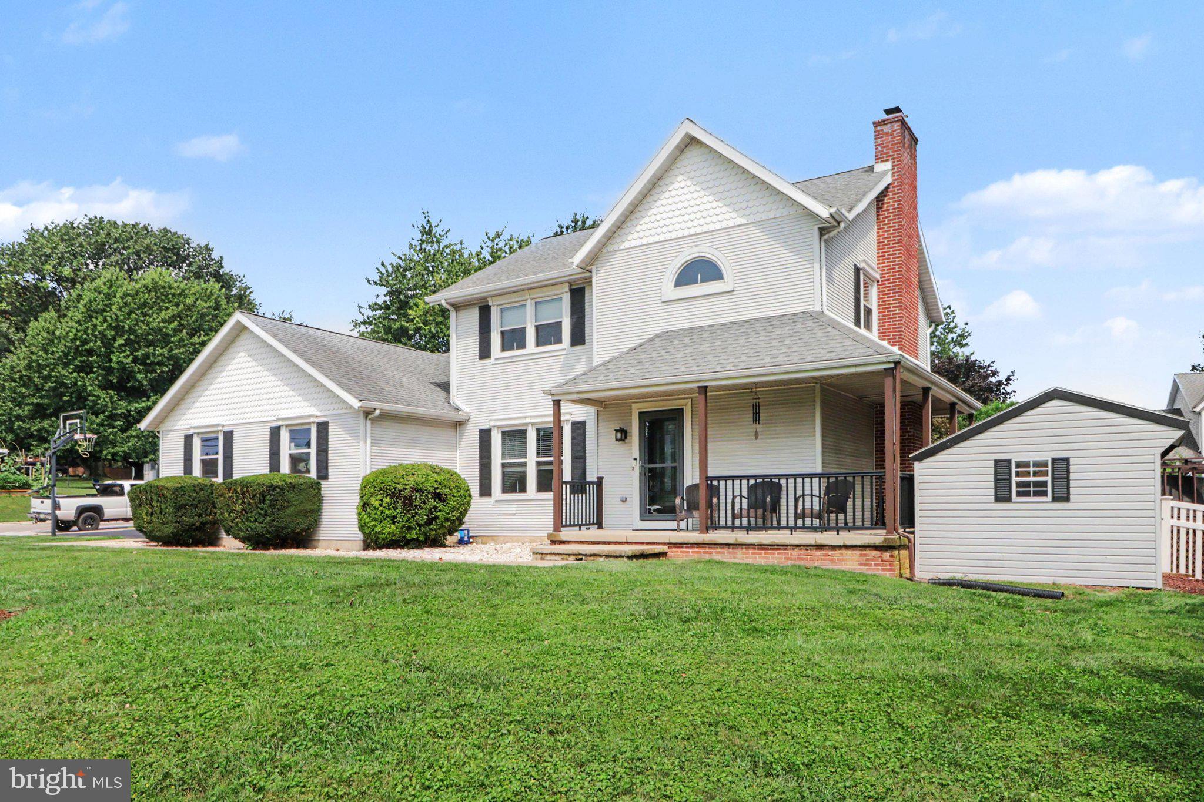
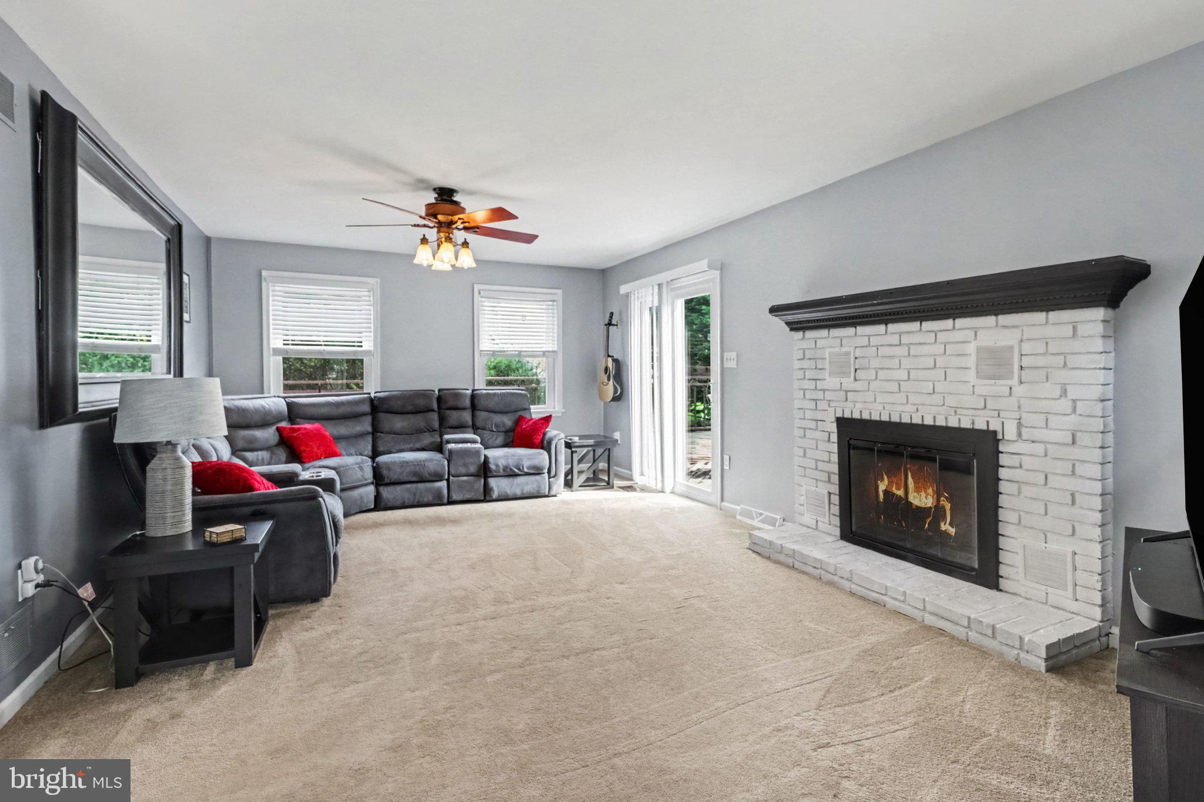
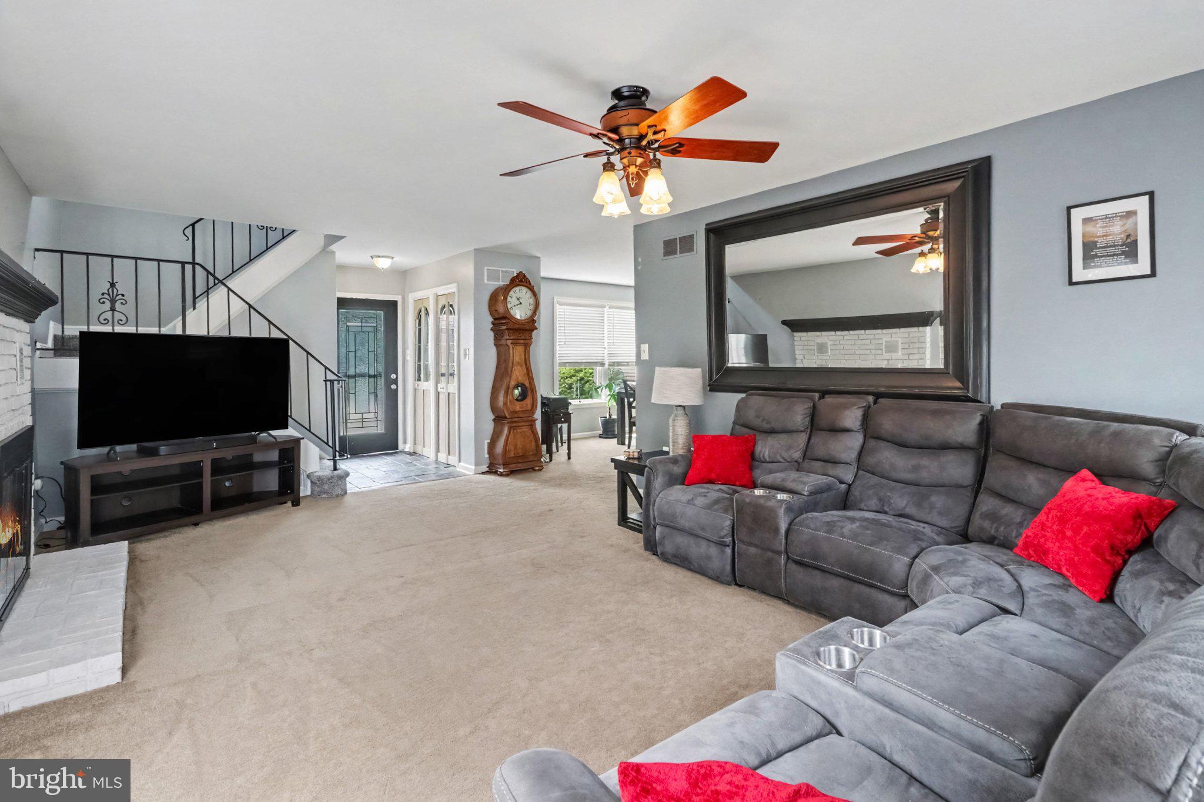
It's not often you find a Colonial in this price range that provides a primary bedroom and bathroom on the first floor, but here you go! Other main-level features include a working wood fireplace in the cozy living room with easy access to the deck, a dedicated dining area, a powder room, and a laundry area. The fenced backyard is ready for the two- and four-legged critters in your lives and includes a ginormous, freshly painted, multi-level deck and low-maintenance landscaping. The second floor provides two bedrooms, a full bath, and a nice, bright flex space just waiting for you to turn it into whatever your imagination desires (including a fourth bedroom if you need it). Last, but definitely not least, is the almost completely finished basement that is an entertainer's dream space! A bar, two distinct seating areas, a half bath, and an exercise/yoga/craft/meditation room round out this home with an exclamation point! As for the location, the ease of access to 83, 30, 24, shopping, and restaurants can't be beaten. It's an all-in-one home that just might be the one you have been waiting for!

Save
Ask
Hide
Share
Listing Snapshot
Bedrooms 
3
Total Baths 
4
Full Baths 
2
Partial Baths 
2
Inside Area (SqFt) 
2,713 sqft
Lot Size 
0.37 Acres
Year Built 
1987
MLS® Number 
PAYK2109652
Status 
Sold
Property Tax 
$6,354
HOA/Condo/Coop Fees 
N/A
Sq Ft Source 
Estimated
Friends & Family
Recent Activity
a month agoListing updated with changes from the MLS®
General Features
Acres 
0.37
Attached Garage 
Yes
Cross Street 
East Prospect
Direction Faces 
South
Foundation 
Other
Garage 
Yes
Garage Spaces 
2
Levels 
Two
Parking 
Garage Door OpenerGarageDrivewayInside EntranceAttached
Parking Spaces 
4
Property Sub Type 
Single Family Residence
Sewer 
Public Sewer
Special Circumstances 
Standard
SqFt Above 
1913
SqFt Below 
800
SqFt Total 
2713
Style 
Colonial
Water Source 
Public
Zoning 
R1
Interior Features
Appliances 
Gas Water HeaterDishwasherDryerWasherMicrowave
Basement 
Cooling 
Central AirElectric
Fireplace 
Yes
Fireplace Features 
Wood BurningElectric
Fireplaces 
2
Flooring 
Carpet
Furnished 
Partially
Heating 
Natural GasWood StoveHeat Pump
Interior 
Bar
Laundry Features 
Main Level
Main Level Bedrooms 
1
Window Features 
Window CoveringsWindow Treatments
Other 
Save
Ask
Hide
Share
Exterior Features
Construction Details 
Vinyl Siding
Lot Features 
Corner LotBack Yard
Pool Features 
None
Windows/Doors 
Window CoveringsWindow Treatments
Community Features
MLS Area 
Windsor Twp (15253)
School District 
RED LION AREA
Schools
School District
RED LION AREA
Elementary School
Unknown
Middle School
Unknown
High School
Unknown
Neighborhood & Commute
Source: Walkscore
Disclosure: Community information and market data powered by Constellation Data Labs. Information is deemed reliable but not guaranteed.
Save
Ask
Hide
Share