Save
Ask
Hide
Share
$292,000

1702 5TH AVENUE
YORK, PA 17403

Single Family Residence|Sold 09/15/2026
4
Beds
1
Total Bath
1
Full Bath
1,572
SqFt
$186
/SqFt
1956
Built
Subdivision:
EAST YORK
County:
YORK
Listing courtesy of Coldwell Banker Realty
Bought with Maria D Beamesderfer of Keller Williams Keystone Realty (717) 755-5599
1702 5TH AVENUE1702 5TH AVENUE1702 5TH AVENUE1702 5TH AVENUE
Save
Ask
Hide
Share

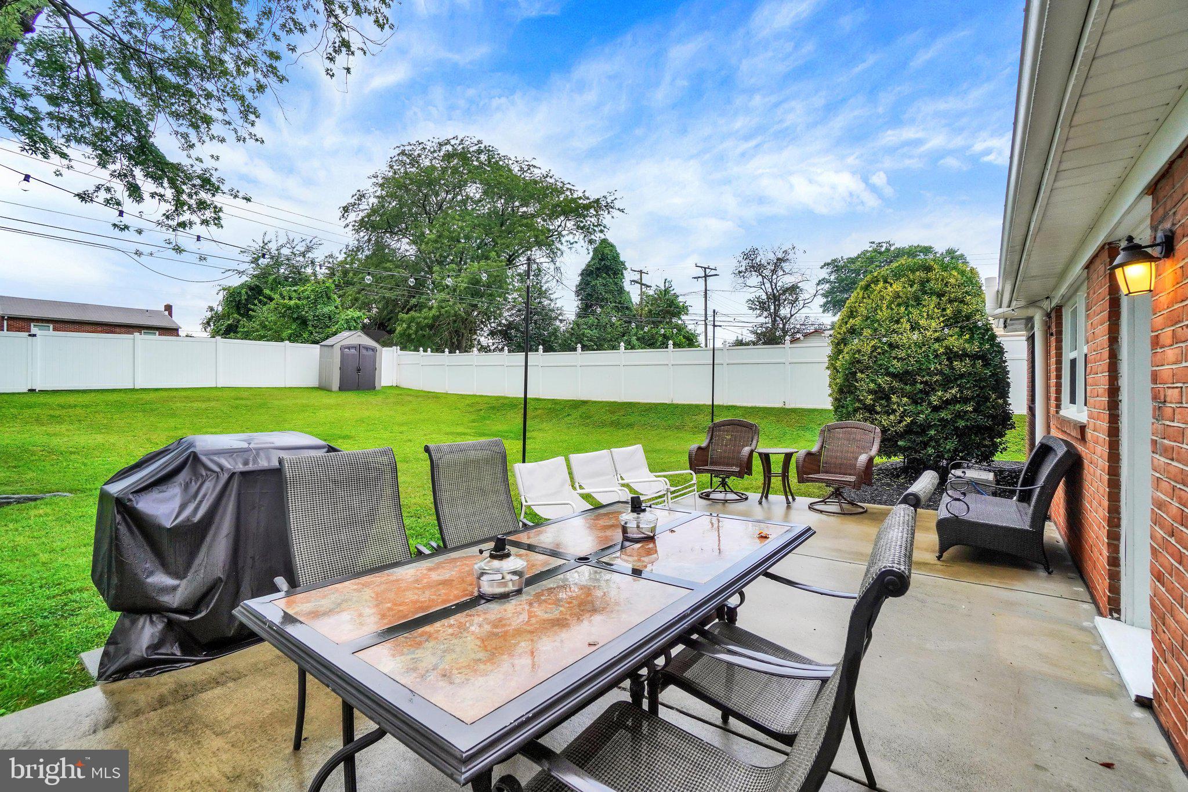
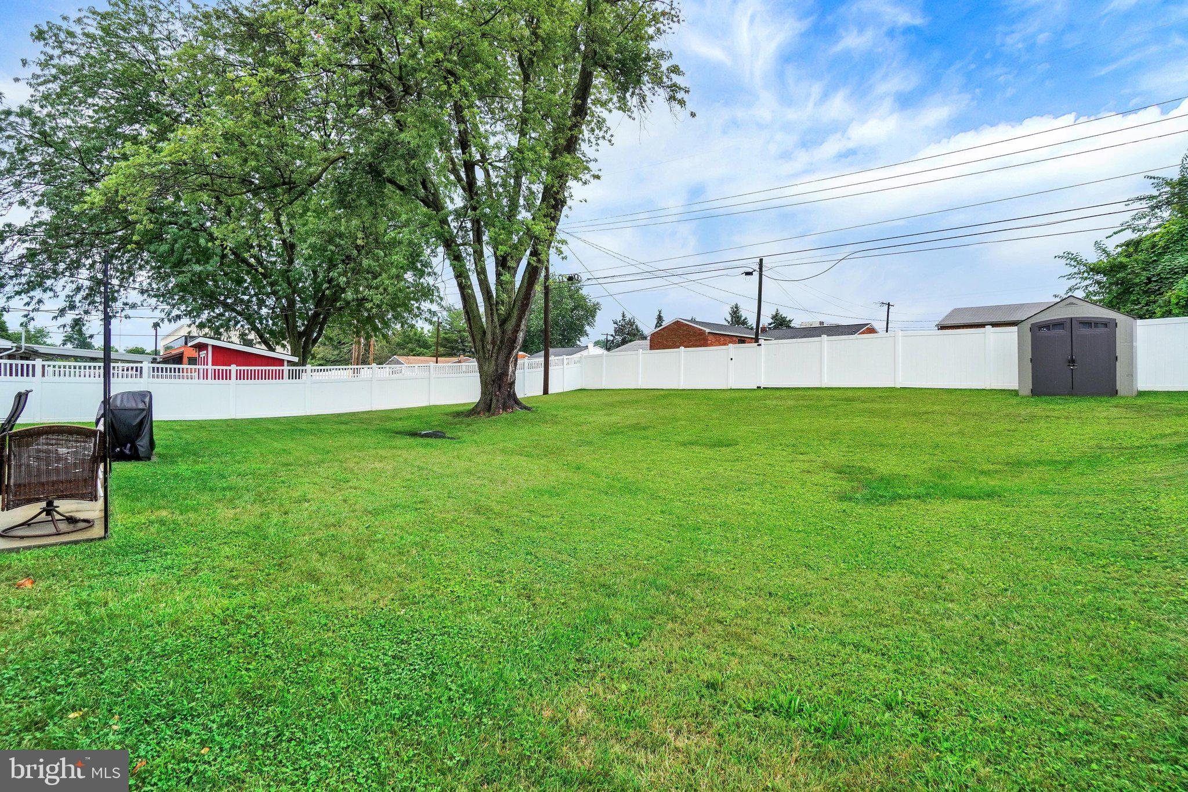
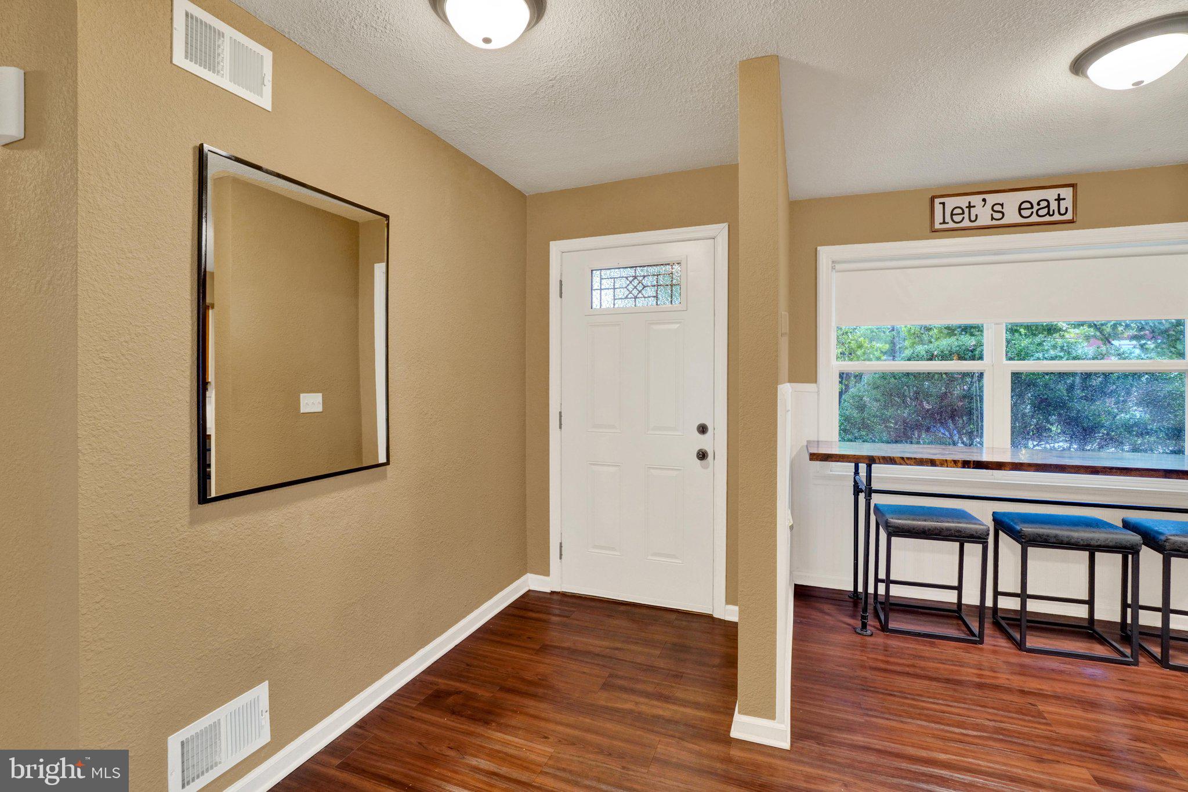
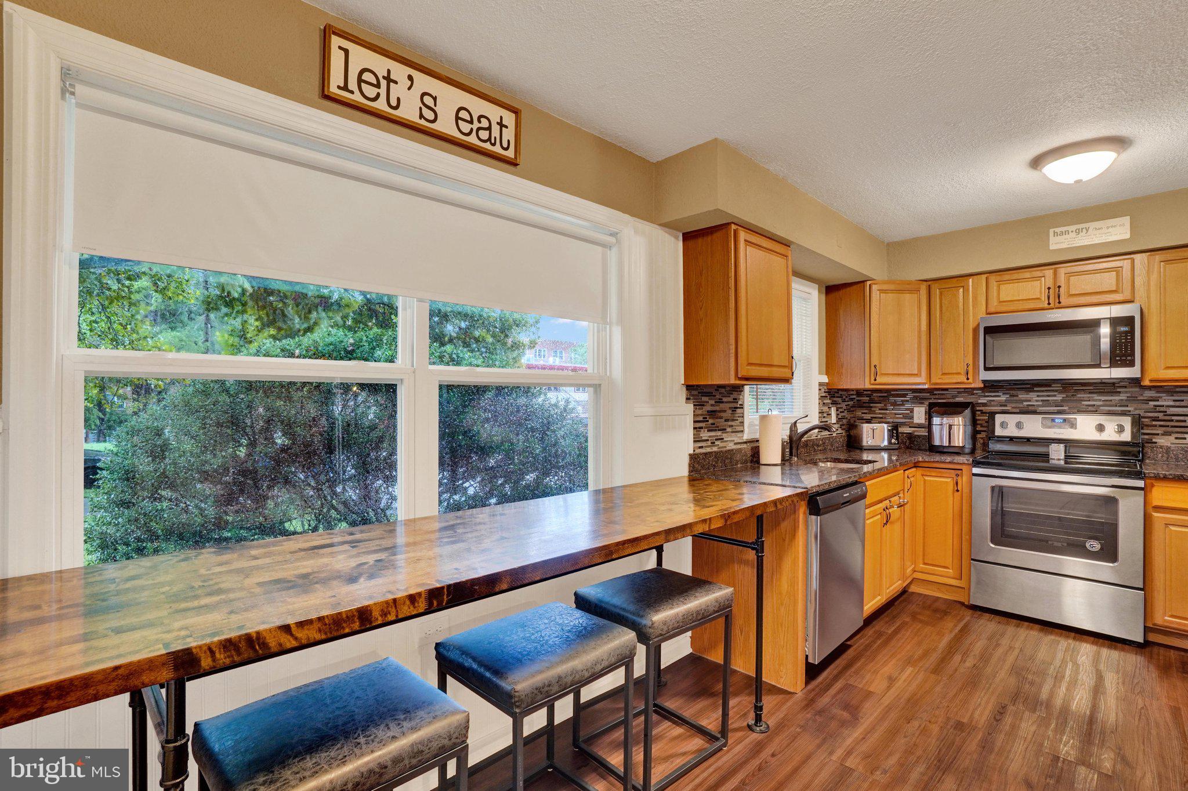
Welcome to 1702 5th Ave in York, PA! This inviting ranch-style home offers comfortable one-level living with plenty of space and potential. Featuring approximately 1,572 square feet of living space, the home includes a spacious living room highlighted by a beautiful stone fireplace, an eat-in kitchen with stainless steel appliances, and four bedrooms. The full basement provides excellent additional space for storage, hobbies, a workshop, or future finishing possibilities. It has also been recently waterproofed and comes with a lifetime warranty that is transferrable to the new owners! Outside, the property boasts an expansive back yard perfect for entertaining, relaxing, or the kids' acitivites. Additional features include central air conditioning, new windows and a 2020 remodel. Conveniently located in Spring Garden Township with easy access to York-area shopping, dining, schools, and major roadways. A great opportunity for a homeowner looking for a comfortable ranch home with valuable basement space, expansive backyard, and room to make it their own!

Save
Ask
Hide
Share
Listing Snapshot
Bedrooms 
4
Total Baths 
1
Full Baths 
1
Partial Baths 
N/A
Inside Area (SqFt) 
1,572 sqft
Lot Size 
0.21 Acres
Year Built 
1956
MLS® Number 
PAYK2109642
Status 
Sold
Property Tax 
$5,299
HOA/Condo/Coop Fees 
N/A
Sq Ft Source 
Estimated
Friends & Family
Recent Activity
5 days agoListing updated with changes from the MLS®
General Features
Acres 
0.21
Foundation 
Block
Levels 
One
Parking 
On StreetDriveway
Property Sub Type 
Single Family Residence
Sewer 
Public Sewer
Special Circumstances 
Standard
SqFt Above 
1572
SqFt Total 
1572
Style 
Ranch/Rambler
Water Source 
Public
Zoning 
RESIDENTIAL
Interior Features
Appliances 
Gas Water Heater
Basement 
Unfinished
Cooling 
Central AirElectric
Flooring 
Carpet
Heating 
Natural GasForced Air
Interior 
Eat-in KitchenPantry
Main Level Bedrooms 
4
Save
Ask
Hide
Share
Exterior Features
Construction Details 
Brick
Fencing 
Privacy
Other Structures 
Outbuilding
Patio And Porch 
Patio
Pool Features 
None
Community Features
Accessibility Features 
Accessible Doors
MLS Area 
Spring Garden Twp (15248)
School District 
YORK SUBURBAN
Schools
School District
YORK SUBURBAN
Elementary School
Unknown
Middle School
Unknown
High School
Unknown
Neighborhood & Commute
Source: Walkscore
Disclosure: Community information and market data powered by Constellation Data Labs. Information is deemed reliable but not guaranteed.
Save
Ask
Hide
Share