Save
Ask
Tour
Hide
Share
$290,000
36 Days On Site

102 S ALPINE DRIVE 25C
YORK, PA 17408

Condominium|Pending
3
Beds
3
Total Baths
2
Full Baths
1
Partial Bath
1,832
SqFt
$158
/SqFt
2012
Built
Subdivision:
JACKSON TWP
County:
YORK
Listing courtesy of Berkshire Hathaway HomeServices Homesale Realty
102 S ALPINE DRIVE 25C102 S ALPINE DRIVE 25C102 S ALPINE DRIVE 25C102 S ALPINE DRIVE 25C
Save
Ask
Tour
Hide
Share

Mortgage Calculator

Monthly Payment (Est.)

$1,323
Calculator powered by Showcase IDX, a Constellation1 Company. Copyright ©2026 Information is deemed reliable but not guaranteed.

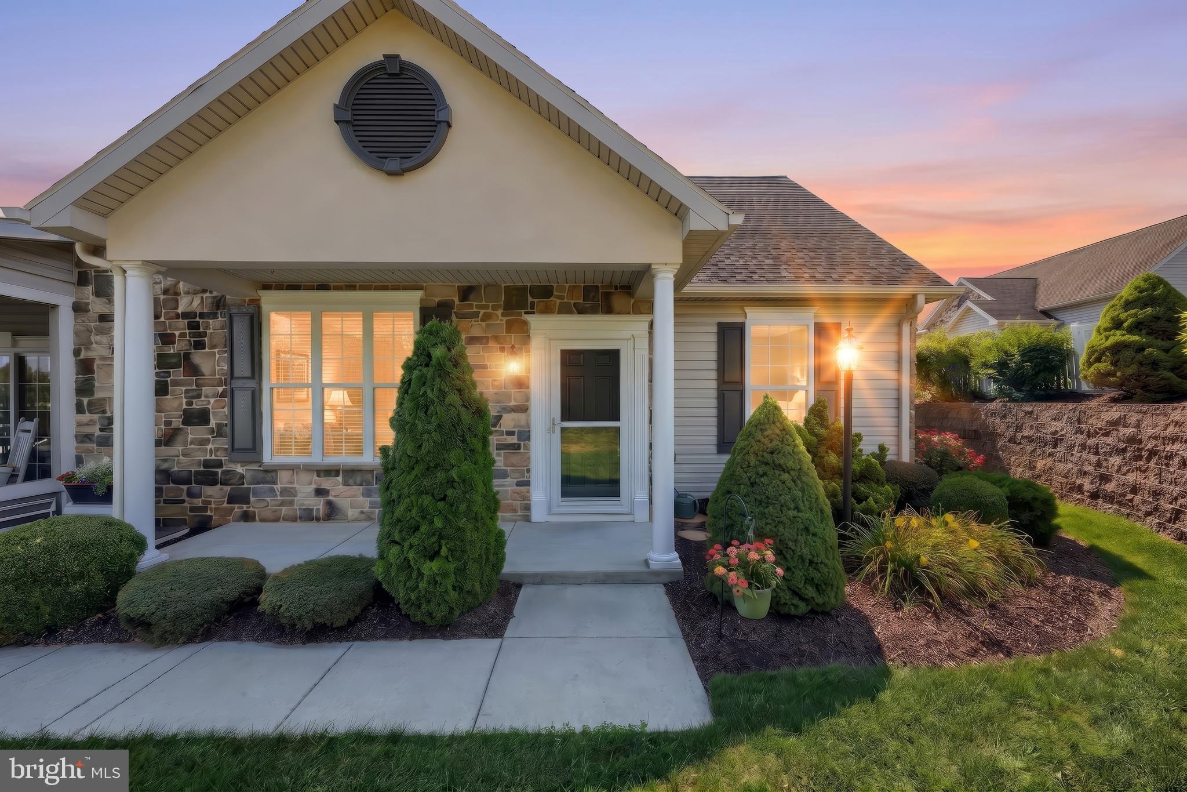
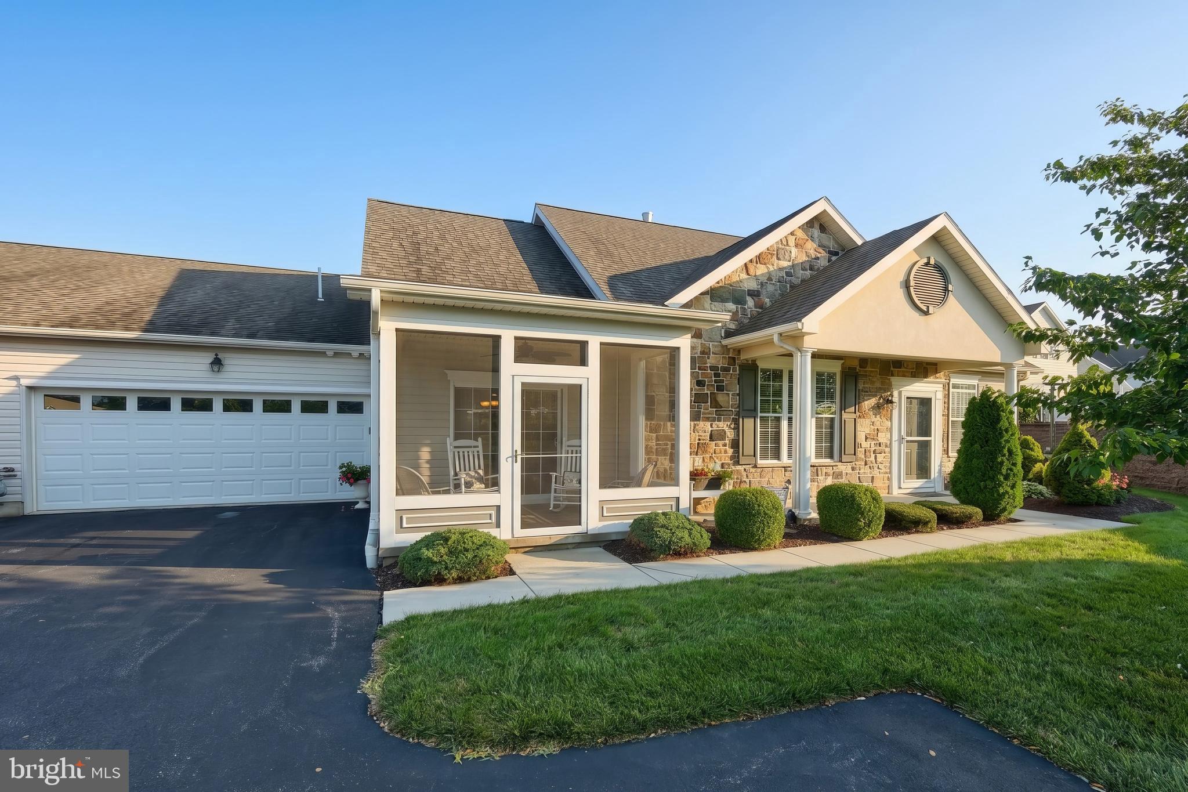
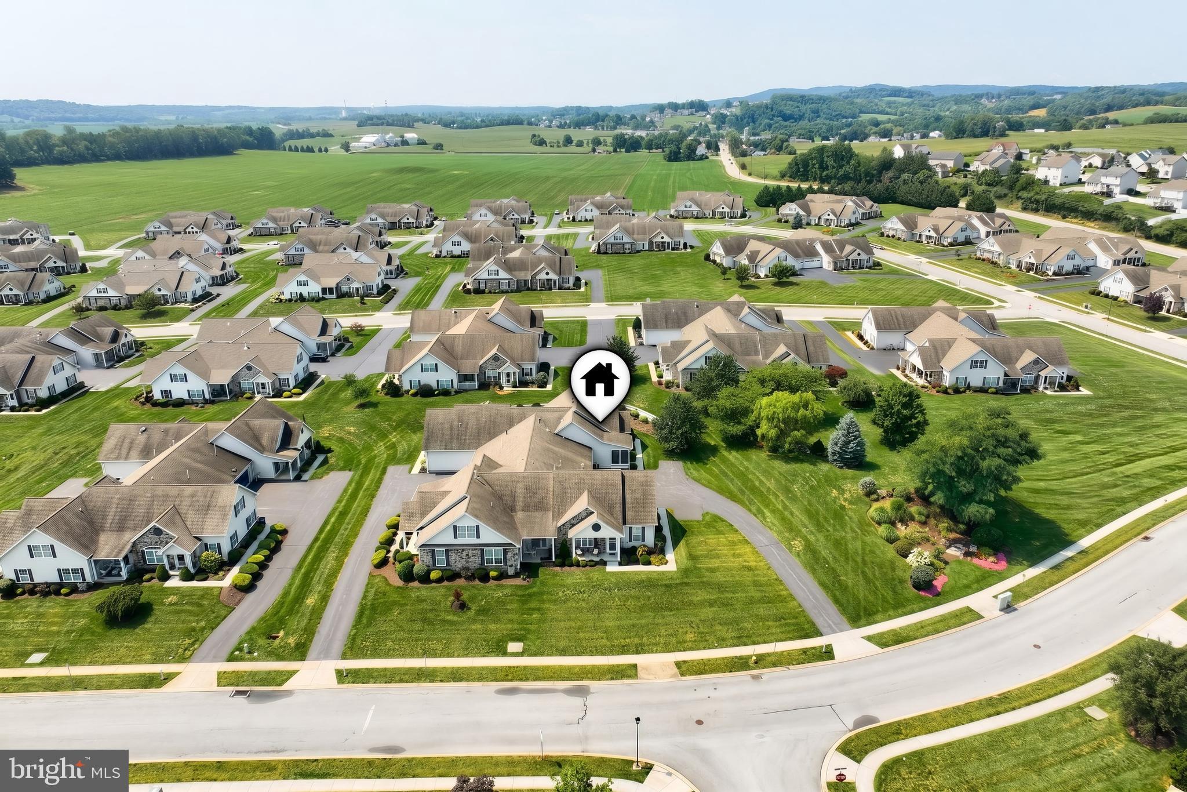
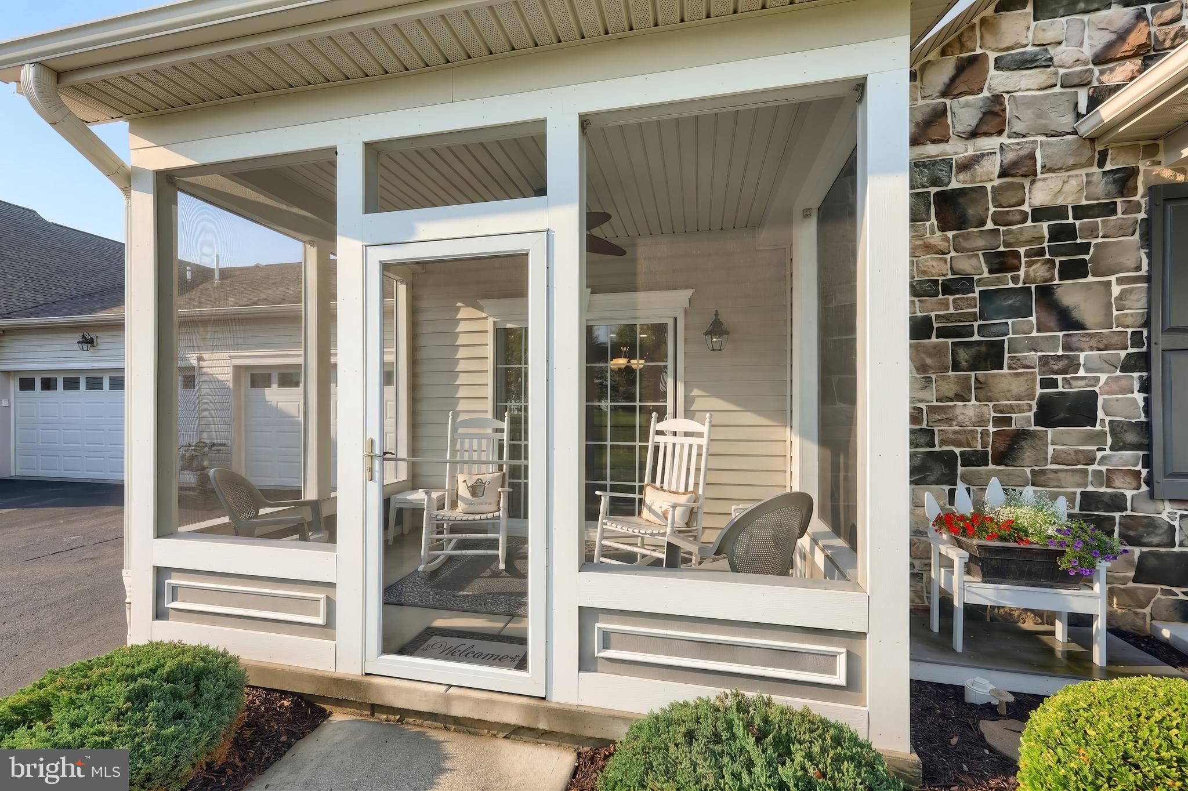
ONE LEVEL LIVING! Step into a carefree community lifestyle where the exterior maintenance is taken care of and your time is yours to enjoy. This former builder model welcomes you with a classic, soothing feel and thoughtful details that reflect the exceptional care of its current owner. The open floor plan centers around a spacious great room with a vaulted ceiling and corner gas fireplace. The living area flows naturally into the dining and kitchen spaces, creating an inviting setting for everyday living and entertaining. Nine foot ceilings, upgraded flooring and countertops, and three bedrooms and two and a half baths add to the appeal. A screened in porch offers a peaceful place to relax while enjoying the beautifully landscaped surroundings. Tucked into one of the most desirable locations in the community, this property overlooks a lovely yard rather than the street, creating a private and tranquil setting that truly sets it apart. Additional features include a two car garage, new microwave, new aluminum pull down stairs in the garage, and a new hot water heater. Come experience a property that feels tucked away, beautifully cared for, and wonderfully AT HOME!

Save
Ask
Tour
Hide
Share
Listing Snapshot
Price 
$290,000
Days On Site 
36 Days
Bedrooms 
3
Inside Area (SqFt) 
1,832 sqft
Total Baths 
3
Full Baths 
2
Partial Baths 
1
Lot Size 
N/A
Year Built 
2012
MLS® Number 
PAYK2109602
Status 
Pending
Property Tax 
$6,093
HOA/Condo/Coop Fees 
$306.42 monthly
Sq Ft Source 
Assessor
Friends & Family
Recent Activity
a month agoStatus changed to Pending
a month agoListing updated with changes from the MLS®
a month agoListing first seen on site
General Features
Attached Garage 
Yes
Foundation 
Slab
Garage 
Yes
Garage Spaces 
2
Levels 
One and One Half
Parking 
AsphaltShared DrivewayGarageDrivewayAttached
Parking Spaces 
4
Pets 
Yes
Property Sub Type 
Condominium
Sewer 
Public Sewer
Special Circumstances 
Standard
SqFt Above 
1832
SqFt Total 
1832
Style 
ColonialVilla
Water Source 
Public
Zoning 
RESIDENTIAL
Interior Features
Appliances 
Gas RangeGas OvenGas Water HeaterStainless Steel Appliance(s)Tankless Water Heater
Cooling 
Central AirElectric
Fireplace 
Yes
Fireplace Features 
Gas
Fireplaces 
1
Flooring 
WoodHardwoodCarpet
Heating 
Natural GasForced Air
Interior 
Solar Tube(s)OtherSoaking Tub
Laundry Features 
Laundry RoomMain Level
Main Level Bedrooms 
2
Window Features 
Window CoveringsWindow Treatments
Bedroom 2 
Level - Main
Bedroom 3 
Dining Room 
Level - Main
Full Bath 
Half Bath 
Level - Main
Kitchen 
Level - Main
Laundry 
Level - Main
Living Room 
Level - Main
Primary Bathroom 
Level - Main
Primary Bedroom 
Level - Main
Screened Porch 
Level - Main
Save
Ask
Tour
Hide
Share
Exterior Features
Construction Details 
Vinyl SidingStone
Exterior 
Other
Patio And Porch 
ScreenedPorch
Pool Features 
None
Windows/Doors 
Window CoveringsWindow Treatments
Community Features
Association Amenities 
Party RoomOther
Association Fee 
$125.0
Association Fee Frequency 
Annually
Additional Association Fee 
$296.0
Additional Association Fee Frequency 
Monthly
Community Features 
Sidewalks
MLS Area 
Jackson Twp (15233)
School District 
SPRING GROVE AREA
Schools
School District
SPRING GROVE AREA
Elementary School
Unknown
Middle School
Unknown
High School
Unknown
Listing courtesy of Berkshire Hathaway HomeServices Homesale Realty


The real estate listing information is provided by Bright MLS is for the consumer's personal, non-commercial use and may not be used for any purpose other than to identify prospective properties consumer may be interested in purchasing. Any information relating to real estate for sale or lease referenced on this web site comes from the Internet Data Exchange (IDX) program of the Bright MLS. This web site references real estate listing(s) held by a brokerage firm other than the broker and/or agent who owns this web site. The accuracy of all information is deemed reliable but not guaranteed and should be personally verified through personal inspection by and/or with the appropriate professionals. Properties in listings may have been sold or may no longer be available. The data contained herein is copyrighted by Bright MLS and is protected by all applicable copyright laws. Any unauthorized collection or dissemination of this information is in violation of copyright laws and is strictly prohibited. Copyright © 2020 Bright MLS. All rights reserved.

Neighborhood & Commute
Source: Walkscore
Disclosure: Community information and market data powered by Constellation Data Labs. Information is deemed reliable but not guaranteed.
Save
Ask
Tour
Hide
Share