
65 HILL DRIVEYORK HAVEN, PA 17370
Mortgage Calculator
Monthly Payment (Est.)
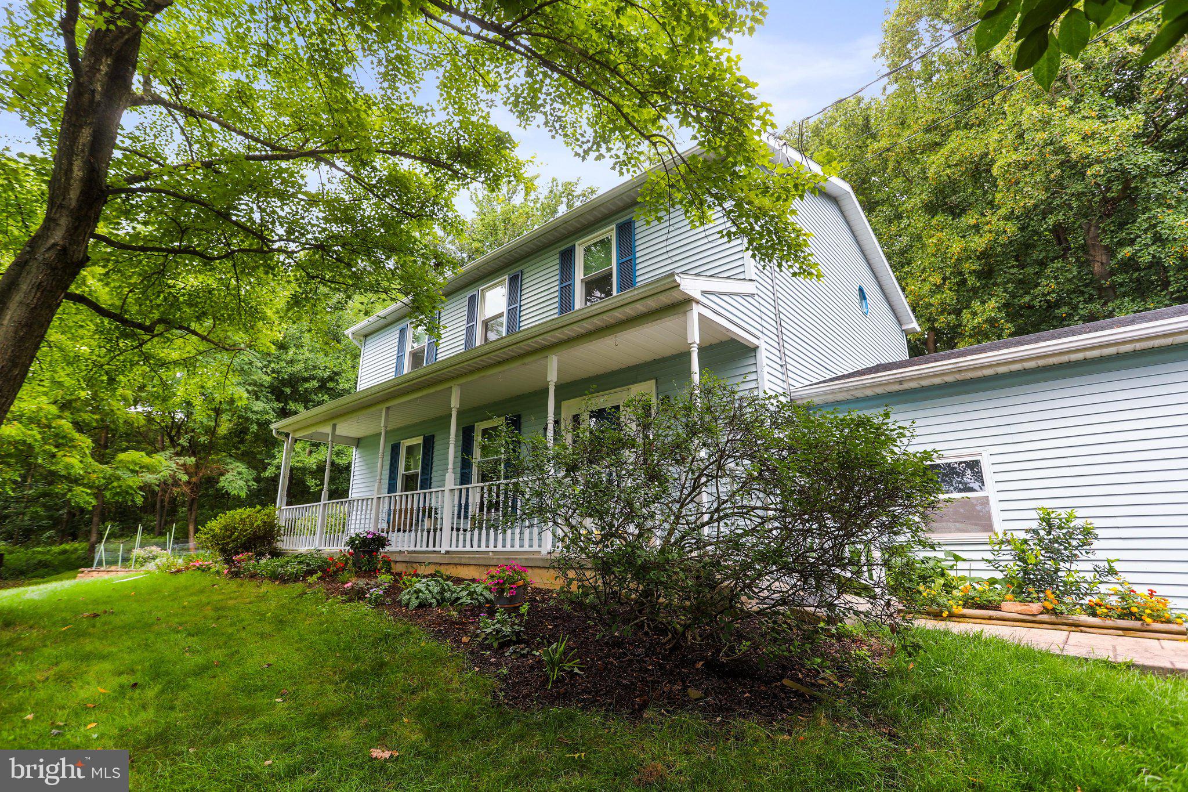
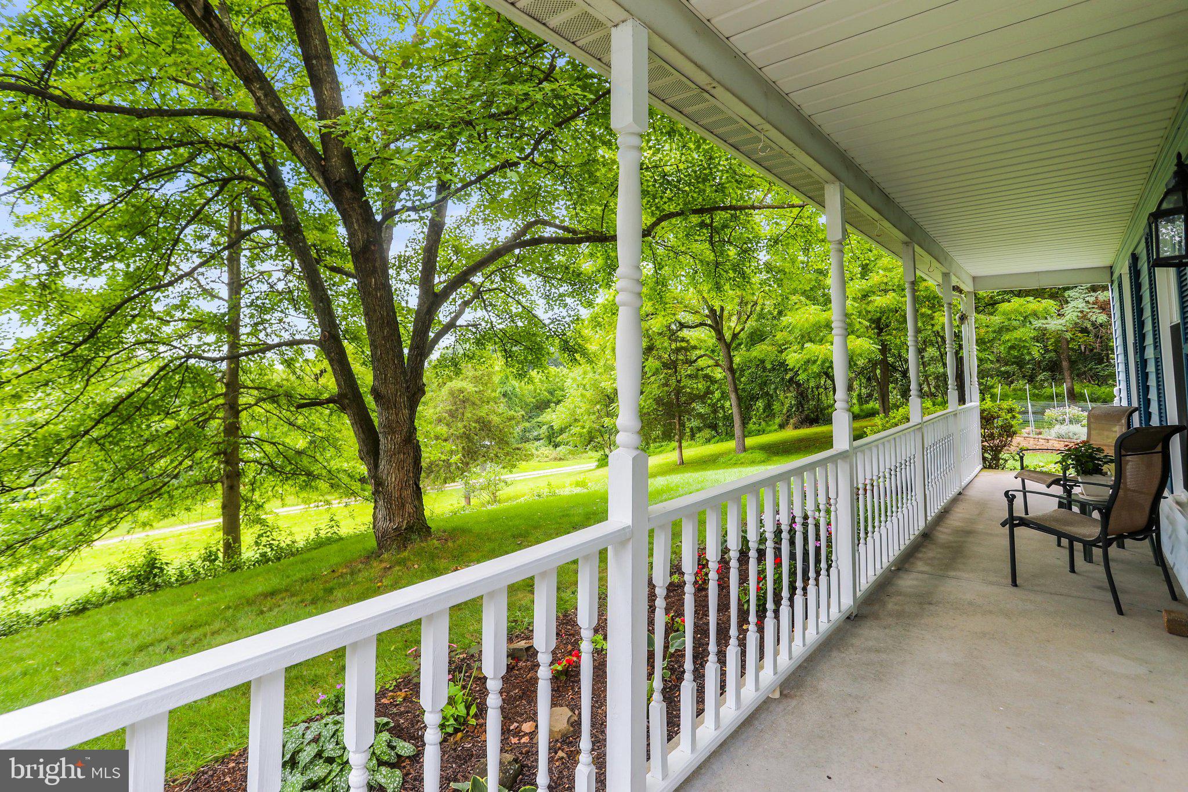
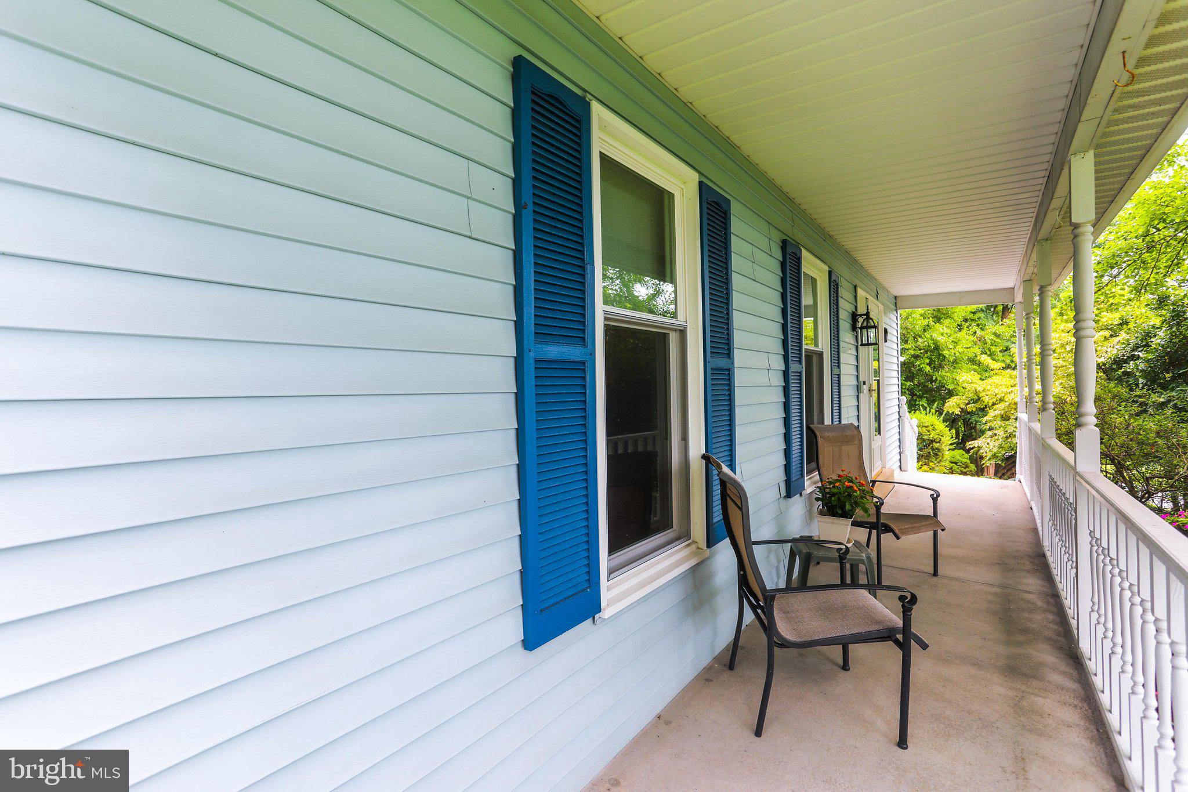
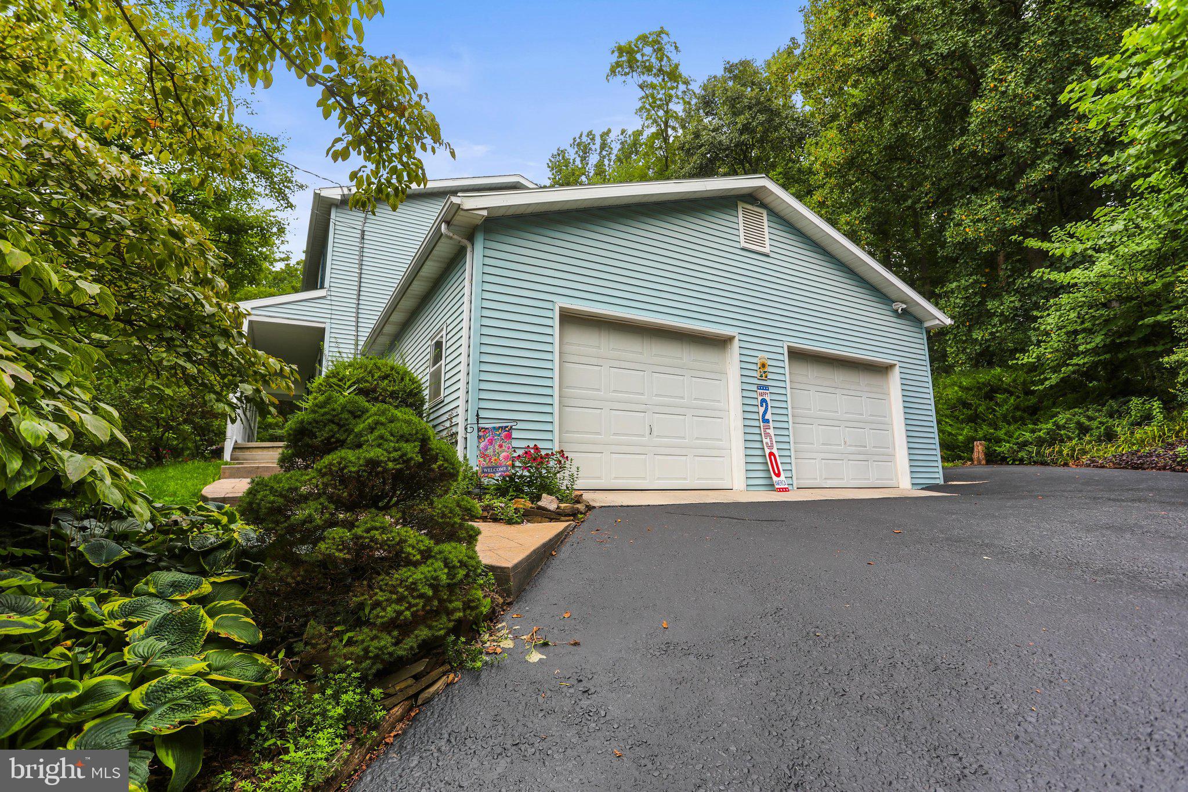
$1,505Privacy, quality, and pride of ownership come together in this exceptional home nestled on a beautifully landscaped one-acre lot in the highly sought-after West Shore School District. Surrounded by mature trees, lush gardens, and peaceful outdoor living spaces, this remarkable property offers the feeling of your own private oasis. Every inch of this immaculate home reflects thoughtful care, timeless charm, and exceptional attention to detail. Step inside to nearly 1,900 square feet of inviting living space featuring an impressive foyer with a graceful open staircase, a spacious living room, and a generous dining room with double doors leading to the spectacular patio—creating the perfect setting for effortless indoor and outdoor entertaining. The beautifully updated kitchen is the heart of the home, showcasing elegant soapstone countertops, abundant workspace, convenient first-floor laundry, and all stainless steel appliances. New replacement windows throughout fill the home with natural light while enhancing comfort and energy efficiency. Every room offers generous proportions, creating a warm and welcoming atmosphere. The second floor features three spacious bedrooms and an impressive 16' x 10' full bath beautifully updated with a Bath Fitter renovation, combining style with everyday functionality. Step outside and prepare to fall in love. The stunning 40' x 15' stamped concrete patio, complete with a covered section, overlooks a breathtaking backyard designed for both relaxation and entertaining. Unwind in the included hot tub, enjoy the serenity of the beautifully landscaped grounds, or cultivate the garden you've always dreamed of. With unmatched privacy and picturesque surroundings, this outdoor space is truly an extension of the home. Additional highlights include the washer and dryer (conveying as-is), a roof less than one year old, a garage roof approximately two years old, a radon mitigation system, central air conditioning less than 10 years old, and a furnace approximately five years old—providing comfort, efficiency, and peace of mind for years to come. The location of this home also allows quick access to Interstate 83 for commuting. Immaculate, move-in ready, and truly one of a kind, this home offers the rare combination of modern updates, timeless character, exceptional outdoor living, and complete privacy. Whether you're entertaining friends on the patio, soaking in the hot tub beneath the stars, or simply enjoying the peaceful beauty of your surroundings, this is more than just a home—it's a lifestyle. Opportunities like this don't come along often. Come experience this hidden gem for yourself and discover why it truly shines like a diamond.
| 3 weeks ago | Status changed to Pending | |
| 3 weeks ago | Listing updated with changes from the MLS® | |
| a month ago | Listing first seen on site |

The real estate listing information is provided by Bright MLS is for the consumer's personal, non-commercial use and may not be used for any purpose other than to identify prospective properties consumer may be interested in purchasing. Any information relating to real estate for sale or lease referenced on this web site comes from the Internet Data Exchange (IDX) program of the Bright MLS. This web site references real estate listing(s) held by a brokerage firm other than the broker and/or agent who owns this web site. The accuracy of all information is deemed reliable but not guaranteed and should be personally verified through personal inspection by and/or with the appropriate professionals. Properties in listings may have been sold or may no longer be available. The data contained herein is copyrighted by Bright MLS and is protected by all applicable copyright laws. Any unauthorized collection or dissemination of this information is in violation of copyright laws and is strictly prohibited. Copyright © 2020 Bright MLS. All rights reserved.