
1405 KARENS WAYYORK, PA 17402
Mortgage Calculator
Monthly Payment (Est.)
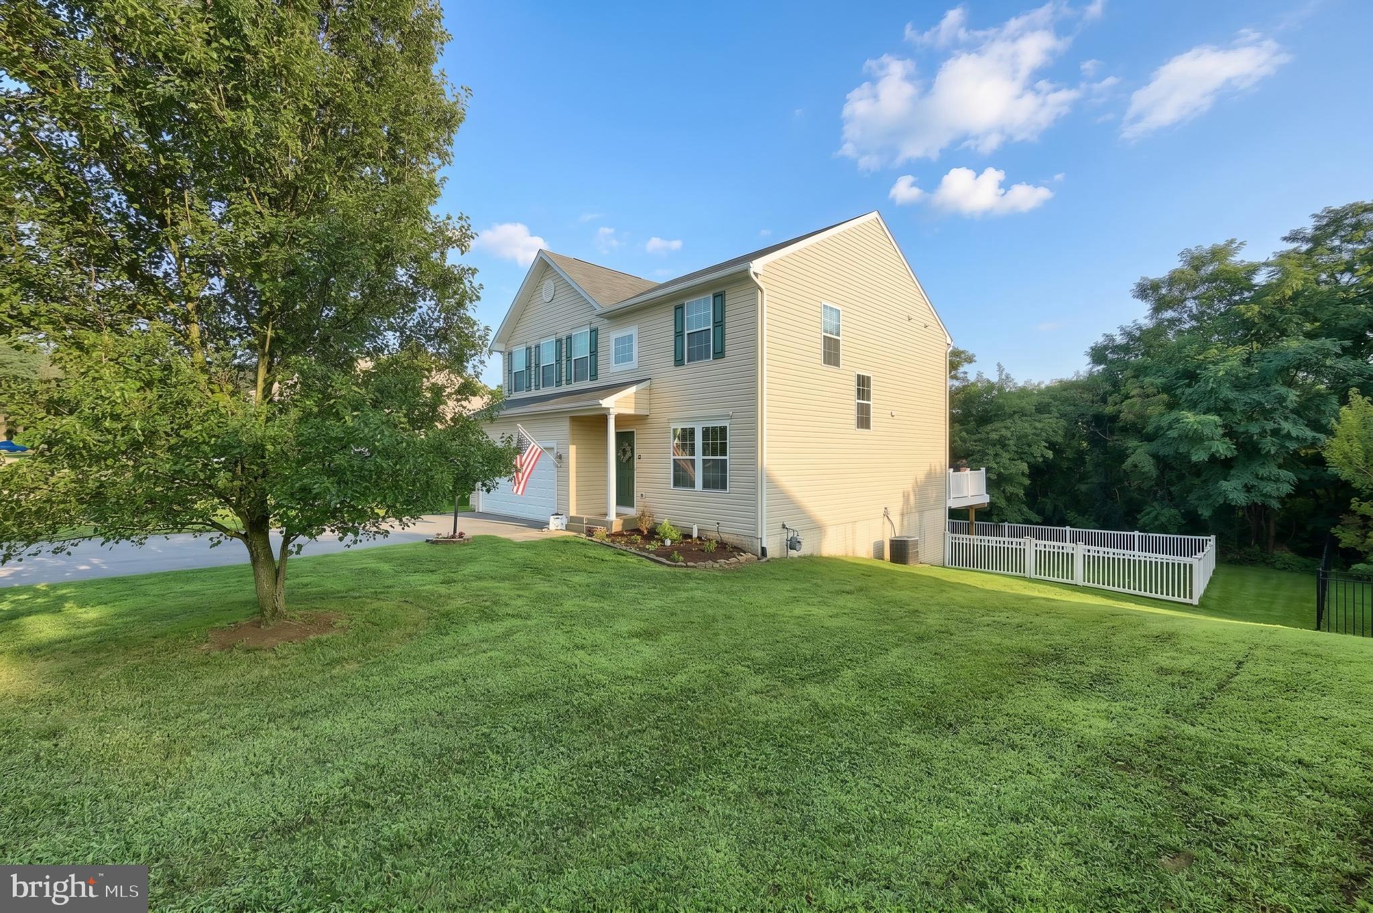
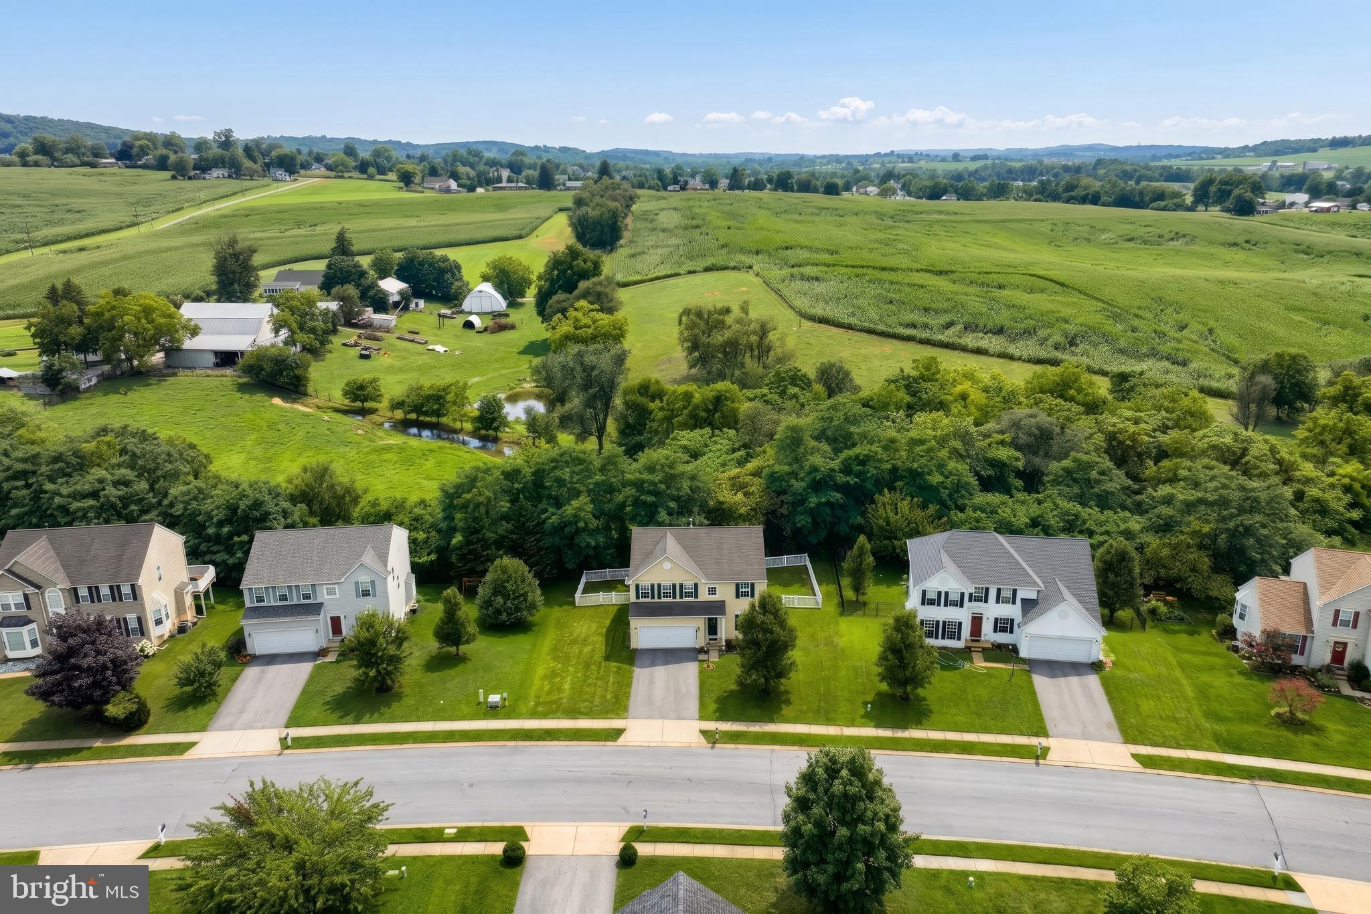
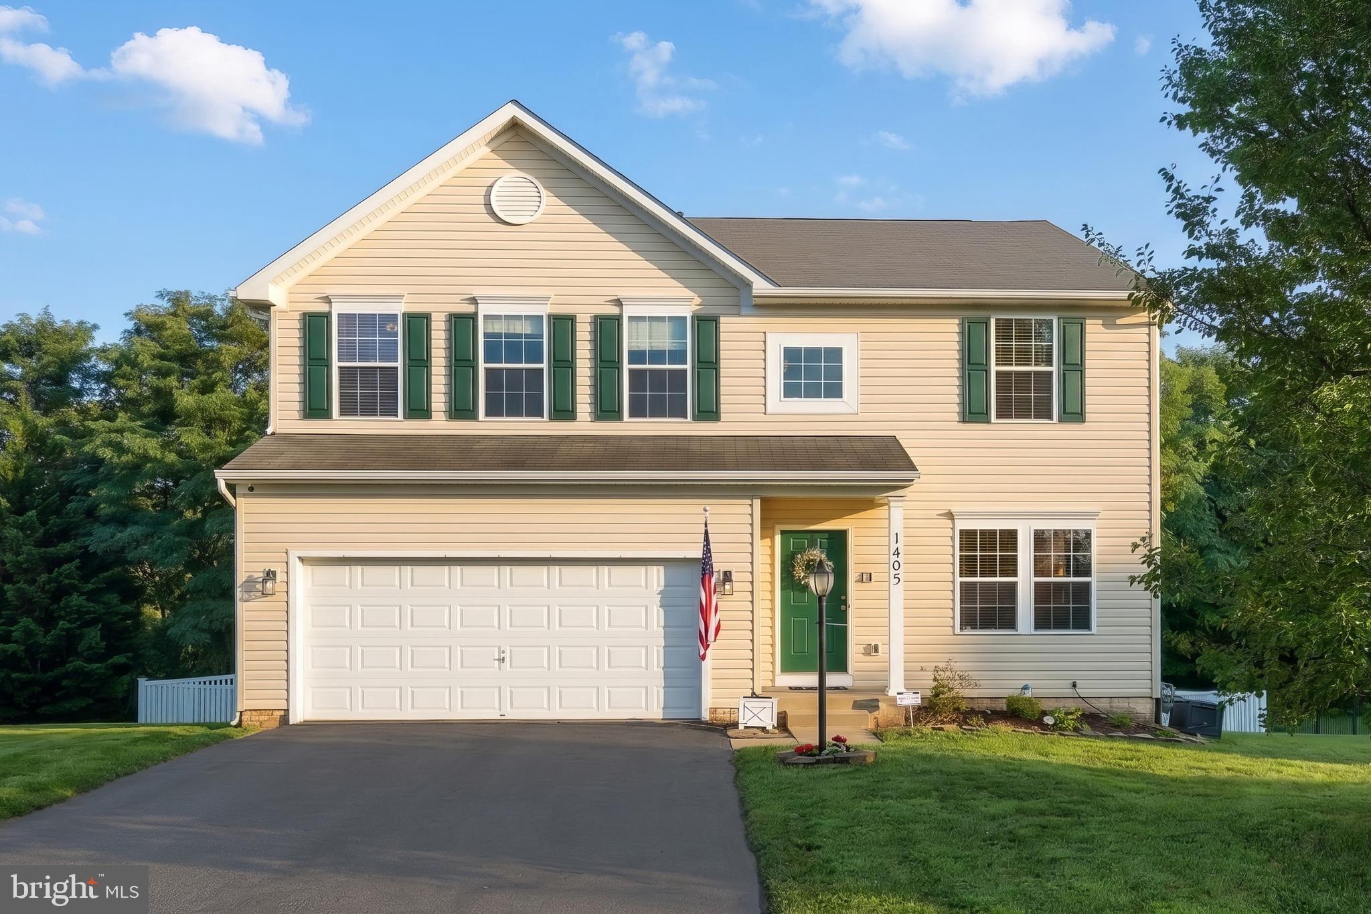
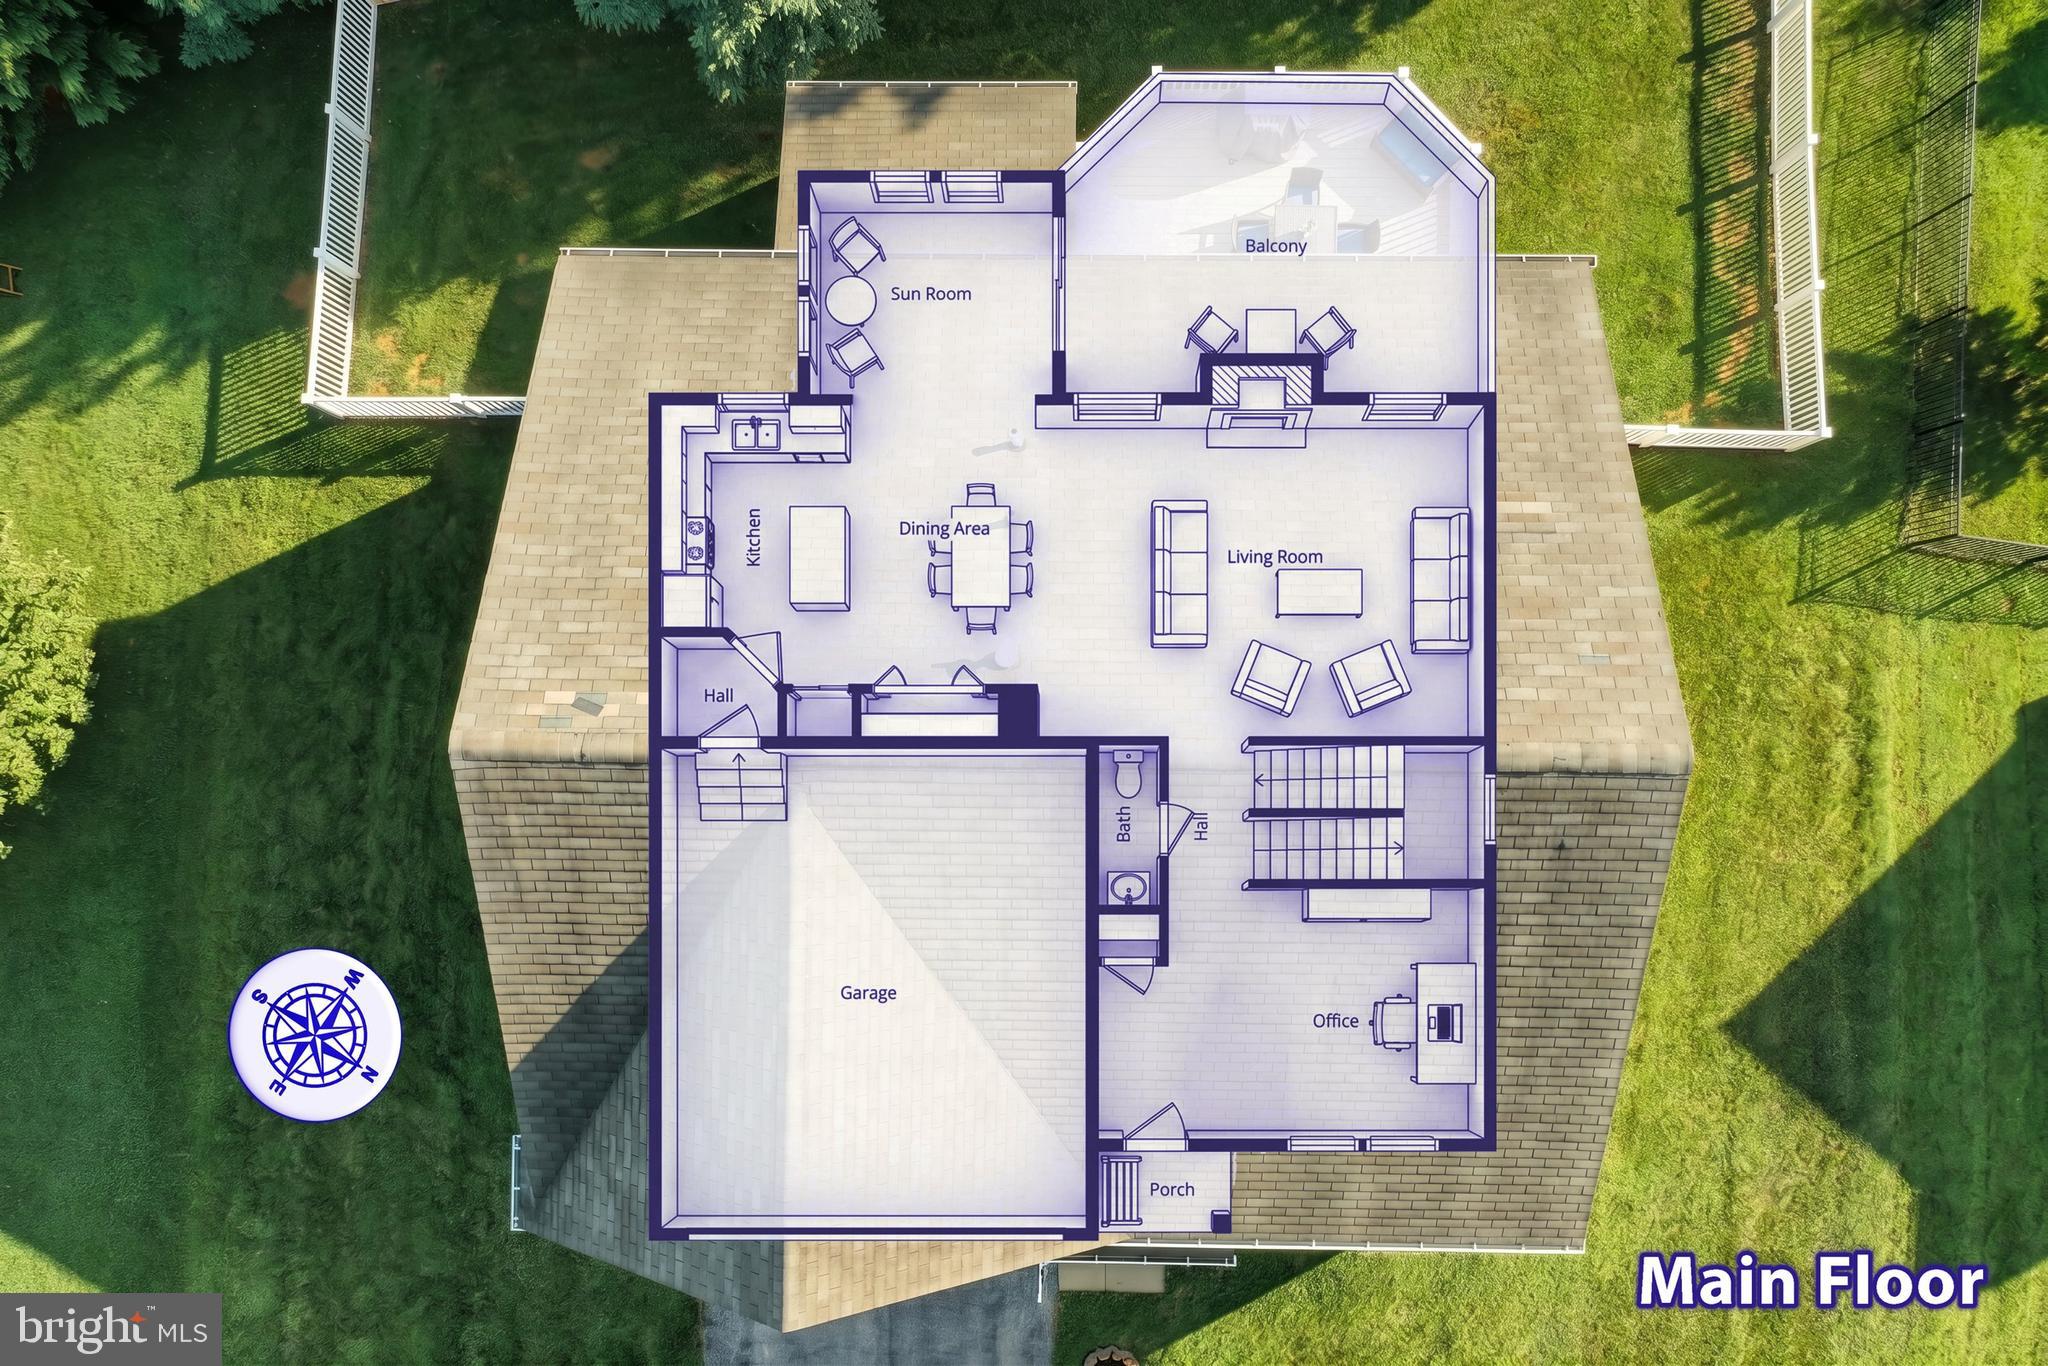
$2,053Welcome to this stunning 2-story Colonial in the Red Lion School District! Tucked away at the back of the peaceful Rosebrook neighborhood, this spacious 3,236 sq. ft. home boasts 4 bedrooms, 3.5 bathrooms, and an abundance of charm and storage. With freshly painted walls and brand-new carpeting throughout, this home feels better than new. Step inside the welcoming foyer, where you are greeted by a versatile office/flex room. The open-concept floor plan flows seamlessly into the living room, dining area, and a beautiful kitchen featuring gorgeous maple cabinets, upgraded countertops, and a classic white ceramic tile backsplash. Enjoy your morning coffee in the bright, attached sunroom before stepping out onto your expansive 16x20 maintenance-free deck. Complete with composite decking and vinyl railings, all that’s left to do is fire up the grill and relax! Upstairs, you will find a convenient laundry room, a full hallway bathroom, three generously sized bedrooms, and a luxurious primary suite. The primary bedroom offers plenty of space for oversized furniture or a cozy reading nook, and it features a massive 6x13 walk-in closet, a wardrobe lover's dream! The en-suite bathroom includes a double vanity, a stall shower, and a large soaking tub. Head down to the finished walk-out basement and prepare to be amazed. Complete with a wet bar area and a full bathroom, this expansive space could easily serve as separate living quarters. Whether you envision a home gym, a private office, or the ultimate recreation room, the possibilities are endless. Step right outside to enjoy your fully fenced-in backyard! This home has been lovingly cared for by one owner and is ready for its next Chapter.
| 2 weeks ago | Status changed to Pending | |
| 2 weeks ago | Listing updated with changes from the MLS® | |
| a month ago | Listing first seen on site |

The real estate listing information is provided by Bright MLS is for the consumer's personal, non-commercial use and may not be used for any purpose other than to identify prospective properties consumer may be interested in purchasing. Any information relating to real estate for sale or lease referenced on this web site comes from the Internet Data Exchange (IDX) program of the Bright MLS. This web site references real estate listing(s) held by a brokerage firm other than the broker and/or agent who owns this web site. The accuracy of all information is deemed reliable but not guaranteed and should be personally verified through personal inspection by and/or with the appropriate professionals. Properties in listings may have been sold or may no longer be available. The data contained herein is copyrighted by Bright MLS and is protected by all applicable copyright laws. Any unauthorized collection or dissemination of this information is in violation of copyright laws and is strictly prohibited. Copyright © 2020 Bright MLS. All rights reserved.
Did you know? You can invite friends and family to your search. They can join your search, rate and discuss listings with you.