
3106 KINGSTON ROADYORK, PA 17402
Mortgage Calculator
Monthly Payment (Est.)
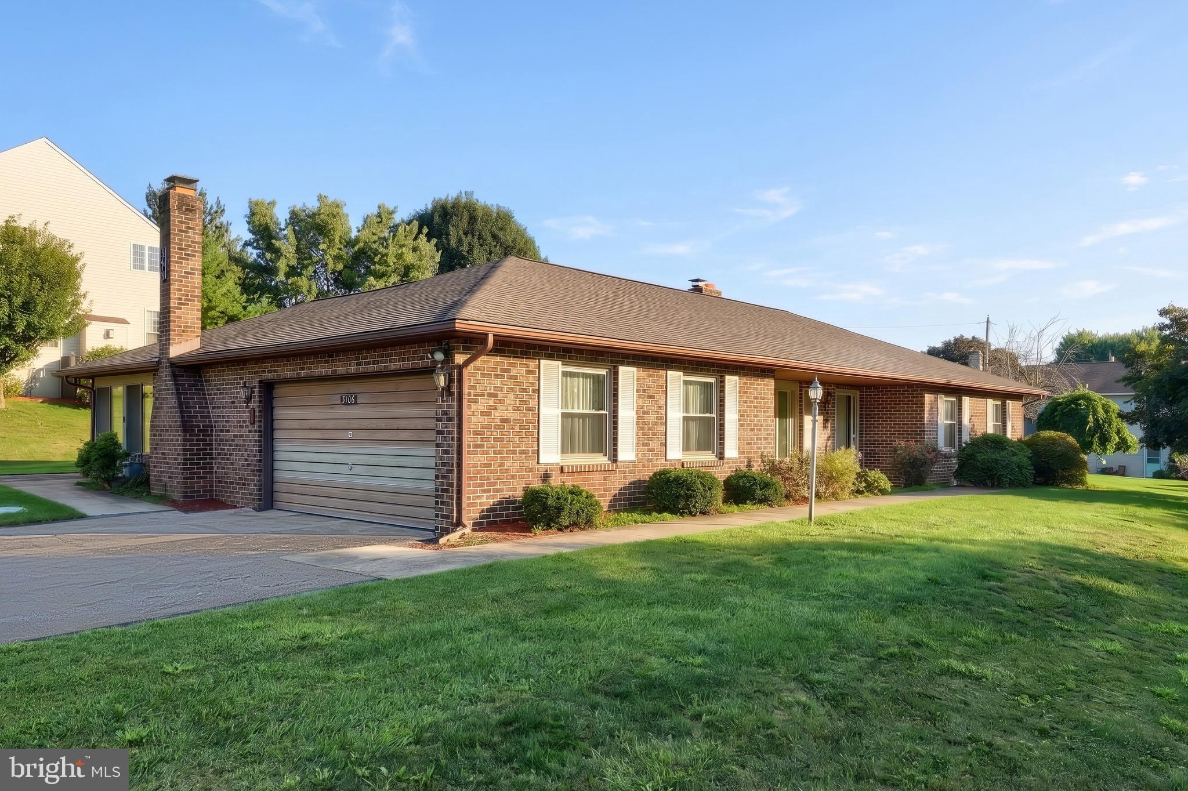
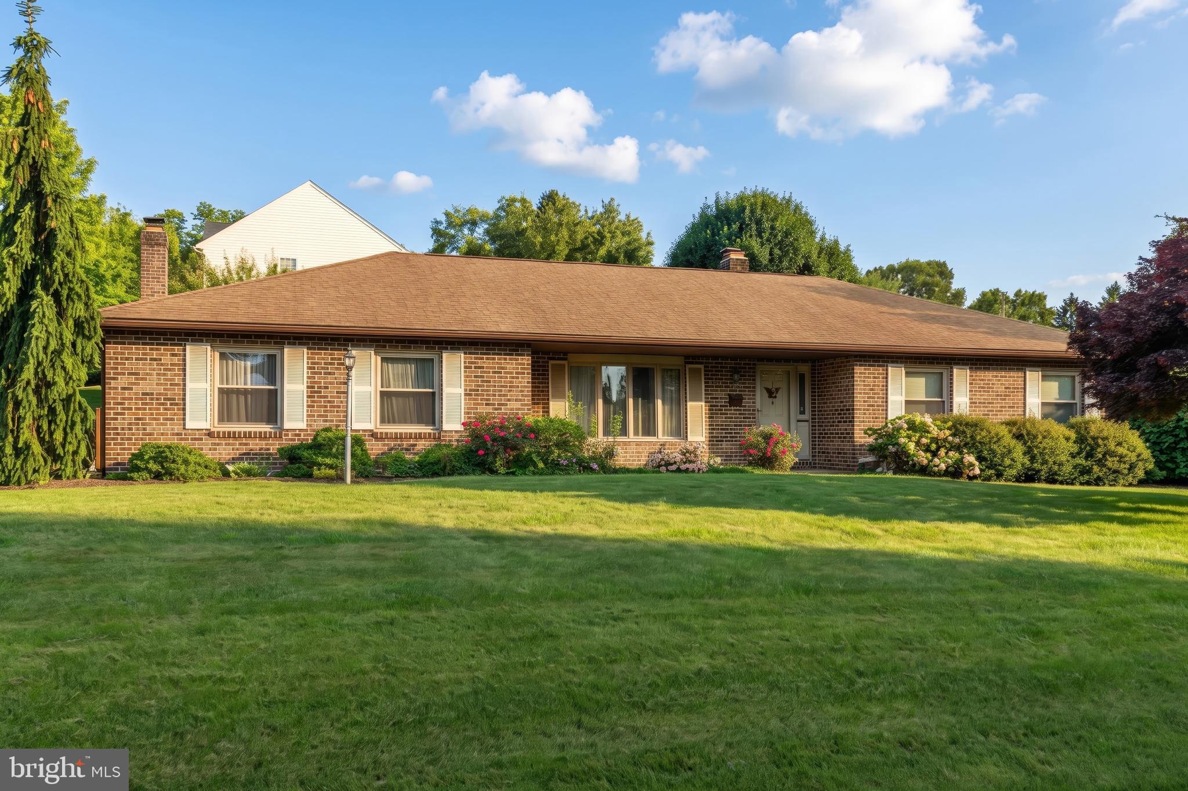
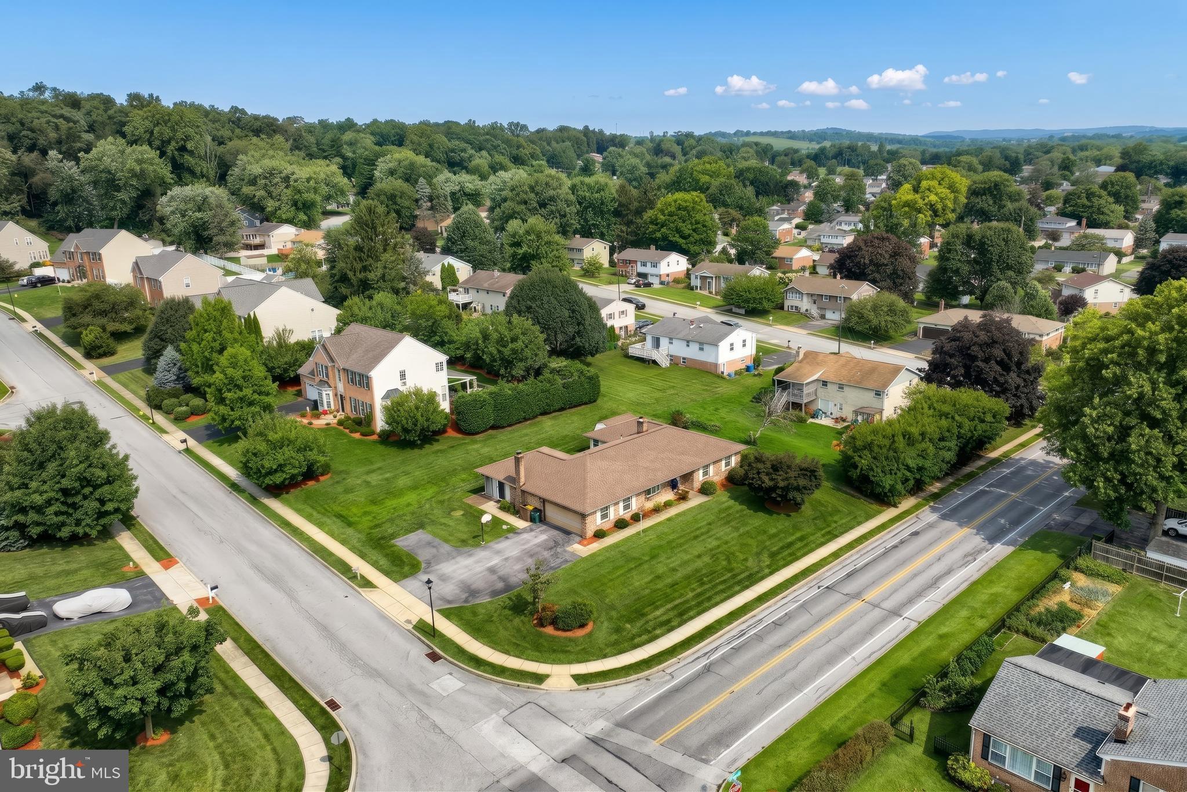
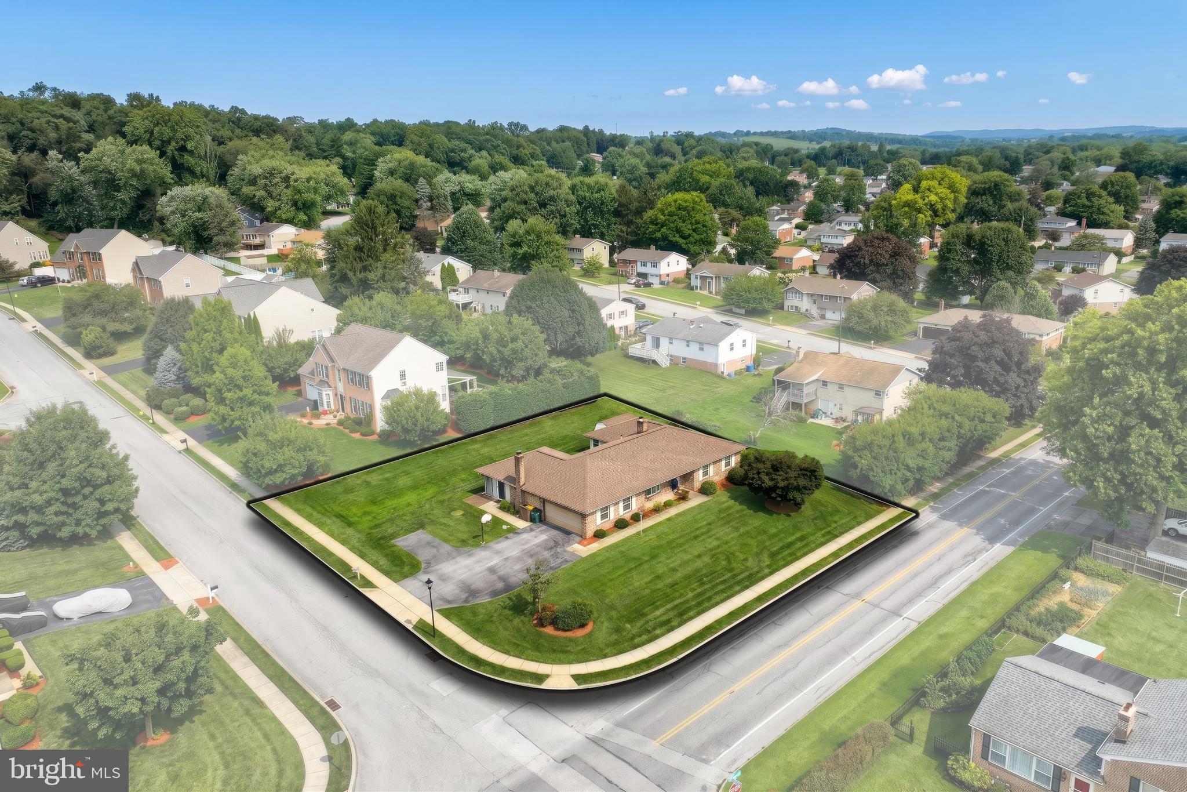
$1,710Located in Haines Acres, East York, this 3 Bedroom, 2 Bath Ranch is well-positioned on the market and ready for you to make it your home. The family room has a working fireplace and is a wonderful focal point to be enjoyed on cold winter nights. The kitchen features up-to-date appliances, and a trash compactor. There is ample counter space for kitchen prep, and it flows smoothly to the family room and to the formal dining area. The bedrooms are spacious, and the Master Suite is Huge! Recently expanded, there are 2 walk-in closets in the Master, a seating area, and an up to date full bath. Though the basement is not finished, it's large, with lots of shelving possible office space, and a play area. It can be easily finished. There is a very nice, screened patio and a shed. With central air and central vac, and the well landscaped back yard, this home is a can't miss.
| a week ago | Listing updated with changes from the MLS® | |
| 3 weeks ago | Price changed to $374,900 | |
| a month ago | Status changed to Active | |
| a month ago | Listing first seen on site |

The real estate listing information is provided by Bright MLS is for the consumer's personal, non-commercial use and may not be used for any purpose other than to identify prospective properties consumer may be interested in purchasing. Any information relating to real estate for sale or lease referenced on this web site comes from the Internet Data Exchange (IDX) program of the Bright MLS. This web site references real estate listing(s) held by a brokerage firm other than the broker and/or agent who owns this web site. The accuracy of all information is deemed reliable but not guaranteed and should be personally verified through personal inspection by and/or with the appropriate professionals. Properties in listings may have been sold or may no longer be available. The data contained herein is copyrighted by Bright MLS and is protected by all applicable copyright laws. Any unauthorized collection or dissemination of this information is in violation of copyright laws and is strictly prohibited. Copyright © 2020 Bright MLS. All rights reserved.