
240 SPRING MEADOWS ROADMANCHESTER, PA 17345
Mortgage Calculator
Monthly Payment (Est.)
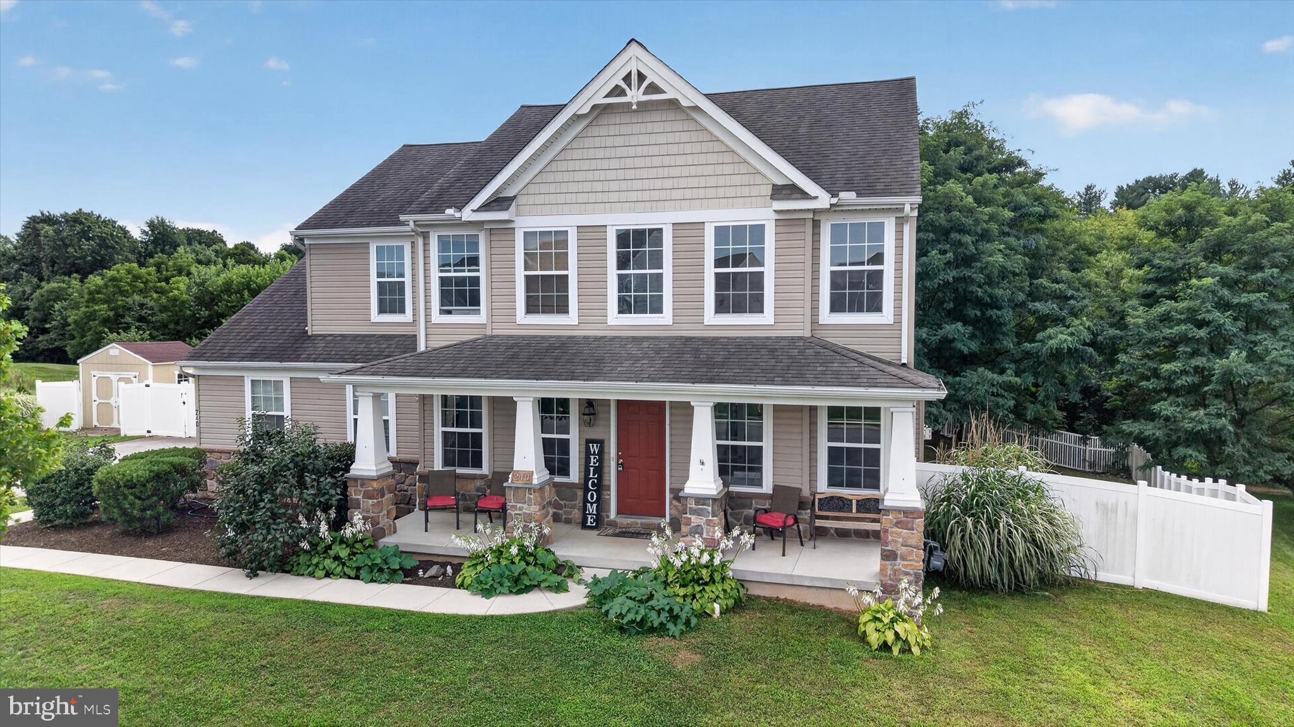
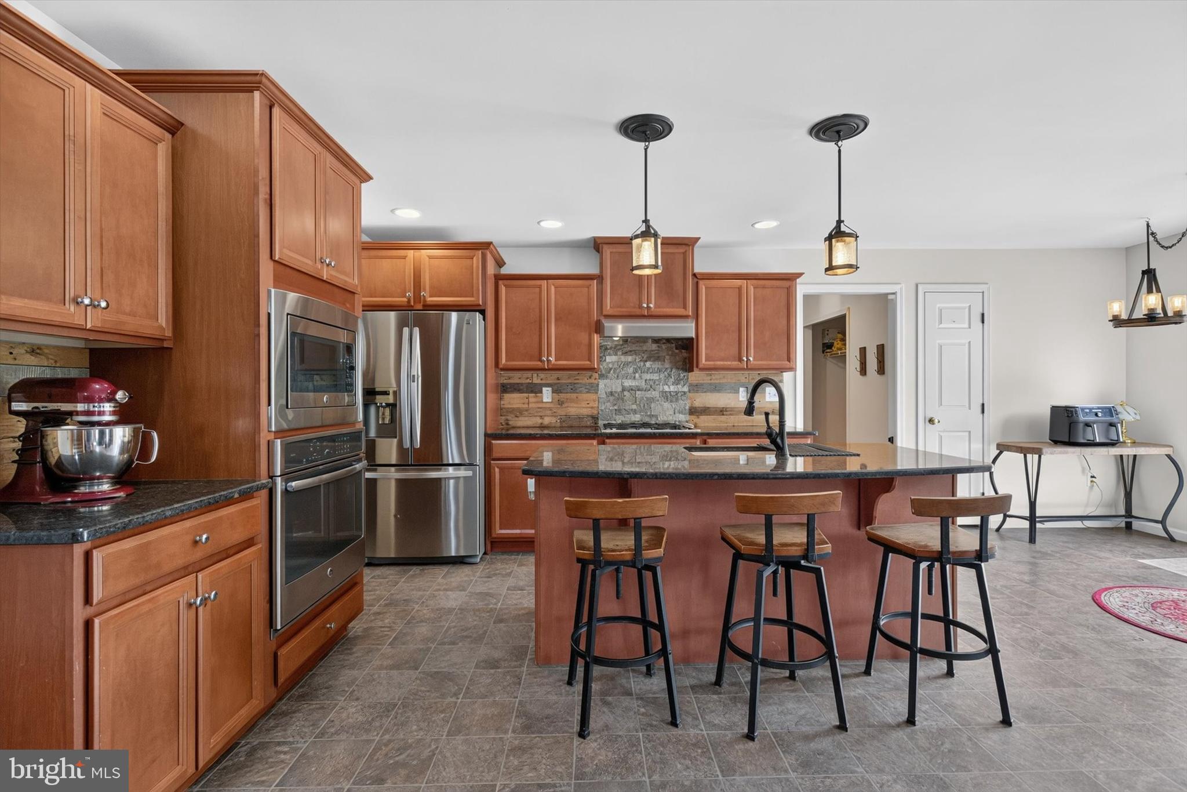
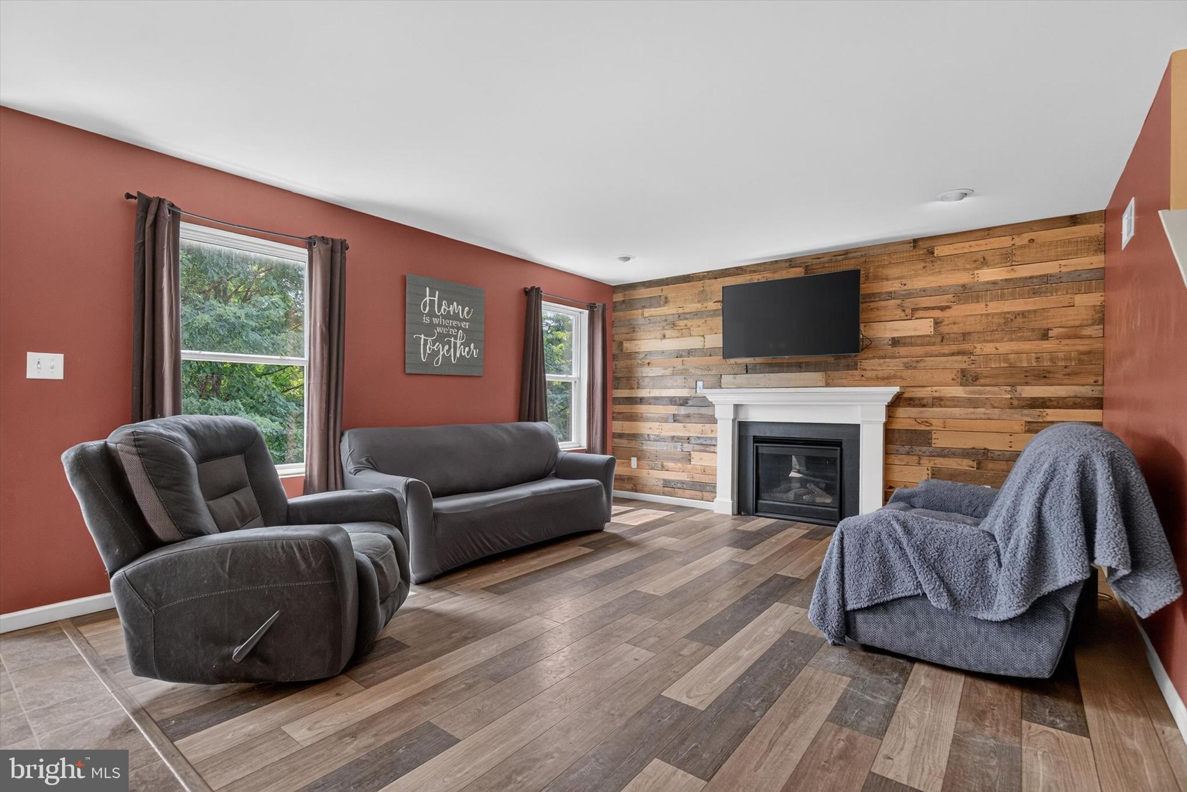
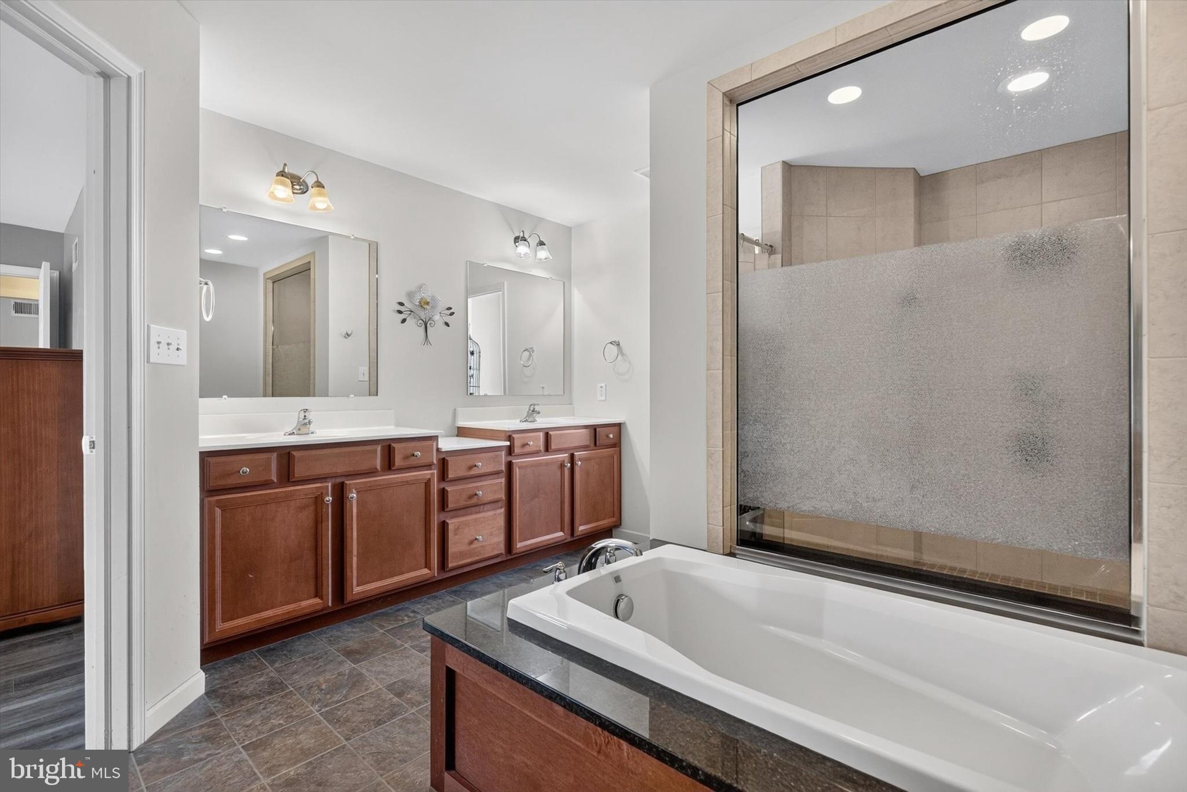
$1,916Welcome home to 240 Spring Meadows Rd! Situated on an impressive 0.37-acre level lot with a desirable 2-car side-load garage, this turn-key 4-bedroom, 2.5-bath Colonial in the sought-after Rolling Meadows community seamlessly combines modern finishes with exceptional neighborhood perks. The main level features newly installed LVP flooring flowing throughout an open, light-filled layout, a dedicated home office behind elegant French doors, a family room with a cozy gas fireplace, and a gourmet kitchen outfitted with granite countertops, center island, pantry, and stainless-steel appliances. Upstairs offers a luxurious primary suite complete with dual sink vanity, matching granite counters, a Venetian-style soaking tub, and a separate walk-in shower. Three additional spacious bedrooms with updated flooring and a highly convenient upper-level laundry room complete the second floor. Outside, enjoy a fully fenced backyard with a 6-foot privacy fence, expansive rear deck, and a dedicated storage shed. Additional highlights include efficient natural gas forced-air heat, an unfinished basement with egress windows and energy-efficient leased solar panels to help keep utility costs low. All of this comes with low $70/month HOA fees granting access to top-tier community amenities including the pool, basketball court, and picnic pavilions. Don't miss your chance to secure this complete package!
| 3 weeks ago | Status changed to Pending | |
| 3 weeks ago | Listing updated with changes from the MLS® | |
| a month ago | Listing first seen on site |

The real estate listing information is provided by Bright MLS is for the consumer's personal, non-commercial use and may not be used for any purpose other than to identify prospective properties consumer may be interested in purchasing. Any information relating to real estate for sale or lease referenced on this web site comes from the Internet Data Exchange (IDX) program of the Bright MLS. This web site references real estate listing(s) held by a brokerage firm other than the broker and/or agent who owns this web site. The accuracy of all information is deemed reliable but not guaranteed and should be personally verified through personal inspection by and/or with the appropriate professionals. Properties in listings may have been sold or may no longer be available. The data contained herein is copyrighted by Bright MLS and is protected by all applicable copyright laws. Any unauthorized collection or dissemination of this information is in violation of copyright laws and is strictly prohibited. Copyright © 2020 Bright MLS. All rights reserved.
Did you know? You can invite friends and family to your search. They can join your search, rate and discuss listings with you.