Save
Ask
Hide
Share
$288,000

16853 ROOSEVELT LANE
SHREWSBURY, PA 17361

Townhouse|Sold 09/17/2026
3
Beds
4
Total Baths
2
Full Baths
2
Partial Baths
2,096
SqFt
$137
/SqFt
2001
Built
Subdivision:
PRESIDENTIAL HEIGHTS
County:
YORK
Listing courtesy of Realty ONE Group Unlimited
Bought with Matthew Gregory Hench of Keller Williams of Central PA (717) 761-4300
16853 ROOSEVELT LANE16853 ROOSEVELT LANE16853 ROOSEVELT LANE16853 ROOSEVELT LANE
Save
Ask
Hide
Share

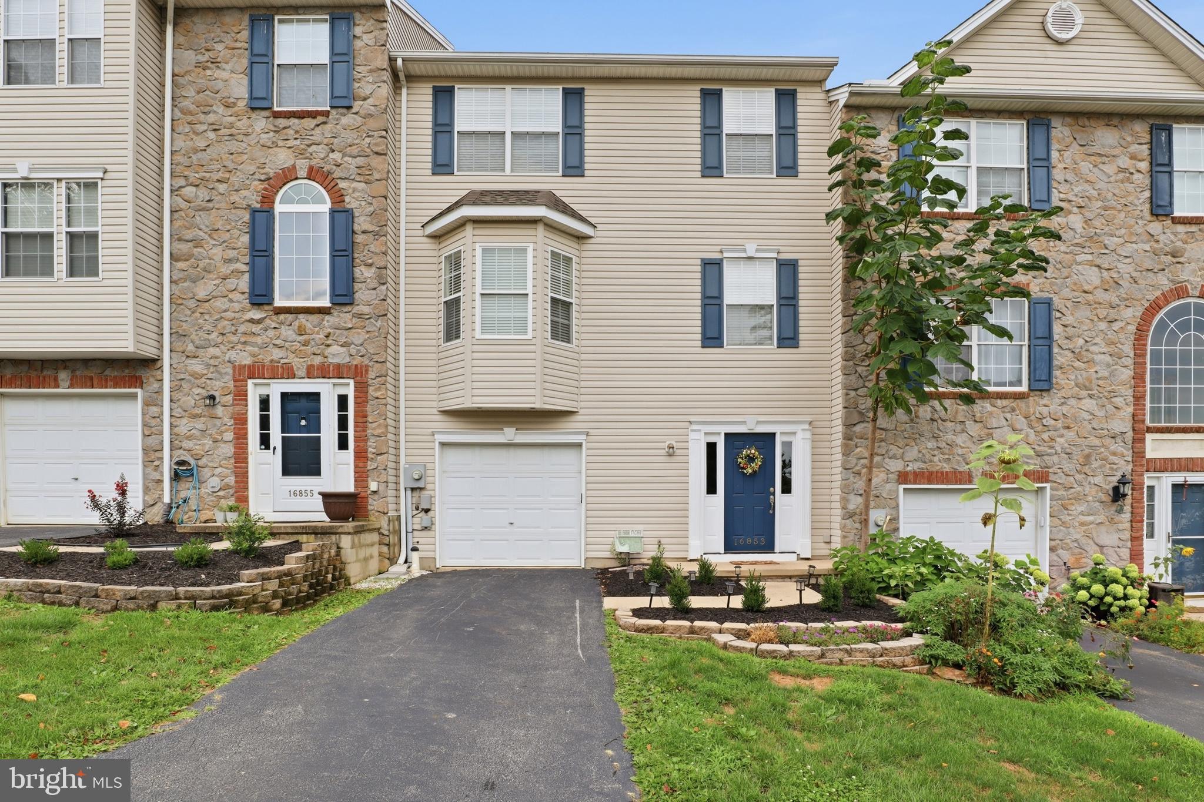
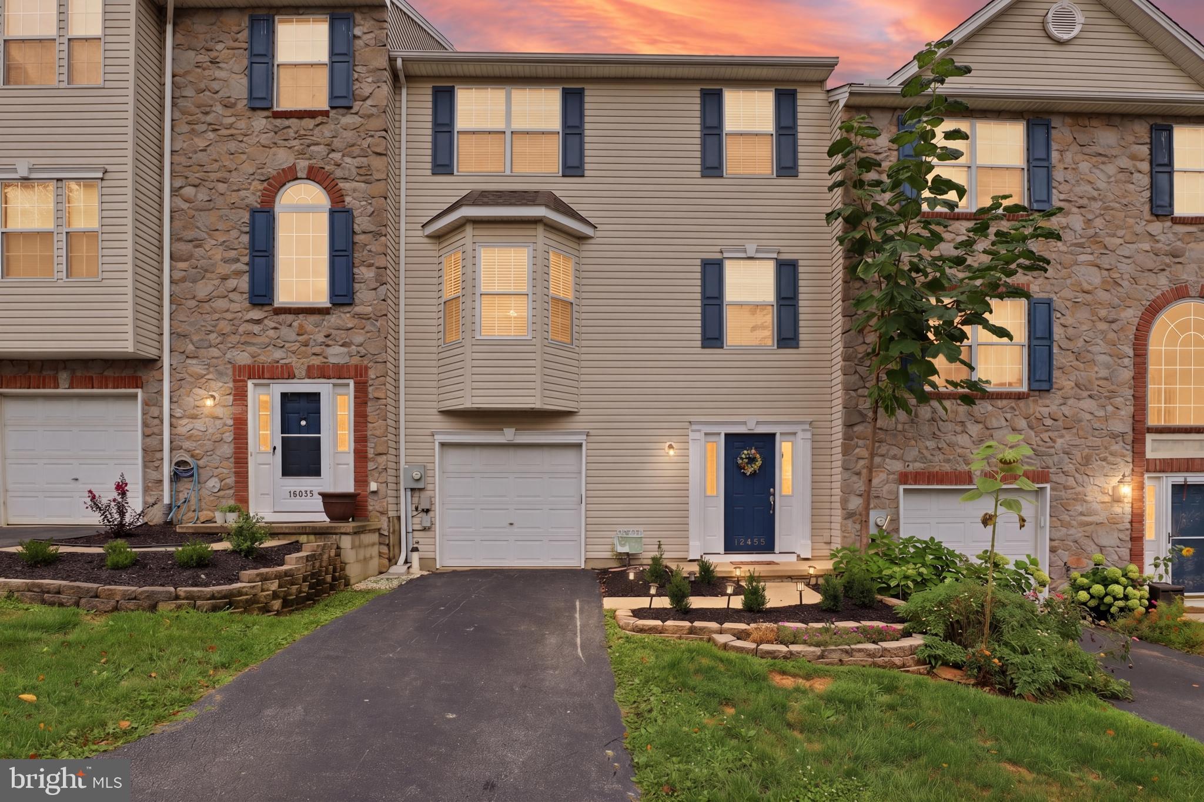
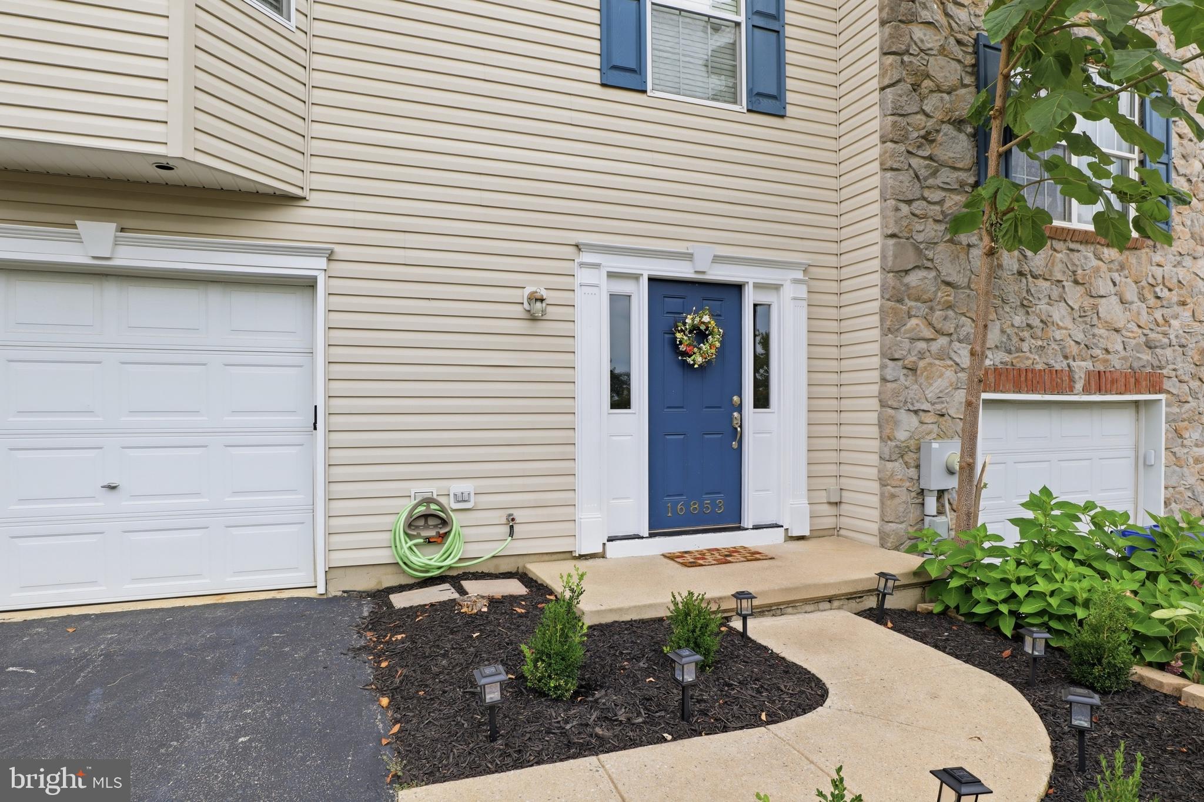
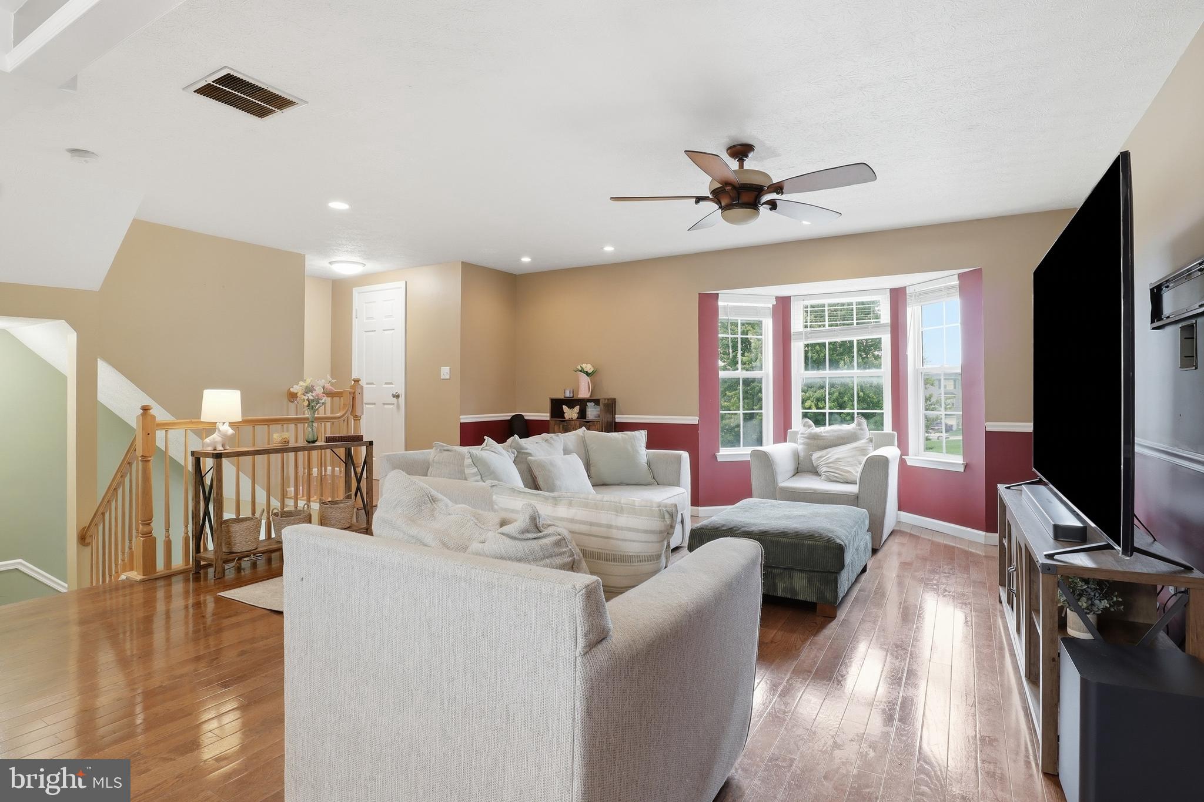
Move right into this beautifully maintained 3-bedroom, 2 full and 2 half bath townhome in the heart of Shrewsbury! Offering an open floor plan, thoughtful updates, and a location that makes everyday life easy, this home is ready for you to settle in and enjoy. The main level features an inviting open-concept layout, making it easy to cook, gather, and entertain without feeling separated from the action. The kitchen offers a large amount of storage, giving you plenty of room to keep everything organized while still being part of the conversation. Step out onto the upper-level deck to enjoy your morning coffee, dinner outside, or a quiet evening at the end of the day. Upstairs, the spacious primary bedroom offers a comfortable retreat with a walk-in closet and its own reading nook—perfect for curling up with a good book or creating a cozy little escape. Two additional bedrooms provide flexible space for family, guests, or a home office. The finished lower level adds valuable living space with room for a family room, office, gym, hobby area, or whatever fits your lifestyle, plus a convenient half bath. Recent improvements include a brand new roof, new carpet, and fresh paint, making this home truly move-in ready. An attached garage adds everyday convenience and storage, while the low HOA fee and included lawn care make it easy to enjoy a low-maintenance lifestyle. Just outside your front door, a large, shared green space provides a welcoming spot to enjoy the outdoors, let the kids play, or simply appreciate having a little extra breathing room. Enjoy the outdoor space without spending your Saturday mowing it! And then there's the location! Enjoy the benefits of a highly sought-after school district with easy access to York, Hunt Valley, Baltimore, and Harrisburg. Shopping, dining, and everyday conveniences are close by, while the nearby Rail Trail offers an easy way to get outside for a walk, run, or bike ride. Comfortable, convenient, and ready for its next chapter—this Shrewsbury townhome offers the space and lifestyle you've been looking for, without the hassle of maintaining a large yard. A one year home warranty is included.

Save
Ask
Hide
Share
Listing Snapshot
Bedrooms 
3
Total Baths 
4
Full Baths 
2
Partial Baths 
2
Inside Area (SqFt) 
2,096 sqft
Lot Size 
0.05 Acres
Year Built 
2001
MLS Number 
PAYK2109460
Status 
Sold
Property Tax 
$3,904
HOA/Condo/Coop Fees 
$55 monthly
Sq Ft Source 
Assessor
Friends & Family
Recent Activity
a month agoListing updated with changes from the MLS
General Features
Acres 
0.05
Attached Garage 
Yes
Cross Street 
Mt. Airy Road
Foundation 
Permanent
Garage 
Yes
Garage Spaces 
1
Levels 
Three Or More
Parking 
Garage Door OpenerOff StreetGarageDrivewayAttached
Parking Spaces 
2
Pets 
Yes
Property Sub Type 
Townhouse
Sewer 
Public Sewer
Special Circumstances 
Standard
SqFt Above 
1596
SqFt Below 
500
SqFt Total 
2176
Style 
Traditional
Water Source 
Public
Zoning 
108 R
Interior Features
Appliances 
Electric RangeElectric OvenGas Water HeaterDishwasherDisposalHumidifierIce MakerRefrigeratorWater HeaterWasherMicrowave
Basement 
Full
Cooling 
Central AirElectric
Flooring 
LaminateCarpetWoodCeramic TileHardwood
Furnished 
Unfurnished
Heating 
Natural GasForced Air
Interior 
Kitchen IslandPantryRecessed LightingWalk-In Closet(s)Crown MoldingOpen Floorplan
Laundry Features 
In BasementLaundry Room
Window Features 
Window CoveringsBay Window(s)Window Treatments
Bathroom 2 
Bathroom 3 
Features - Crown Molding
Family Room 
Foyer 
Kitchen 
Level - MainFeatures - Breakfast Bar, Pantry
Laundry 
Living Room 
Level - MainFeatures - Ceiling Fan(s), Crown Molding
Primary Bathroom 
Primary Bedroom 
Features - Walk-In Closet(s), Ceiling Fan(s), Crown Molding
Save
Ask
Hide
Share
Exterior Features
Construction Details 
Vinyl Siding
Patio And Porch 
Deck
Pool Features 
None
Roof 
Shingle
Windows/Doors 
Window CoveringsBay Window(s)Window Treatments
Community Features
Association Fee 
$55.0
Association Fee Frequency 
Monthly
MLS Area 
Shrewsbury Twp (15245)
School District 
SOUTHERN YORK COUNTY
Schools
School District
SOUTHERN YORK COUNTY
Elementary School
Unknown
Middle School
Unknown
High School
SUSQUEHANNOCK
Neighborhood & Commute
Source: Walkscore
Disclosure: Community information and market data powered by Constellation Data Labs. Information is deemed reliable but not guaranteed.
Save
Ask
Hide
Share