
520 WOODLAND VIEW DRIVEYORK, PA 17406
Mortgage Calculator
Monthly Payment (Est.)
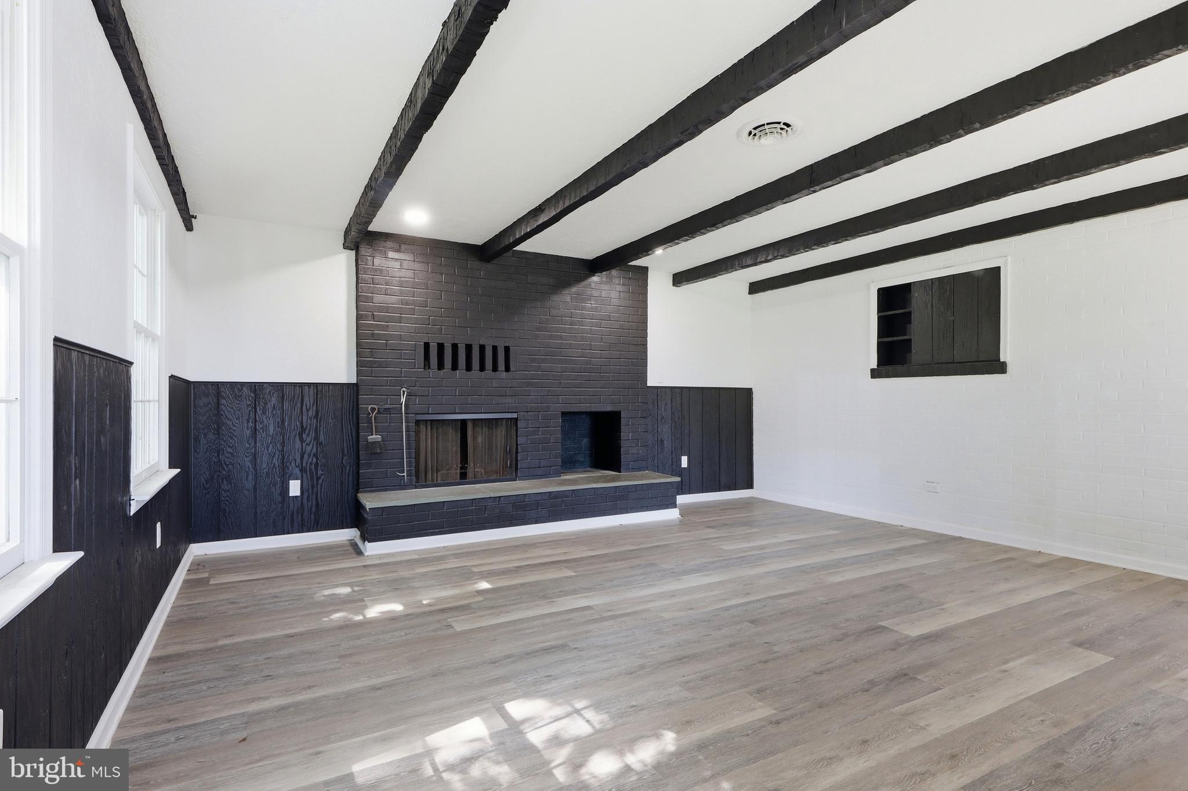
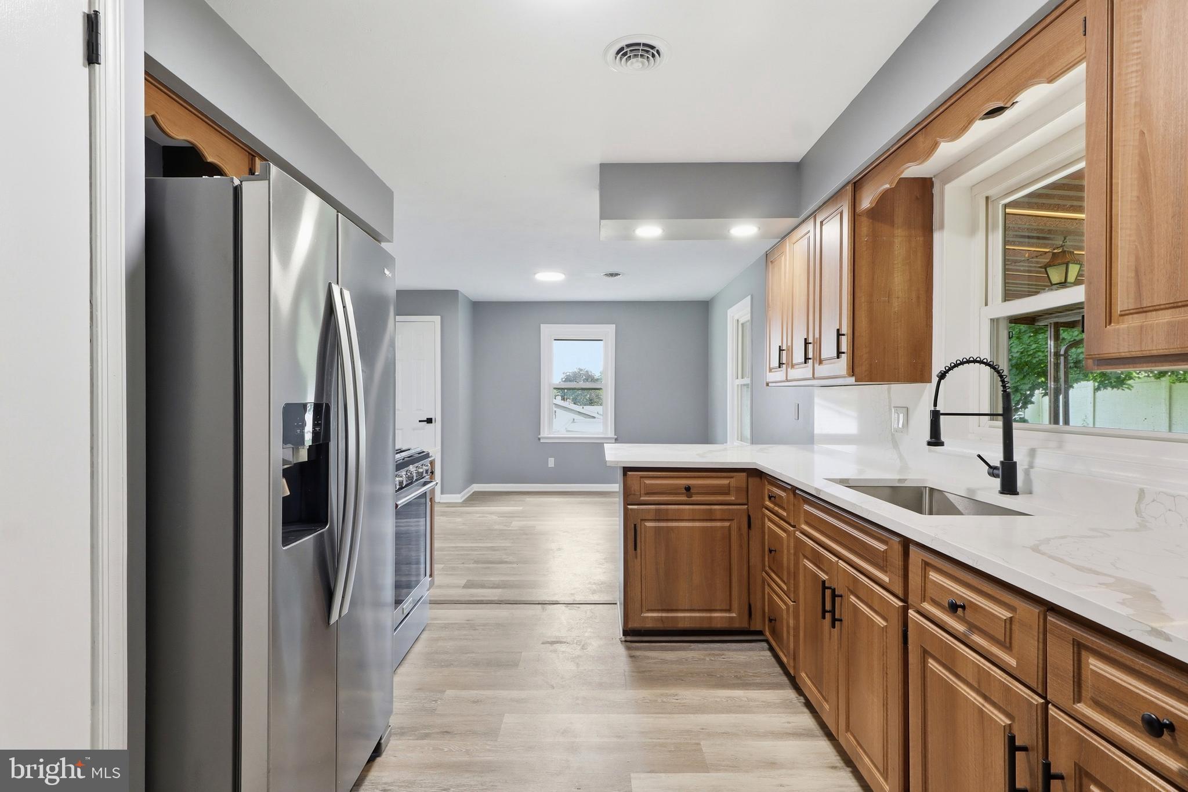
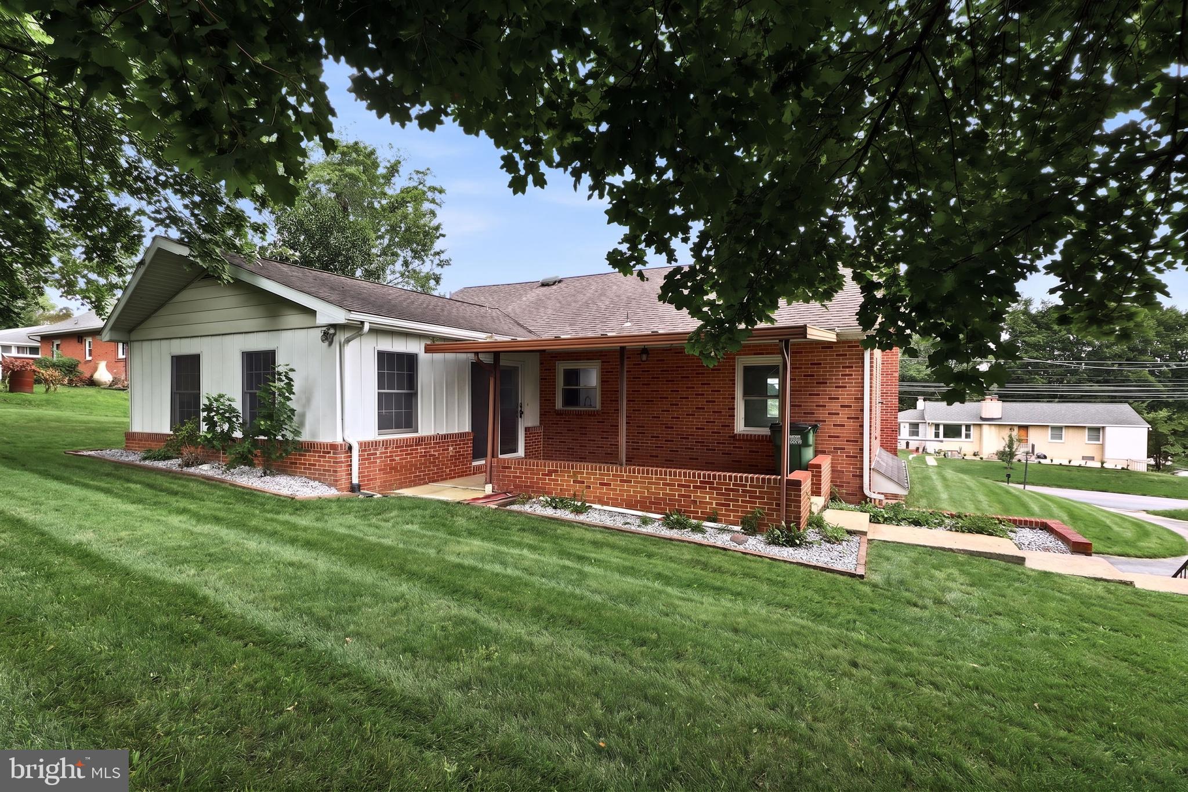
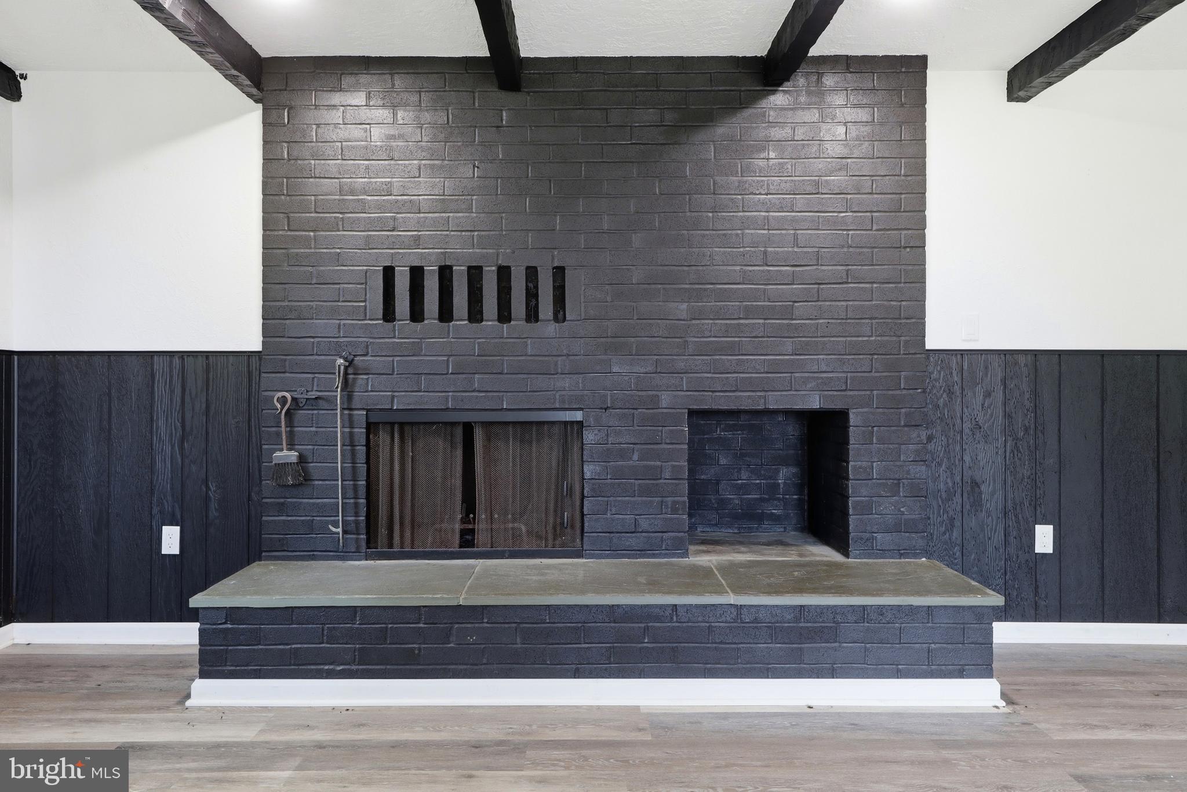
$1,547(ATTENTION BACK TO ACTIVE, BUYERS GOT COLD FEET YOUR OPPORTUNITY IS WAITING ON YOU!!!) Welcome to 520 Woodland View Drive, a fully remodeled all-brick rancher situated in the desirable Central York School District. From the refreshed landscaping, long driveway, and spacious two-car garage to the completely updated interior, this 4-bedroom, 2-bath home blends classic architecture with extensive modern upgrades. The sunlit main floor features fresh paint, brand-new flooring, updated electrical lighting, and a living area centered around a striking black fireplace. The kitchen is outfitted with sleek granite countertops and ample cabinetry, flowing seamlessly into the dedicated dining room. Two main-level bedrooms and a newly renovated full bathroom provide easy single-story living, while two additional bedrooms upstairs offer ideal flexibility for guests or a home office. Downstairs, the finished walkout lower level serves as a premier entertainment space with dramatic accents, a second statement fireplace, generous bonus recreation areas, and a second fully remodeled bathroom. Essential infrastructure updates ensure complete peace of mind, including a brand-new HVAC unit, new plumbing throughout, and a newly installed basement French drain. Step outside to a covered back porch overlooking a spacious yard made for relaxing and entertaining, completing a turnkey York home that is thoroughly upgraded from top to bottom.
| a week ago | Listing updated with changes from the MLS® | |
| 2 weeks ago | Status changed to Active | |
| a month ago | Listing first seen on site |

The real estate listing information is provided by Bright MLS is for the consumer's personal, non-commercial use and may not be used for any purpose other than to identify prospective properties consumer may be interested in purchasing. Any information relating to real estate for sale or lease referenced on this web site comes from the Internet Data Exchange (IDX) program of the Bright MLS. This web site references real estate listing(s) held by a brokerage firm other than the broker and/or agent who owns this web site. The accuracy of all information is deemed reliable but not guaranteed and should be personally verified through personal inspection by and/or with the appropriate professionals. Properties in listings may have been sold or may no longer be available. The data contained herein is copyrighted by Bright MLS and is protected by all applicable copyright laws. Any unauthorized collection or dissemination of this information is in violation of copyright laws and is strictly prohibited. Copyright © 2020 Bright MLS. All rights reserved.