Save
Ask
Hide
Share
$355,000

3061 MARKLE ROAD
YORK, PA 17408

Single Family Residence|Sold 09/10/2026
3
Beds
3
Total Baths
2
Full Baths
1
Partial Bath
1,352
SqFt
$263
/SqFt
1979
Built
County:
YORK
Listing courtesy of Iron Valley Real Estate of York County
Bought with Kaitlan Marie Brocious of Keller Williams Keystone Realty (717) 755-5599
3061 MARKLE ROAD3061 MARKLE ROAD3061 MARKLE ROAD3061 MARKLE ROAD
Save
Ask
Hide
Share

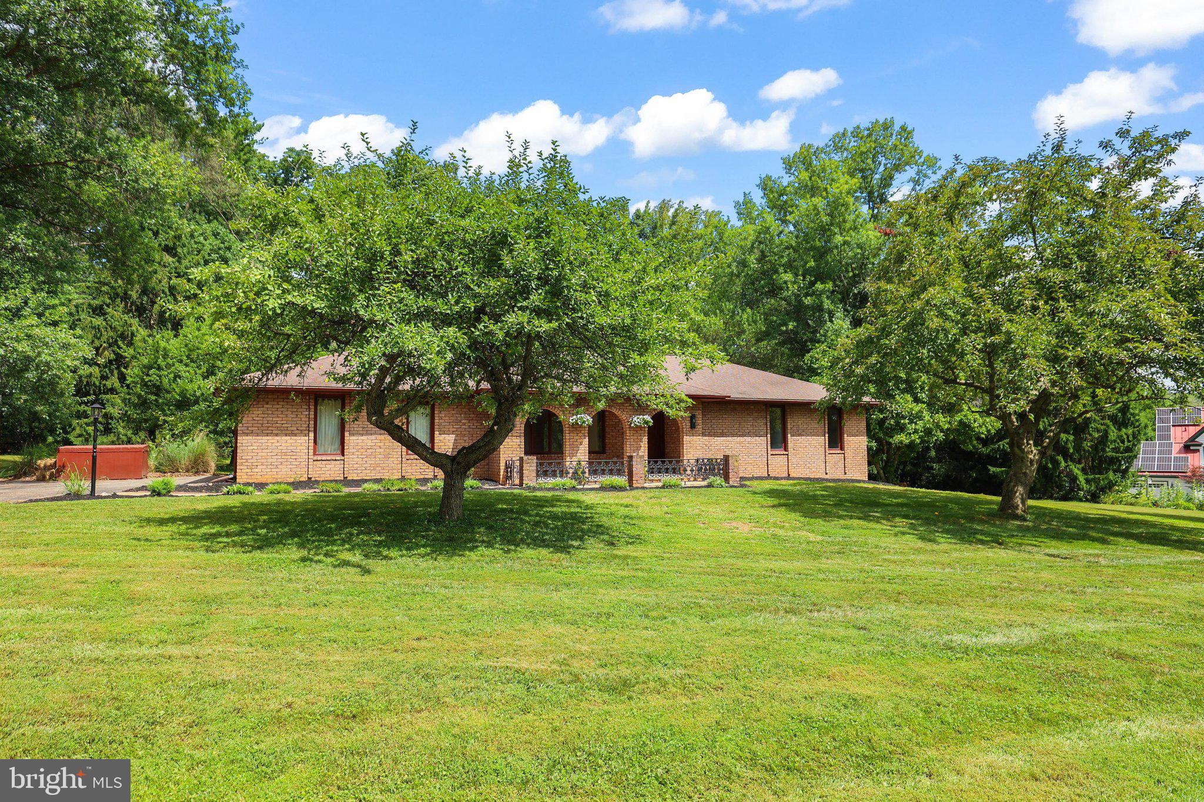
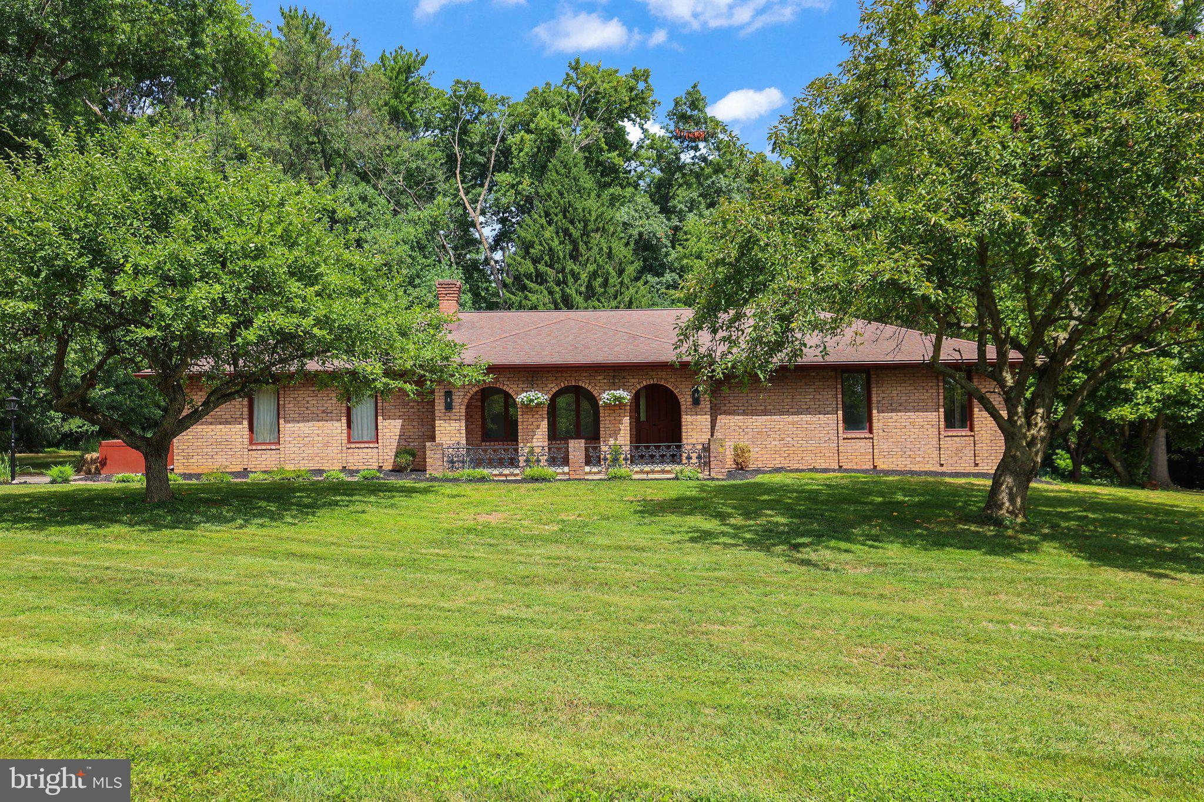
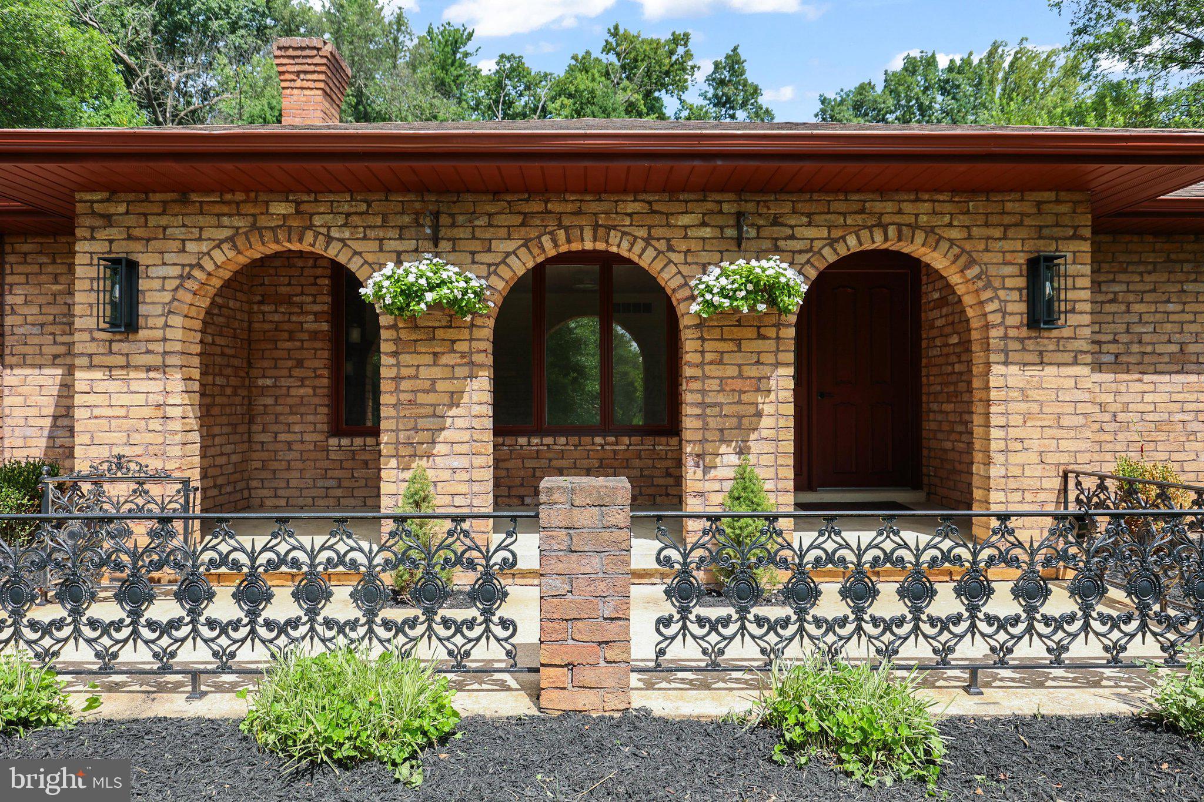
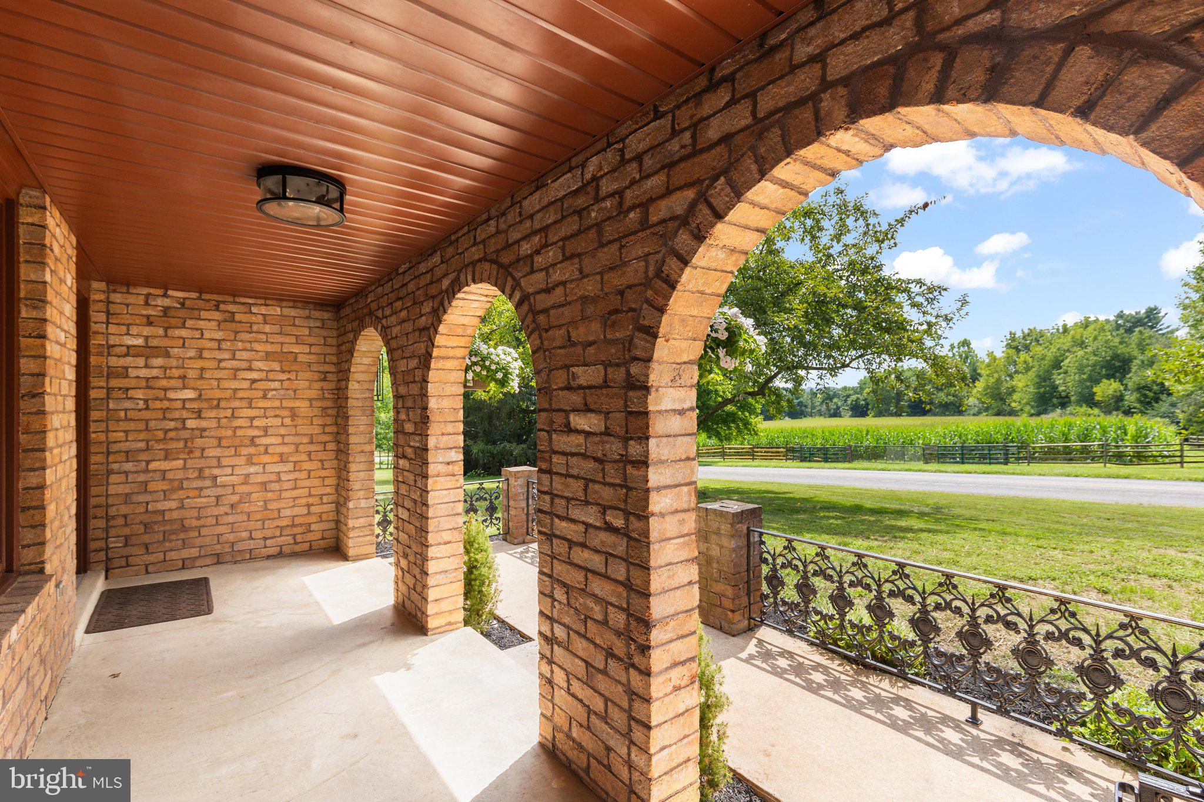
Beautifully updated all-brick ranch situated on a picturesque 1-acre lot with scenic countryside views! This home combines the ease of one-floor living with a peaceful setting and plenty of character. A distinctive covered front porch with brick arches and decorative ironwork creates a memorable first impression and a wonderful spot to relax and enjoy the surroundings. Step inside to discover a home that has been thoughtfully updated throughout, offering fresh, move-in-ready living spaces while retaining some of its original charm. The spacious living room features warm wood-look flooring, a brick accent wall and cozy stove, along with a large bank of windows that brings in plenty of natural light. The updated kitchen is bright and warm with plenty of counter space, off of the kitchen is a half bath and laundry, the updated bathrooms feature attractive vanities, modern black fixtures, and clean, contemporary finishes, including a double-sink vanity in the primary bath. Outside, the level, usable one-acre lot provides plenty of room to enjoy the outdoors, garden, entertain or simply take in the beautiful scenery. Mature trees add privacy and shade, while the surrounding countryside creates a peaceful backdrop. Solid brick construction, extensive updates, one-floor living, a beautiful acre of land and scenic views make this home one you won’t want to miss!

Save
Ask
Hide
Share
Listing Snapshot
Bedrooms 
3
Total Baths 
3
Full Baths 
2
Partial Baths 
1
Inside Area (SqFt) 
1,352 sqft
Lot Size 
1.07 Acres
Year Built 
1979
MLS Number 
PAYK2109436
Status 
Sold
Property Tax 
$5,689
HOA/Condo/Coop Fees 
N/A
Sq Ft Source 
Assessor
Friends & Family
Recent Activity
a month agoListing updated with changes from the MLS
General Features
Acres 
1.07
Attached Garage 
Yes
Foundation 
Block
Garage 
Yes
Garage Spaces 
2
Levels 
One
Parking 
GarageInside EntranceAttached
Parking Spaces 
2
Property Sub Type 
Single Family Residence
Sewer 
Septic Tank
Special Circumstances 
Standard
SqFt Above 
1352
SqFt Total 
1352
Style 
Ranch/Rambler
Water Source 
Well
Zoning 
RESIDENTIAL
Interior Features
Appliances 
Electric Water Heater
Basement 
Full
Cooling 
Central AirElectric
Fireplace 
Yes
Fireplace Features 
Free Standing
Fireplaces 
1
Heating 
ElectricHeat Pump
Laundry Features 
Main Level
Main Level Bedrooms 
3
Save
Ask
Hide
Share
Exterior Features
Construction Details 
Brick
Pool Features 
None
Community Features
MLS Area 
North Codorus Twp (15240)
School District 
SPRING GROVE AREA
Schools
School District
SPRING GROVE AREA
Elementary School
Unknown
Middle School
Unknown
High School
SPRING GROVE AREA
Neighborhood & Commute
Source: Walkscore
Disclosure: Community information and market data powered by Constellation Data Labs. Information is deemed reliable but not guaranteed.
Save
Ask
Hide
Share