Save
Ask
Hide
Share
$650,000

1140 ANGUS LANE
YORK, PA 17408

Single Family Residence|Sold 09/11/2026
5
Beds
4
Total Baths
4
Full Baths
3,815
SqFt
$170
/SqFt
1840
Built
County:
YORK
Listing courtesy of Berkshire Hathaway HomeServices Homesale Realty
Bought with Amber Wherley of RE/MAX Quality Service, Inc. (717) 632-5111
1140 ANGUS LANE1140 ANGUS LANE1140 ANGUS LANE1140 ANGUS LANE
Save
Ask
Hide
Share

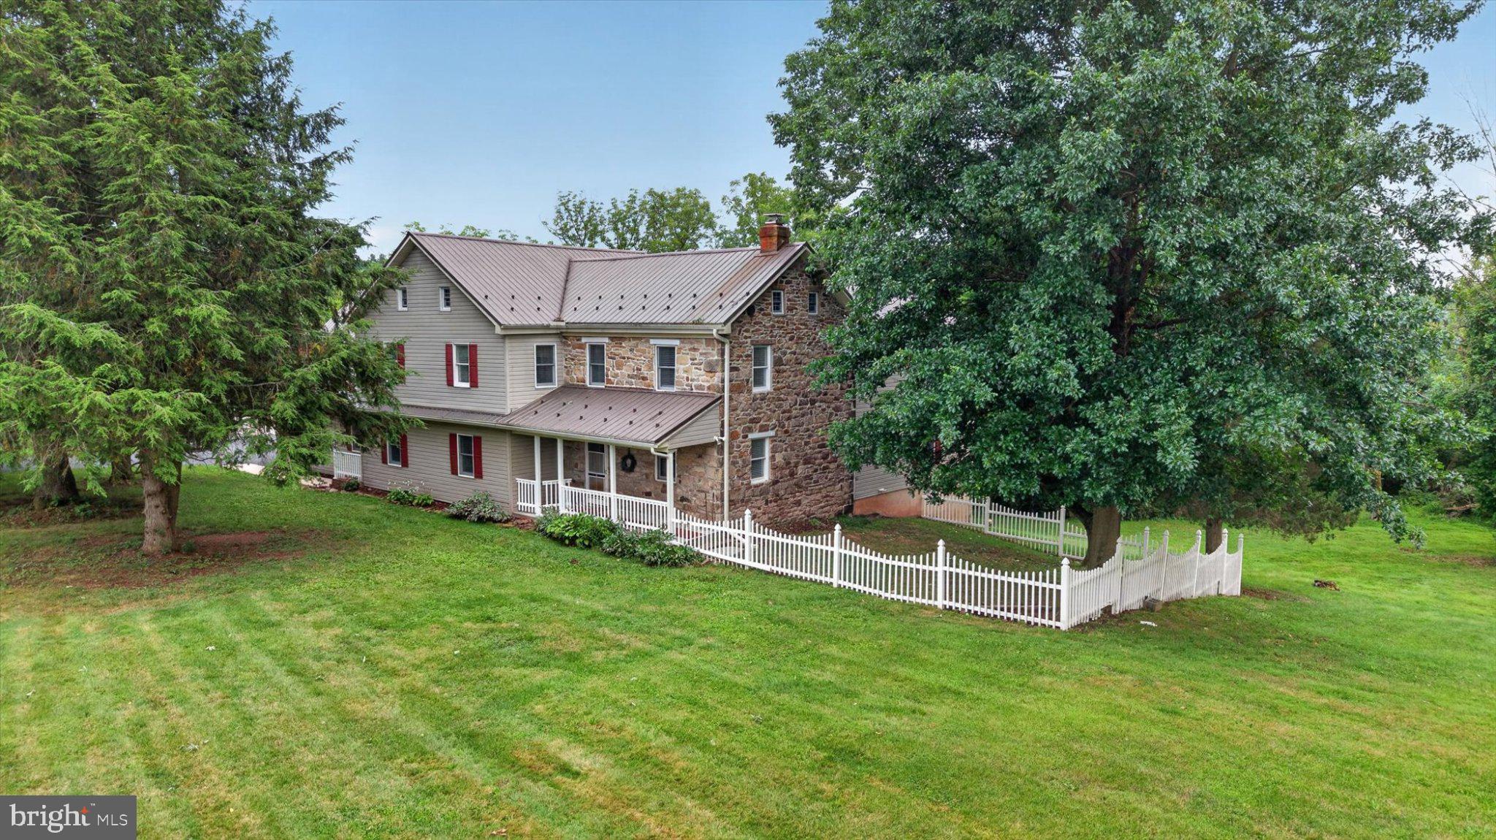
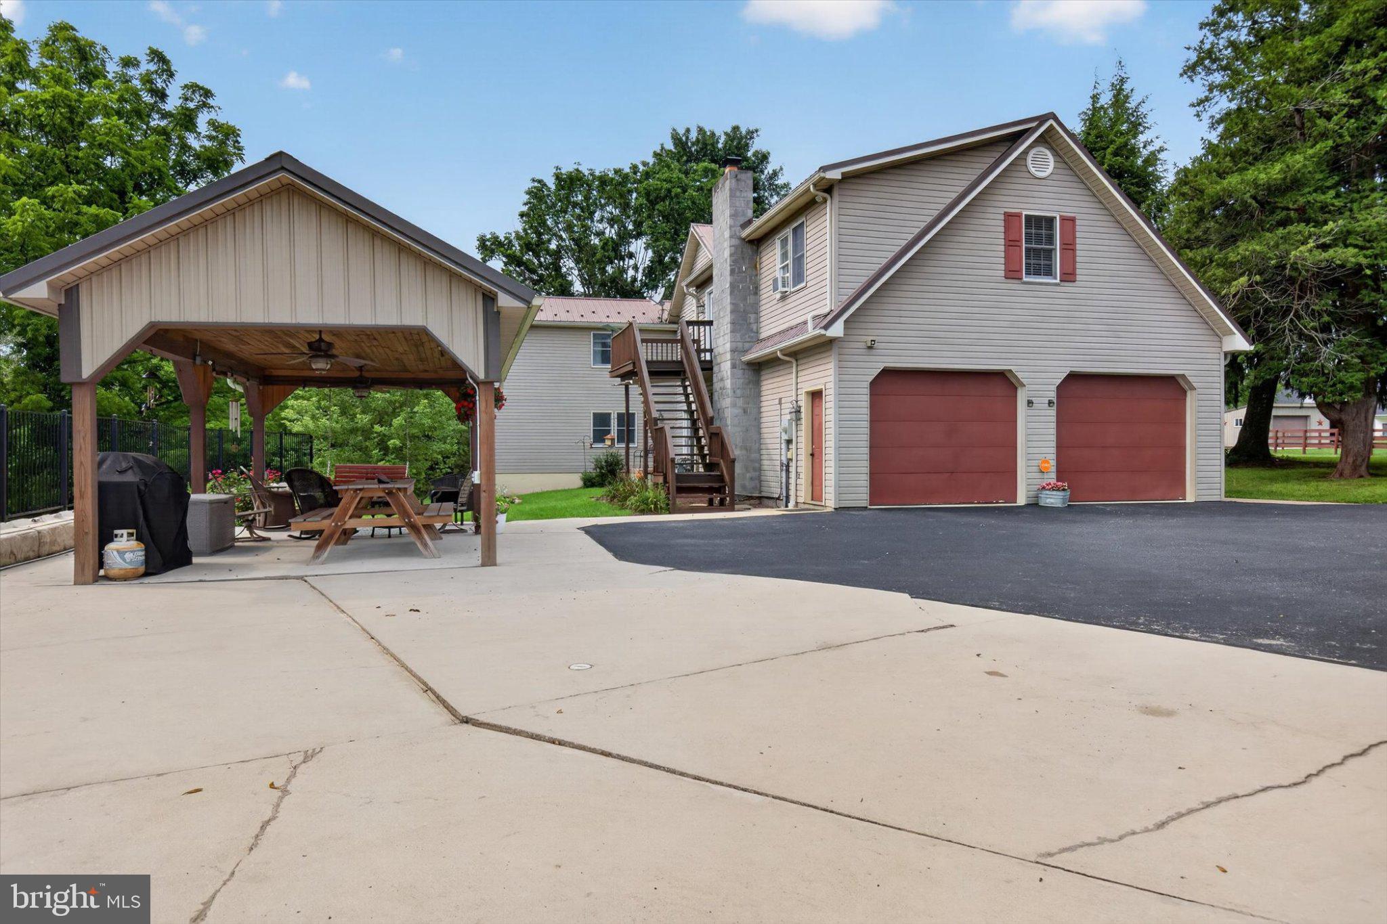
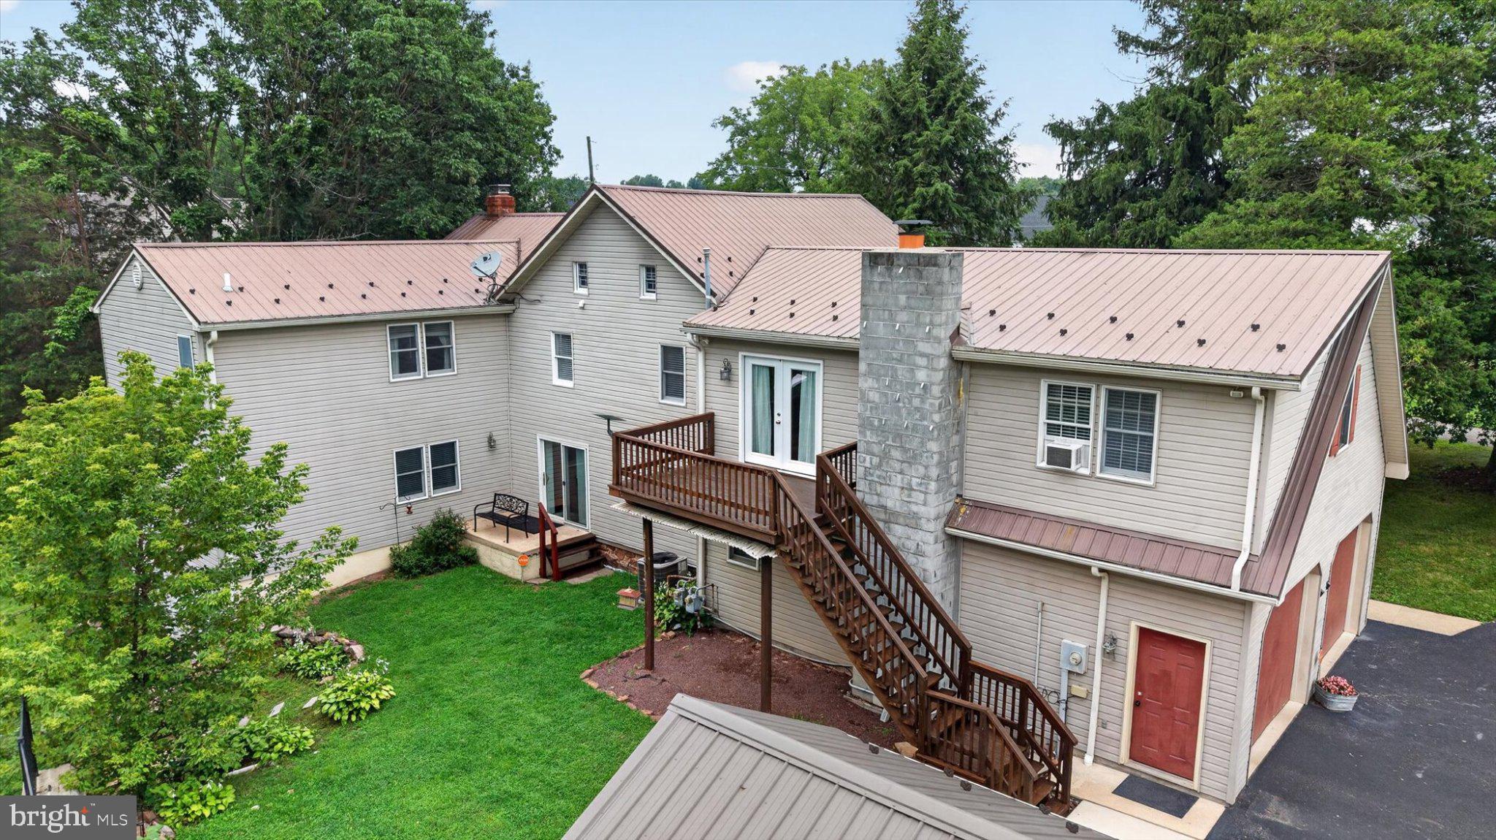
Historic Charm Meets Modern Convenience Step into the charm and character of this beautiful 1840 stone farmhouse, set on 2.33 acres at the end of a quiet dead-end public road. This unique property offers 5 bedrooms, 4 full baths, a second kitchen, and a mother-in-law suite, providing plenty of flexibility for extended family, guests, or multigenerational living. The home features two wood-burning fireplaces, one with an insert, freshly painted interiors, brand-new carpeting, and convenient second-floor laundry. Numerous updates include a metal roof (2017), newer well and water filtration system, gas HVAC (2023), central air with air scrubbers (2022), and a new gas water heater. Outside, enjoy a huge barn with 4 horse stalls, additional space for animals and storage, 2 fenced horse pastures, an oversized 2-car garage, and a covered patio. The property also features a security system and offers a peaceful rural setting with plenty of room to enjoy the outdoors. Adding to its character, the property is rumored to have been part of the Underground Railroad, offering a fascinating connection to the area's past. A rare combination of history, charm, modern updates, and versatile living space—come experience it for yourself!

Save
Ask
Hide
Share
Listing Snapshot
Bedrooms 
5
Total Baths 
4
Full Baths 
4
Partial Baths 
N/A
Inside Area (SqFt) 
3,815 sqft
Lot Size 
2.33 Acres
Year Built 
1840
MLS Number 
PAYK2109416
Status 
Sold
Property Tax 
$10,755
HOA/Condo/Coop Fees 
N/A
Sq Ft Source 
Assessor
Friends & Family
Recent Activity
a month agoListing updated with changes from the MLS
General Features
Acres 
2.33
Attached Garage 
Yes
Foundation 
BlockStone
Garage 
Yes
Garage Spaces 
2
Levels 
Three Or More
Parking 
OversizedGarage Door OpenerAsphaltGarageDrivewayInside EntranceAttached
Parking Spaces 
8
Property Sub Type 
Single Family Residence
Security 
Security System
Sewer 
Public Sewer
Special Circumstances 
Standard
SqFt Above 
3815
SqFt Total 
4265
Style 
Colonial
Water Source 
Well
Zoning 
RESIDENTIAL
Interior Features
Appliances 
Gas Water Heater
Basement 
Exterior EntryUnfinishedPartial
Cooling 
Central AirCeiling Fan(s)Window Unit(s)ZonedElectric
Electric 
200+ Amp Service
Fireplace 
Yes
Fireplace Features 
Wood BurningInsert
Fireplaces 
2
Heating 
Fireplace InsertNatural GasHeat Pump
Laundry Features 
Upper Level
Main Level Bedrooms 
1
Save
Ask
Hide
Share
Exterior Features
Construction Details 
ConcreteStoneVinyl Siding
Other Structures 
OutbuildingBarn(s)GazeboStable(s)
Pool Features 
None
Roof 
Metal
Community Features
MLS Area 
Dover Twp (15224)
School District 
DOVER AREA
Horse Property 
Stable(s)
Horse Allowed 
Yes
Schools
School District
DOVER AREA
Elementary School
Unknown
Middle School
Unknown
High School
DOVER AREA
Neighborhood & Commute
Source: Walkscore
Disclosure: Community information and market data powered by Constellation Data Labs. Information is deemed reliable but not guaranteed.
Save
Ask
Hide
Share