Save
Ask
Tour
Hide
Share
$469,900
7 Days On Site

11 SPRINGWOOD AVENUE
STEWARTSTOWN, PA 17363

Single Family Residence|Coming Soon
3
Beds
2
Total Baths
2
Full Baths
3,234
SqFt
$145
/SqFt
1965
Built
County:
YORK
Listing courtesy of Iron Valley Real Estate of York County
11 SPRINGWOOD AVENUE11 SPRINGWOOD AVENUE11 SPRINGWOOD AVENUE11 SPRINGWOOD AVENUE
Save
Ask
Tour
Hide
Share

Mortgage Calculator

Monthly Payment (Est.)

$2,144
Calculator powered by Showcase IDX, a Constellation1 Company. Copyright ©2026 Information is deemed reliable but not guaranteed.

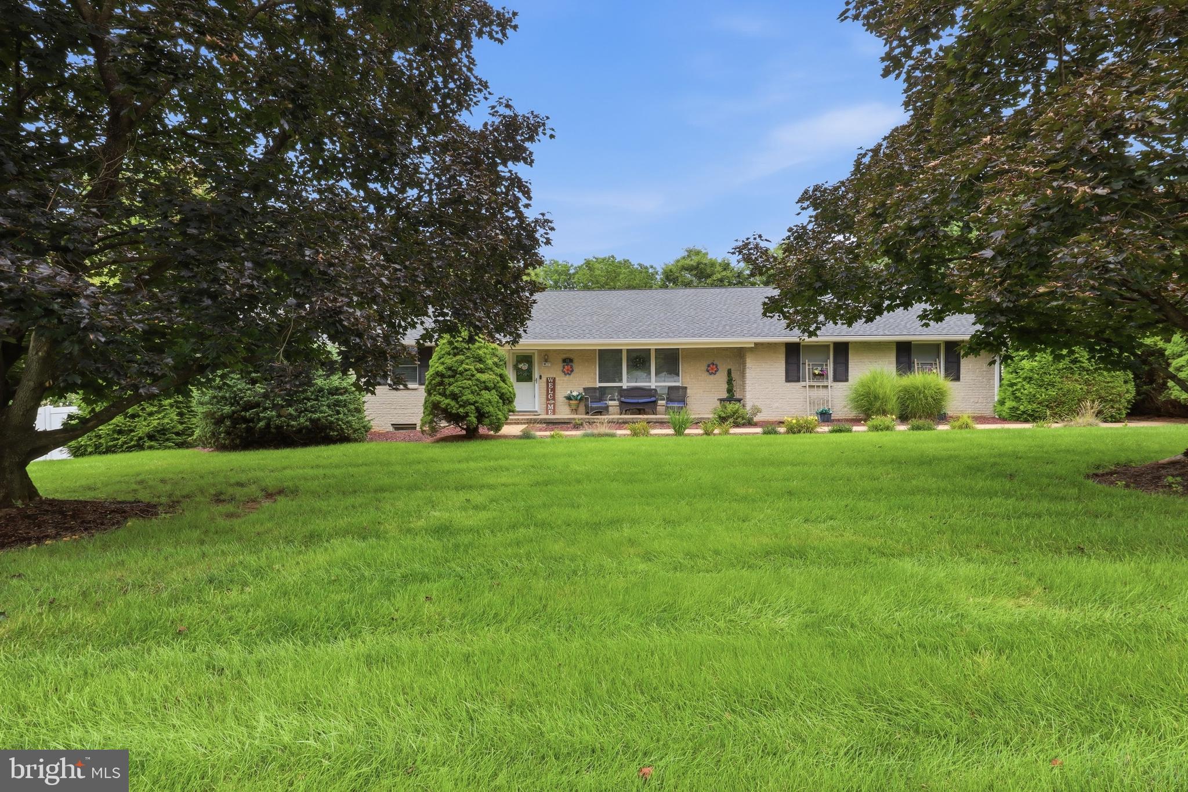
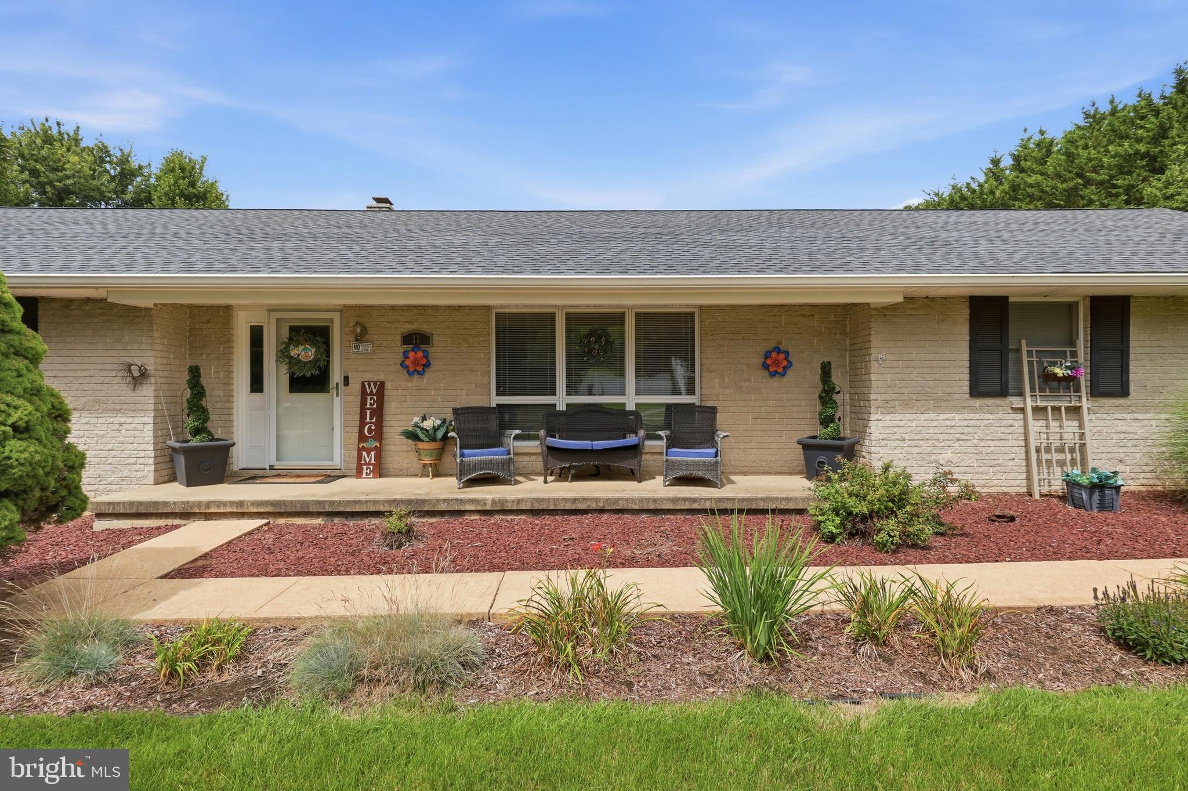
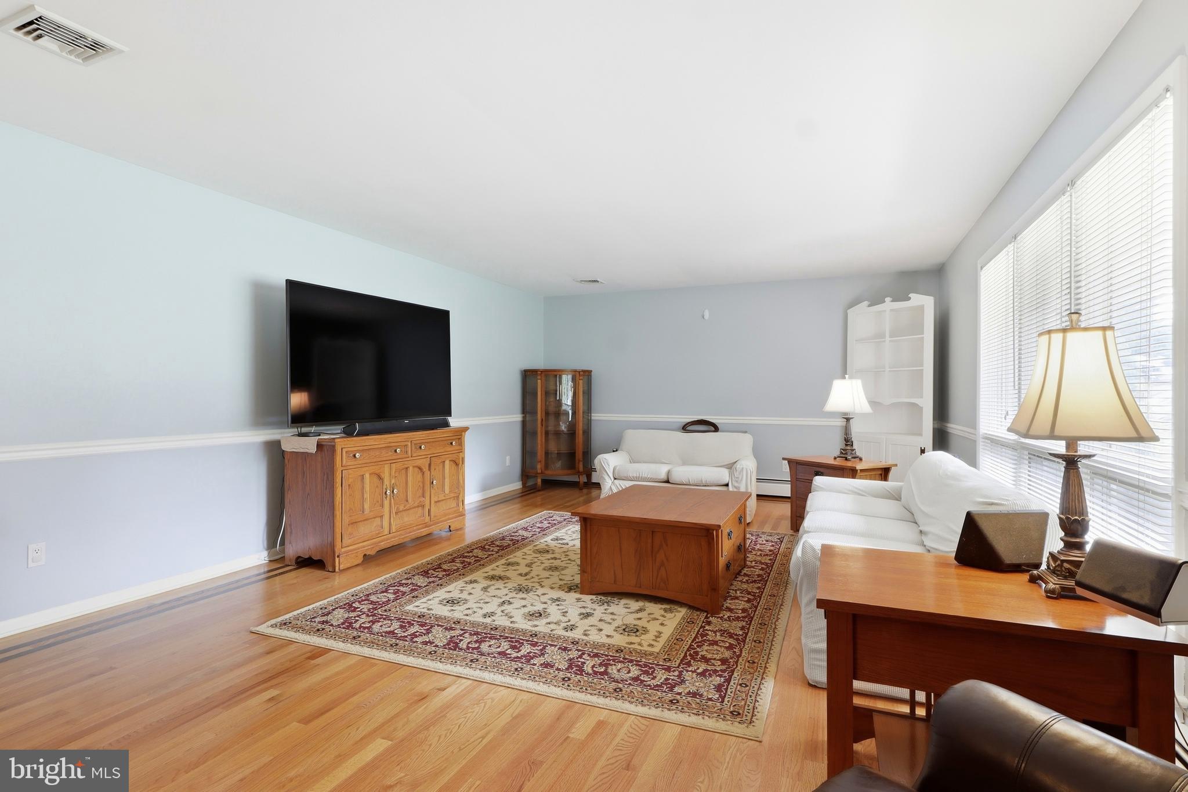
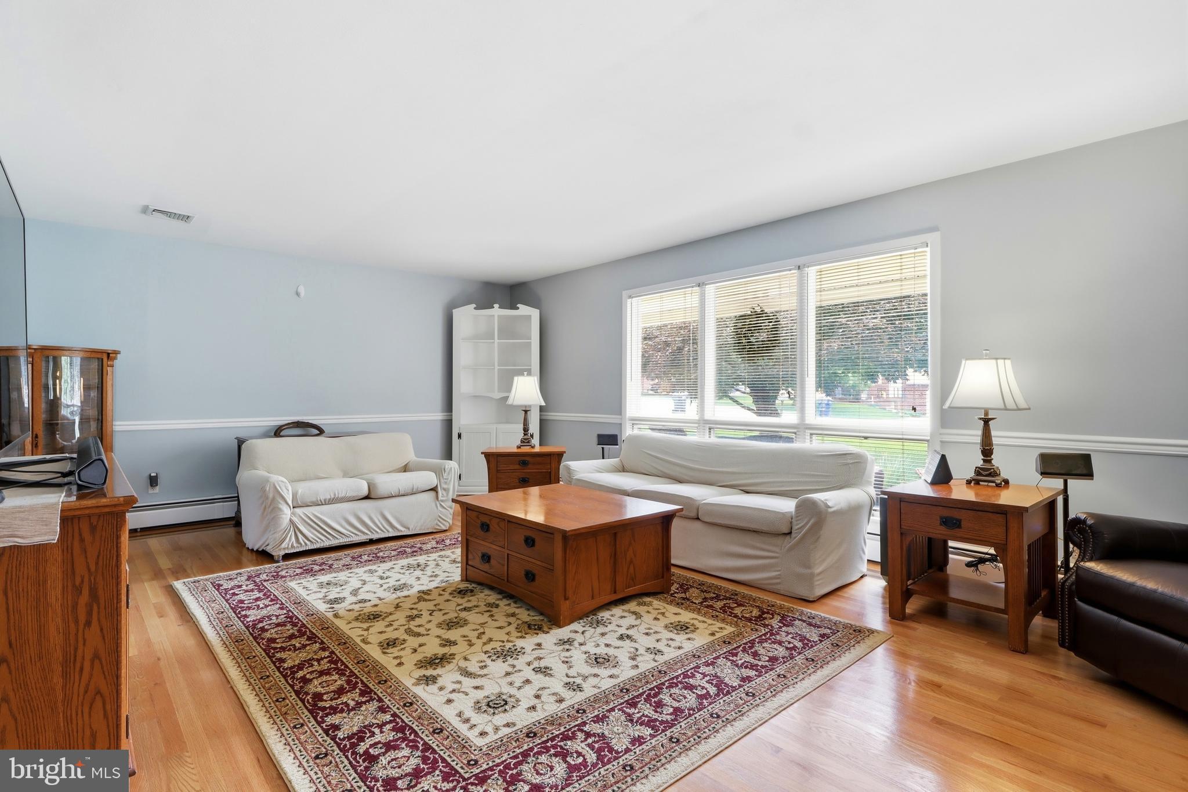
Welcome to this incredible brick ranch home in Stewartstown, offering 3 bedrooms, 2 full bathrooms, and 1.8 acres of beautifully maintained property. Located in the South Eastern School District, this home has been lovingly cared for by the same owner for more than 40 years and is ready for its next chapter. Step through the front door and you'll immediately notice the beautiful hardwood floors and large picture window that fills the living room with natural light. Continue into the spacious dining area, where a cozy gas fireplace creates the perfect setting for meals and gatherings. The adjoining kitchen features stainless steel appliances, bar seating, and an abundance of countertop and cabinet space for everyday cooking and entertaining. Down the hall, you'll find a full guest bathroom complete with a double vanity, linen closet, and a tub/shower combination. All three bedrooms offer generous closet space, while the primary suite features both a walk-in closet and an additional closet, along with a private full bathroom with a standing shower. The finished lower level expands your living space with a second living room featuring another fireplace and walk-out access to the backyard. Two additional unfinished rooms provide exceptional storage and are already plumbed for a future bathroom, offering endless possibilities for additional finished living space. One of the home's standout features is the stunning four-seasons room. Complete with heating and air conditioning, durable Pergo flooring, and beautiful views of the backyard, this space can be enjoyed comfortably throughout every season. Step outside and discover your own private backyard retreat. The covered patio off the four-seasons room provides the perfect place to relax or entertain while overlooking the fenced backyard. Cool off in the in-ground swimming pool, gather around the expansive poolside patio, or enjoy the additional patio space for even more outdoor living. Three storage sheds offer plenty of room for lawn equipment, hobbies, and seasonal items. Completing the property is an oversized two-car garage and abundant storage throughout, making this home as practical as it is inviting. Offering spacious indoor and outdoor living areas, thoughtful features, and room to make it your own, this well-maintained home is ready for its next owners to create lasting memories.

Save
Ask
Tour
Hide
Share
Listing Snapshot
Price 
$469,900
Days On Site 
7 Days
Bedrooms 
3
Inside Area (SqFt) 
3,234 sqft
Total Baths 
2
Full Baths 
2
Partial Baths 
N/A
Lot Size 
1.8 Acres
Year Built 
1965
MLS® Number 
PAYK2109314
Status 
Coming Soon
Property Tax 
$7,287
HOA/Condo/Coop Fees 
N/A
Sq Ft Source 
Estimated
Friends & Family
Recent Activity
6 days agoListing updated with changes from the MLS®
a week agoListing first seen on site
General Features
Acres 
1.8
Attached Garage 
Yes
Foundation 
Other
Garage 
Yes
Garage Spaces 
2
Levels 
One
Parking 
GarageDrivewayAttached
Parking Spaces 
8
Property Sub Type 
Single Family Residence
Sewer 
Public Sewer
Special Circumstances 
Standard
SqFt Above 
1848
SqFt Below 
1386
SqFt Total 
3696
Style 
Ranch/Rambler
Water Source 
Public
Zoning 
RS OUTLYING
Interior Features
Basement 
Walk-Out AccessPartially Finished
Cooling 
Central AirElectric
Fireplace 
Yes
Fireplace Features 
Gas
Fireplaces 
2
Heating 
OilBaseboard
Main Level Bedrooms 
3
Save
Ask
Tour
Hide
Share
Exterior Features
Construction Details 
Brick
Pool Features 
In GroundPrivate
Private Pool 
Yes
Community Features
MLS Area 
Stewartstown Boro (15286)
School District 
SOUTH EASTERN
Schools
School District
SOUTH EASTERN
Elementary School
Unknown
Middle School
Unknown
High School
Unknown
Listing courtesy of Iron Valley Real Estate of York County


The real estate listing information is provided by Bright MLS is for the consumer's personal, non-commercial use and may not be used for any purpose other than to identify prospective properties consumer may be interested in purchasing. Any information relating to real estate for sale or lease referenced on this web site comes from the Internet Data Exchange (IDX) program of the Bright MLS. This web site references real estate listing(s) held by a brokerage firm other than the broker and/or agent who owns this web site. The accuracy of all information is deemed reliable but not guaranteed and should be personally verified through personal inspection by and/or with the appropriate professionals. Properties in listings may have been sold or may no longer be available. The data contained herein is copyrighted by Bright MLS and is protected by all applicable copyright laws. Any unauthorized collection or dissemination of this information is in violation of copyright laws and is strictly prohibited. Copyright © 2020 Bright MLS. All rights reserved.

Neighborhood & Commute
Source: Walkscore
Disclosure: Community information and market data powered by Constellation Data Labs. Information is deemed reliable but not guaranteed.
Save
Ask
Tour
Hide
Share