
1540 LILAC ROADYORK, PA 17408
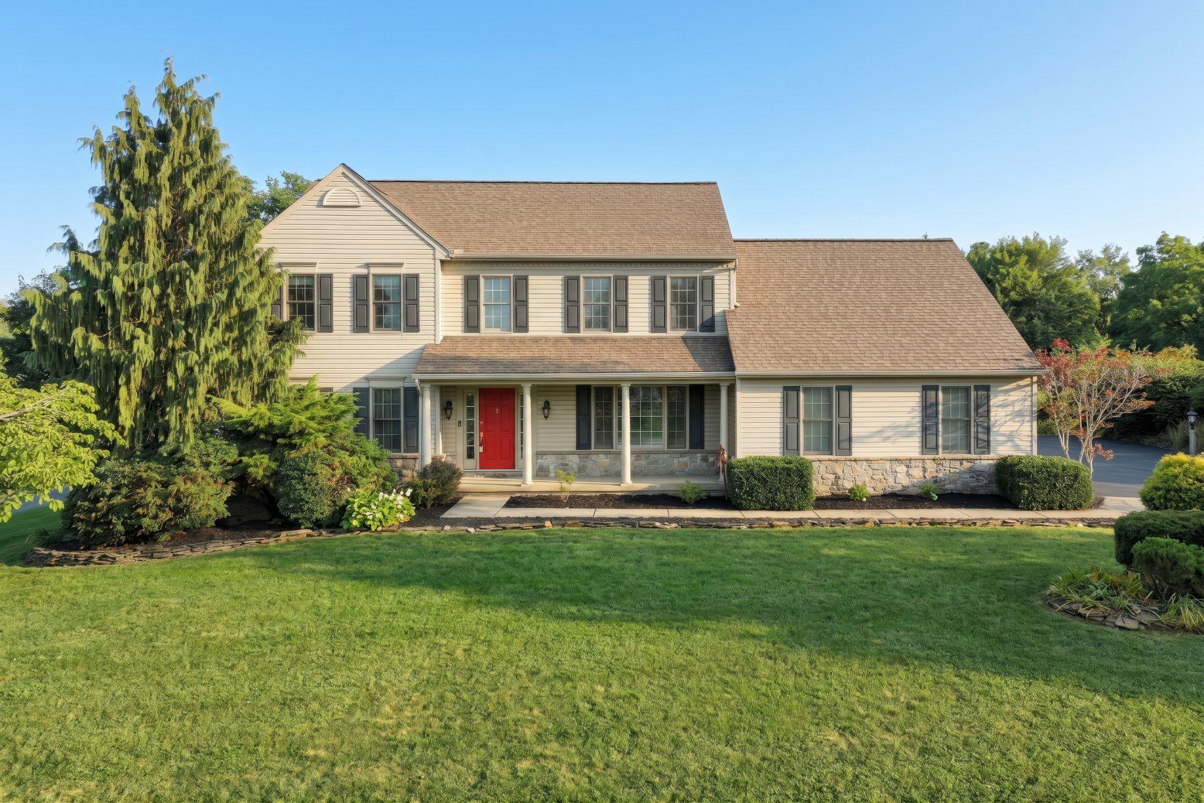
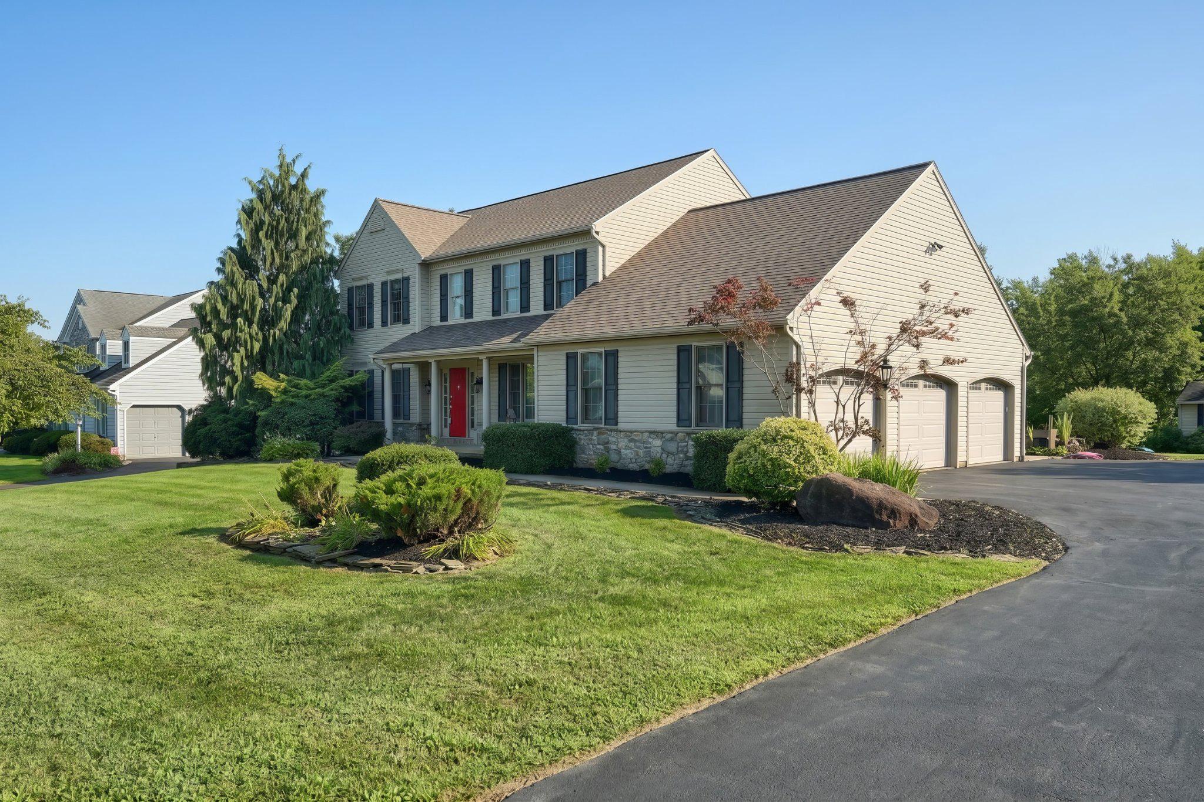
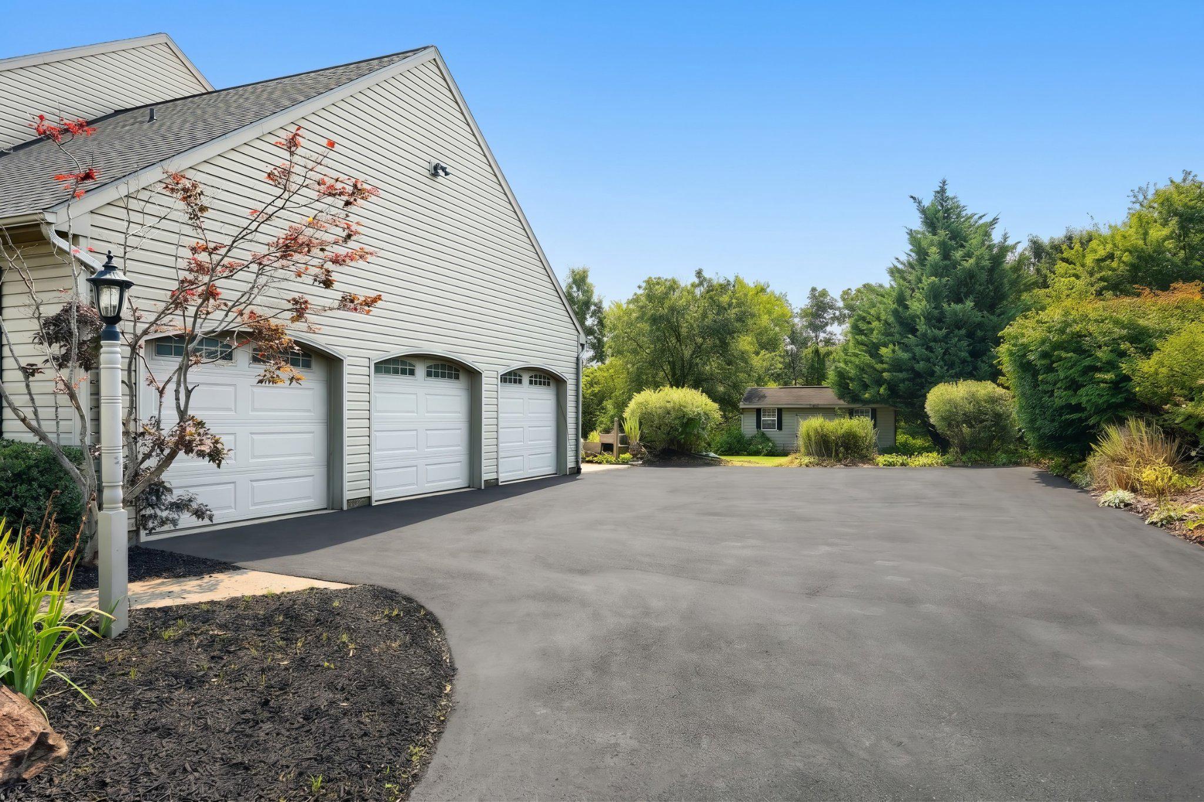
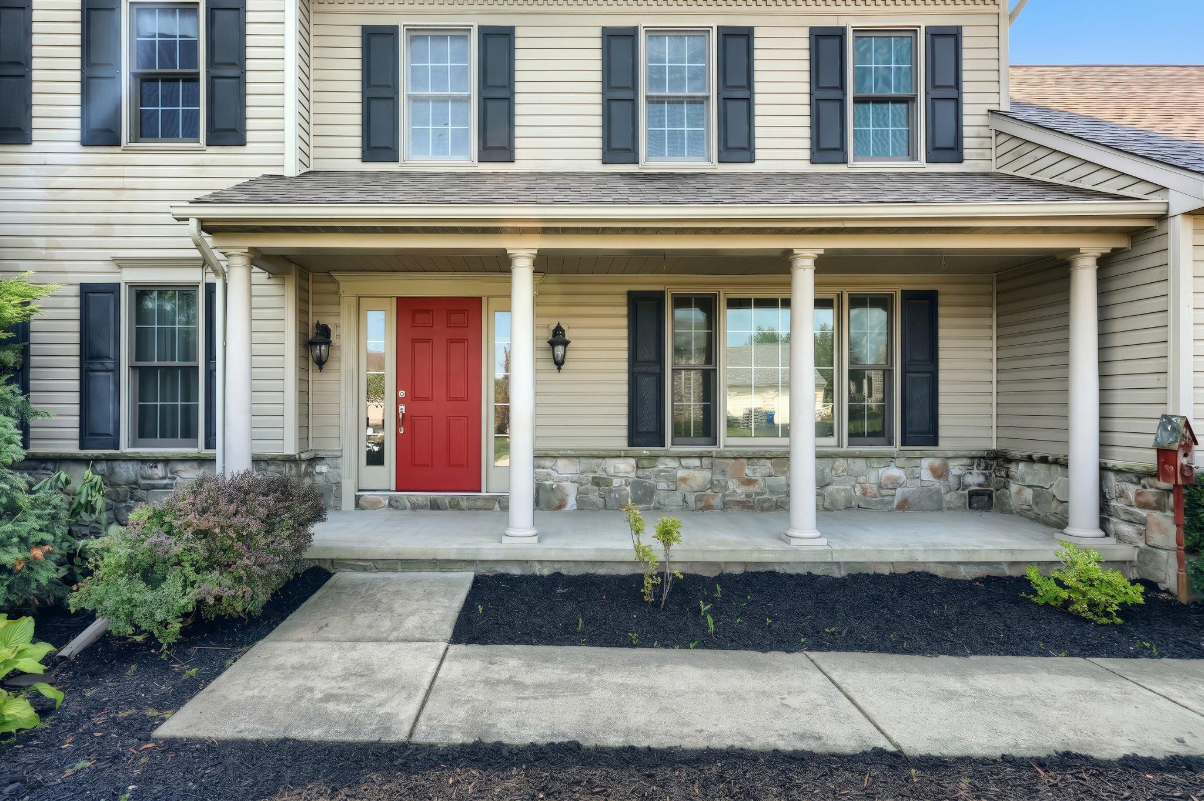
Spacious Barrington Place Colonial with Exceptional Upgrades & Timeless Appeal Welcome to refined living in the sought-after community of Barrington Place. Tucked gracefully at the end of a peaceful cul-de-sac, this beautiful Colonial offers an exceptional blend of timeless elegance, generous living spaces, and modern comfort, all set on a beautifully landscaped 0.39-acre lot. From the moment you arrive, the home's classic curb appeal sets the tone. A welcoming front porch, mature landscaping, and an expansive level yard create an inviting first impression, while the oversized side-entry three-car garage and spacious driveway provide both convenience and impressive parking capacity. Inside, an elegant yet comfortable atmosphere awaits. Rich hardwood flooring, ceramic tile, and plush carpeting complement the home's thoughtfully designed interior. The open-concept main level is ideal for both sophisticated entertaining and relaxed everyday living, with the spacious family room flowing seamlessly into the beautifully appointed kitchen. A gas fireplace framed by a striking stone mantel creates a warm focal point for gatherings and quiet evenings alike. The gourmet-inspired kitchen is designed to balance style and functionality, featuring stainless steel appliances, upgraded countertops, abundant cabinetry, and a bright breakfast area. The open layout allows conversations to flow effortlessly from the kitchen to the family room, making this truly the heart of the home. Upstairs, four generously proportioned bedrooms provide exceptional flexibility for family, guests, or a dedicated home office. The private primary suite offers a peaceful retreat, complete with a luxurious en-suite bath and spacious walk-in closet. Throughout the home, architectural details including crown molding, chair rail accents, and recessed lighting elevate the overall aesthetic and add a polished, custom feel. The lower level expands the possibilities even further. With windows providing natural light, a full bathroom and a private bonus room, this versatile space can be used as a recreation area, bedroom, home gym, media room, play space, or private hobby area, while still offering abundant storage. Outside, the beautifully maintained grounds provide a private backdrop for enjoying the seasons. The expansive, level yard offers endless possibilities for outdoor entertaining, gardening, recreation, or simply enjoying the tranquility of your surroundings. A charming brick patio, new deck and fireplace provides the perfect setting for al fresco dining, morning coffee, or unwinding after a long day. Combining classic Colonial architecture with desirable modern amenities, abundant living space, and an enviable cul-de-sac setting, this Barrington Place residence offers a lifestyle that is both elegant and effortlessly comfortable. Beautifully maintained. Thoughtfully designed. Exceptionally spacious. This is more than a home—it is the place where your next chapter begins.
| 2 weeks ago | Listing updated with changes from the MLS® |
Did you know? You can invite friends and family to your search. They can join your search, rate and discuss listings with you.