
256 TRI HILL ROADYORK, PA 17403
Mortgage Calculator
Monthly Payment (Est.)
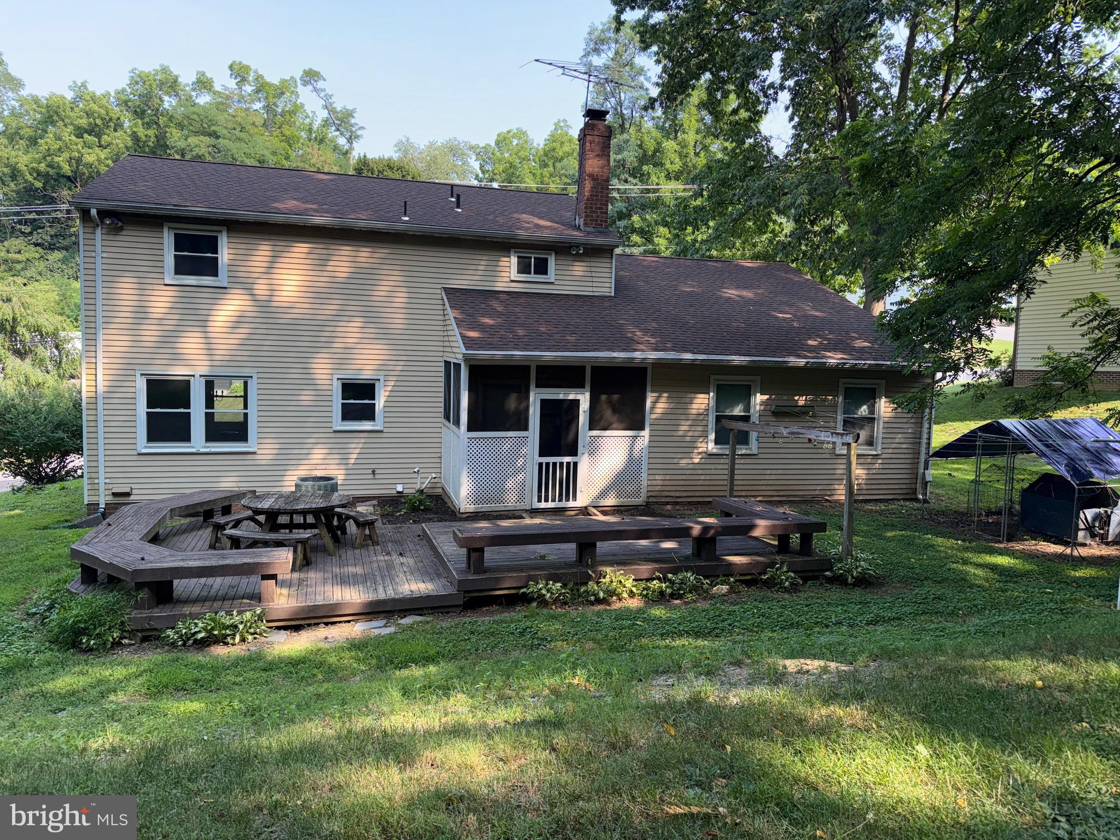
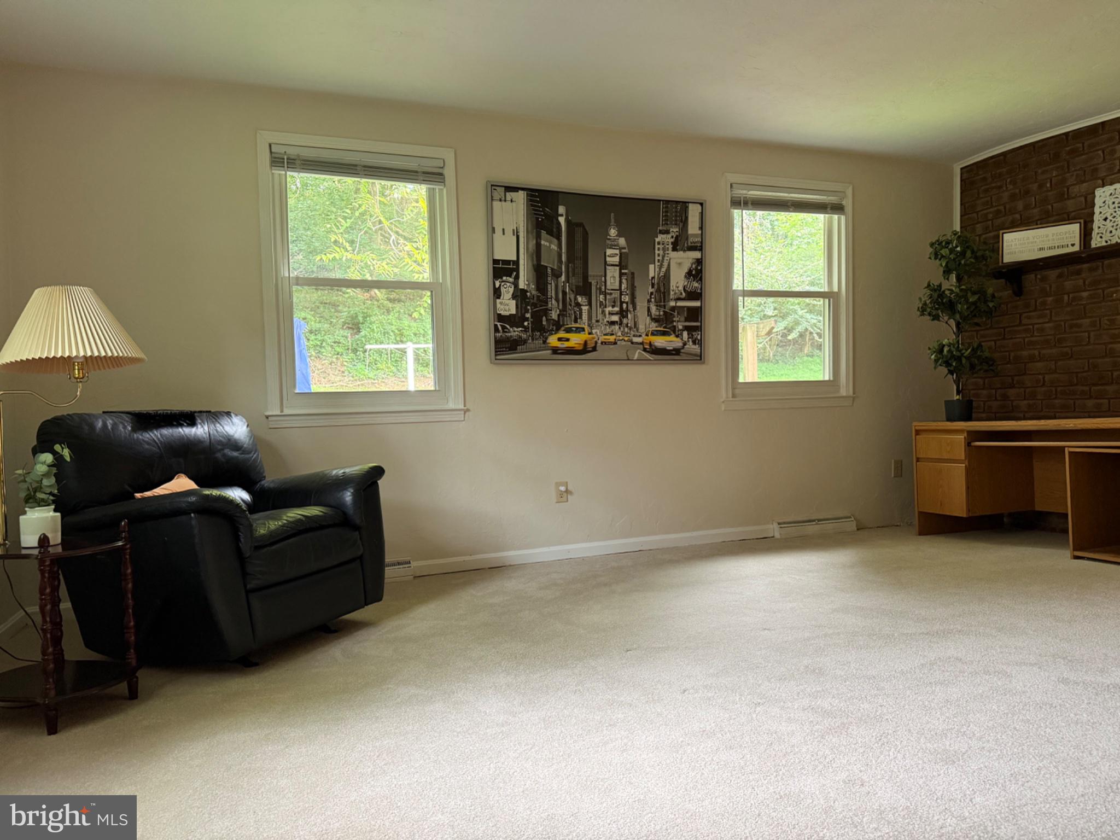
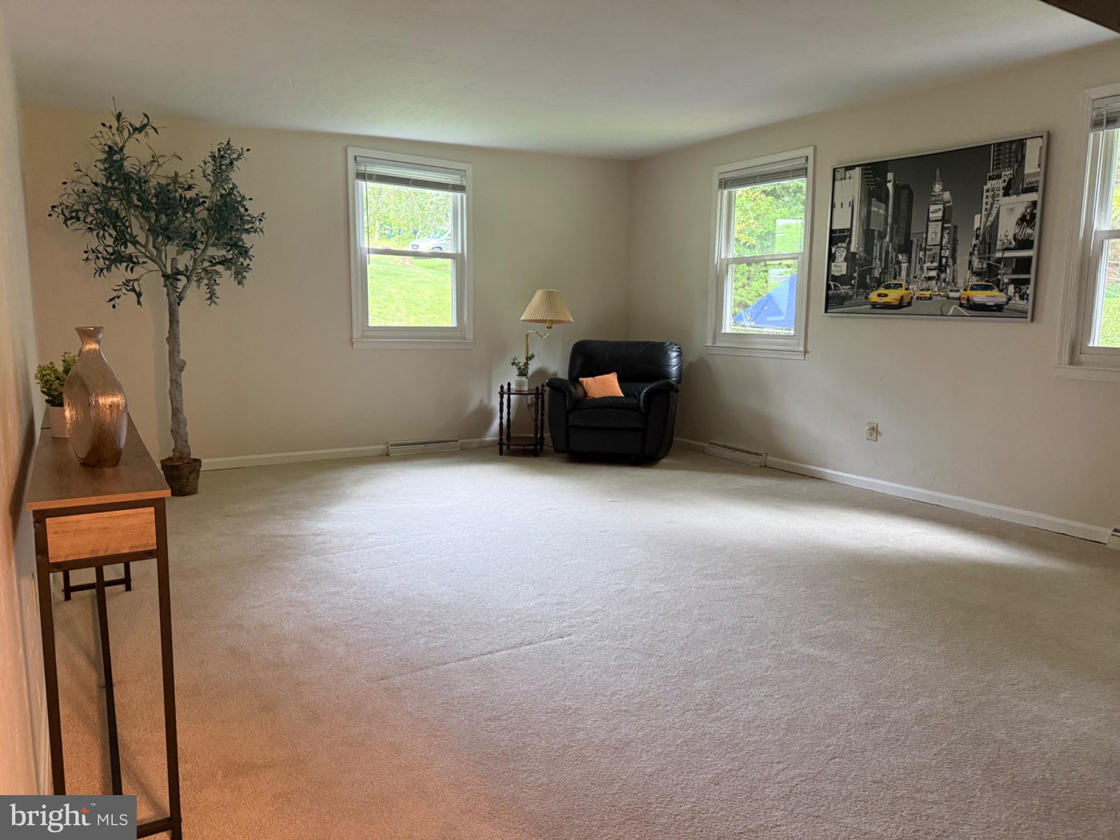
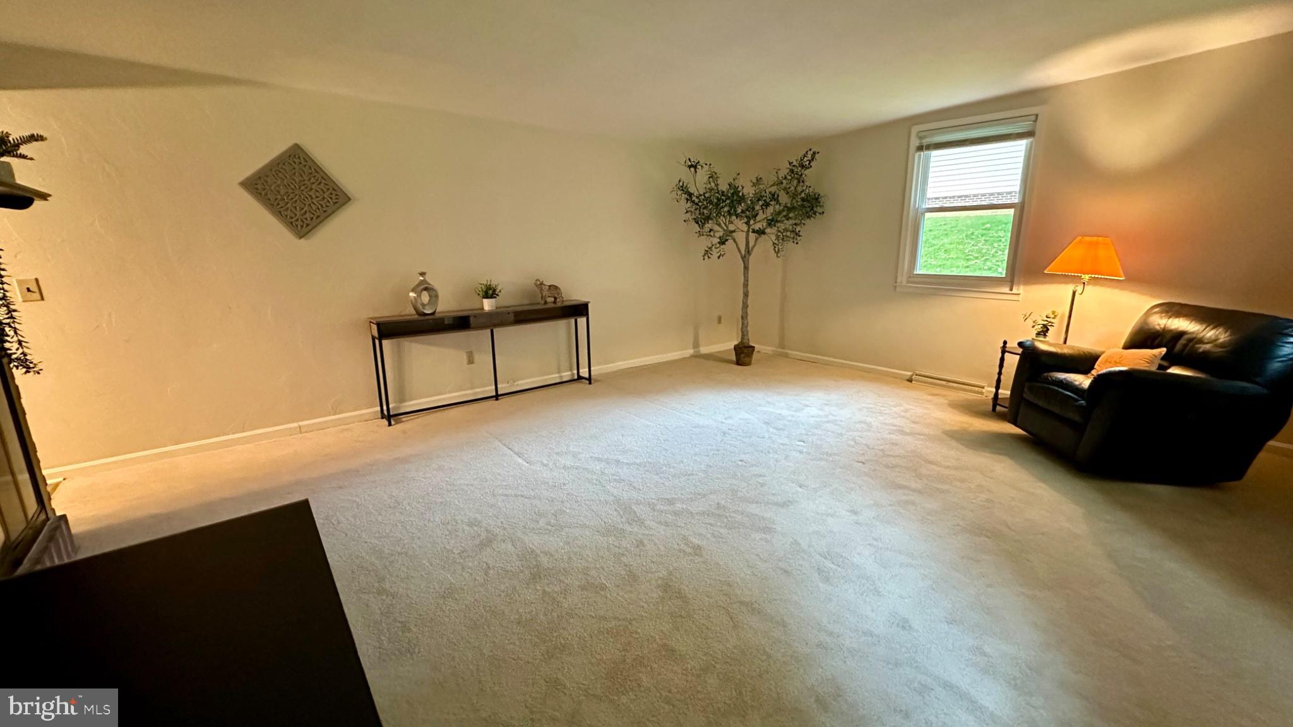
$1,483This wonderful 4-bedroom, 2½-bath home offers the perfect combination of comfort, convenience, and privacy. Situated in a convenient location close to I-83, shopping, dining, and the hospital, this home makes everyday living easy while providing a peaceful retreat at the end of the day. Step outside to the private backyard, where you can relax on the spacious wooden deck and enjoy the beautiful scenery and visiting wildlife. It’s the perfect setting to unwind, entertain guests, or simply enjoy a quiet evening outdoors. Inside, the formal dining room features beautiful hardwood floors, while the generously sized kitchen offers plenty of space for cooking and gathering, along with a separate dining area. The inviting family room features a gas fireplace, creating a cozy spot to gather on chilly winter evenings. With its comfortable layout and generous living spaces, this home is ideal for both everyday living and entertaining. The unfinished basement offers an exciting opportunity to create additional living space, a recreation room, home office, or whatever best suits your needs. Additional features include new neutral carpet and fresh paint, plus a roof and gutters replaced in 2019. Come see all this wonderful home has to offer—you may just find the peaceful, convenient lifestyle you've been looking for!
| 2 weeks ago | Listing updated with changes from the MLS® | |
| a month ago | Status changed to Active | |
| a month ago | Listing first seen on site |

The real estate listing information is provided by Bright MLS is for the consumer's personal, non-commercial use and may not be used for any purpose other than to identify prospective properties consumer may be interested in purchasing. Any information relating to real estate for sale or lease referenced on this web site comes from the Internet Data Exchange (IDX) program of the Bright MLS. This web site references real estate listing(s) held by a brokerage firm other than the broker and/or agent who owns this web site. The accuracy of all information is deemed reliable but not guaranteed and should be personally verified through personal inspection by and/or with the appropriate professionals. Properties in listings may have been sold or may no longer be available. The data contained herein is copyrighted by Bright MLS and is protected by all applicable copyright laws. Any unauthorized collection or dissemination of this information is in violation of copyright laws and is strictly prohibited. Copyright © 2020 Bright MLS. All rights reserved.
Did you know? You can invite friends and family to your search. They can join your search, rate and discuss listings with you.