Save
Ask
Hide
Share
$336,000

2874 SPARROW DRIVE
YORK, PA 17408

Single Family Residence|Sold 09/10/2026
3
Beds
2
Total Baths
2
Full Baths
1,744
SqFt
$193
/SqFt
1995
Built
Subdivision:
WEST MANCHESTER TWP
County:
YORK
Listing courtesy of Keller Williams Keystone Realty
Bought with Ethan Cole Funderburk of Real of Pennsylvania (717) 344-5577
2874 SPARROW DRIVE2874 SPARROW DRIVE2874 SPARROW DRIVE2874 SPARROW DRIVE
Save
Ask
Hide
Share

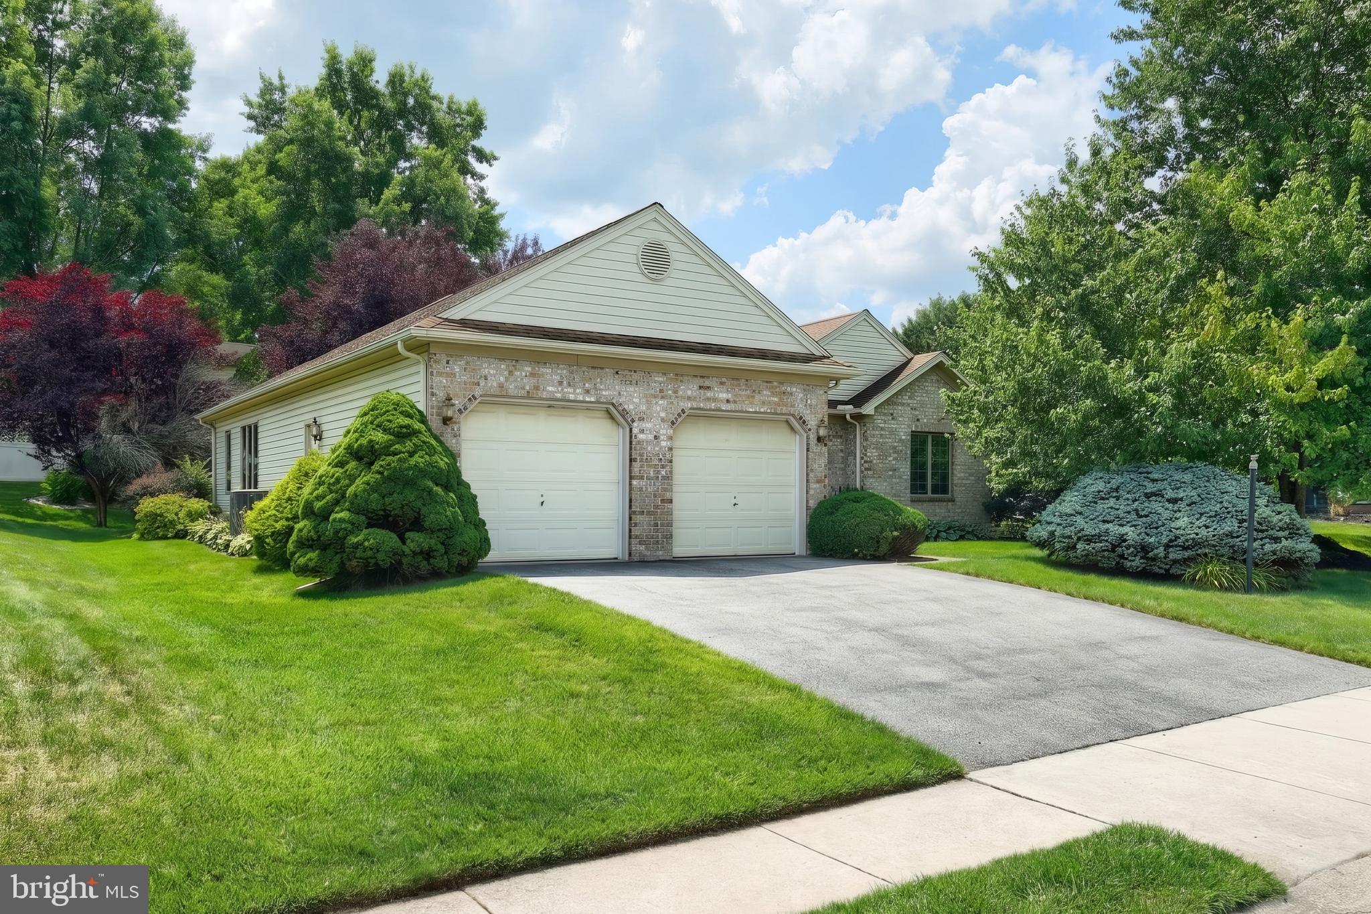
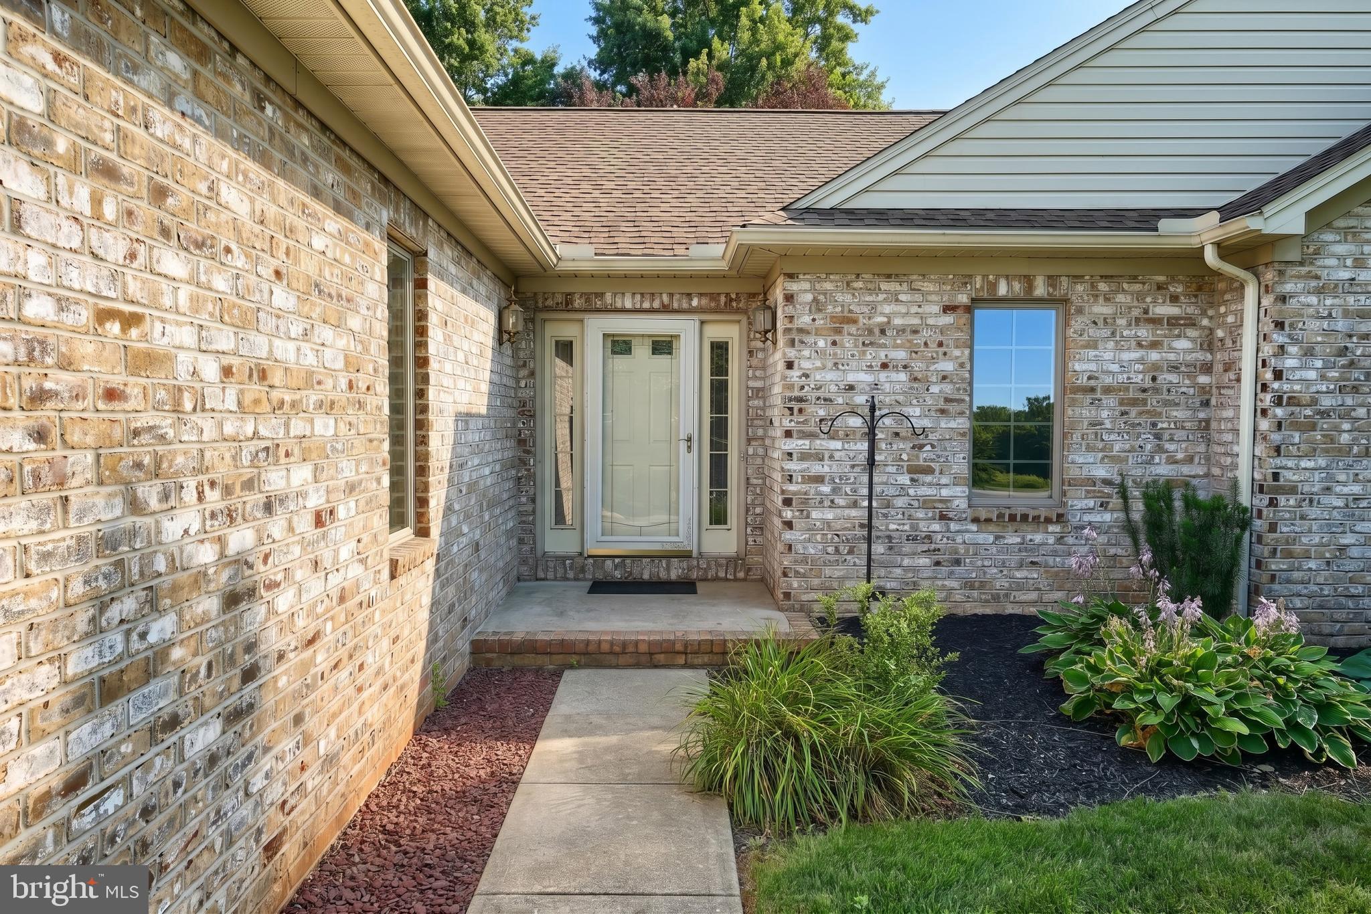
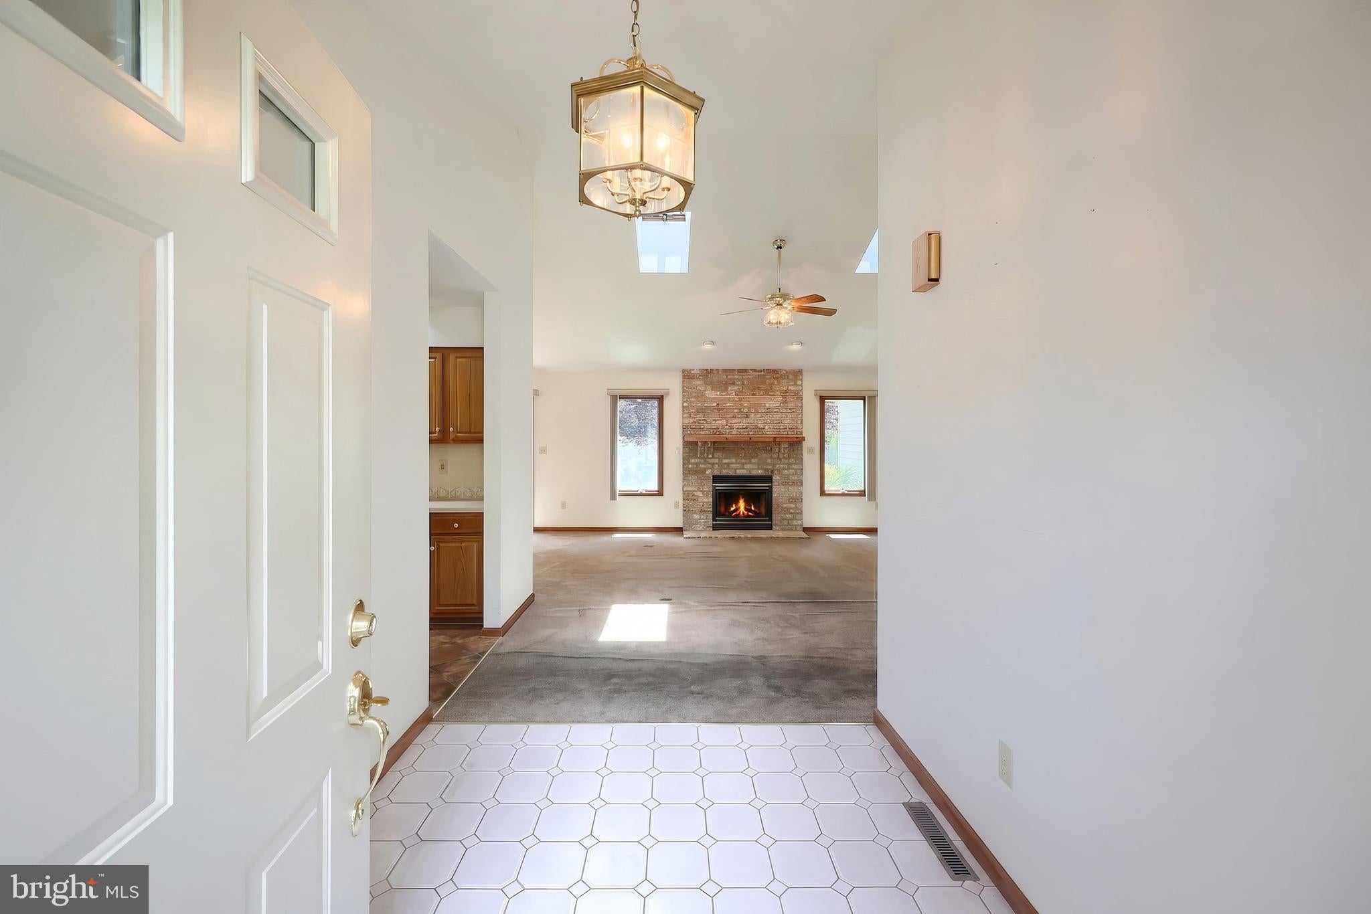

Don't miss your opportunity to own this charming 3 bedroom, 2 bath rancher in the West York School District. Offering over 1,700 square feet, this spacious home provides the perfect opportunity for ideal one level living. Showcasing beautiful brickwork, a well established yard, and nestled in a welcoming neighborhood setting, this home offers the perfect balance of suburban charm while being just minutes from Route 30, shopping, dining, and everyday conveniences. Step inside to an inviting open concept living area featuring vaulted ceilings, a cozy gas fireplace, and abundant natural light. The adjoining kitchen is designed for both functionality and entertaining with stainless steel appliances, ample cabinet space, recessed lighting, a breakfast bar, and a large pantry. Enter the primary suite which includes a walk-in closet and a private bath complete with a dual vanity, soaking tub, and separate shower. Two additional generously sized bedrooms share a second full bathroom, providing plenty of space for family or guests. Additional highlights include a convenient first floor laundry room, whole house generator, and an attached two car garage. Step outside to the private backyard, an ideal setting for relaxing, entertaining, or enjoying warm summer nights and fall evenings. Lovingly maintained and full of potential to make it your own, this rancher is ready to welcome its next owners.

Save
Ask
Hide
Share
Listing Snapshot
Bedrooms 
3
Total Baths 
2
Full Baths 
2
Partial Baths 
N/A
Inside Area (SqFt) 
1,744 sqft
Lot Size 
0.26 Acres
Year Built 
1995
MLS® Number 
PAYK2109060
Status 
Sold
Property Tax 
$6,268
HOA/Condo/Coop Fees 
N/A
Sq Ft Source 
Assessor
Friends & Family
Recent Activity
2 weeks agoListing updated with changes from the MLS®
General Features
Acres 
0.26
Attached Garage 
Yes
Foundation 
Block
Garage 
Yes
Garage Spaces 
2
Levels 
One
Parking 
GarageDrivewayAttached
Parking Spaces 
6
Property Sub Type 
Single Family Residence
Sewer 
Public Sewer
Special Circumstances 
Standard
SqFt Above 
1744
SqFt Total 
1744
Style 
Ranch/Rambler
Utilities 
Natural Gas AvailableSewer AvailableWater AvailableElectricity Available
Water Source 
Public
Zoning 
RESIDENTIAL
Interior Features
Appliances 
Electric RangeElectric OvenElectric Water HeaterDishwasherMicrowaveRefrigeratorWasherDryer
Basement 
Unfinished
Cooling 
Central AirCeiling Fan(s)Electric
Fireplace 
Yes
Fireplace Features 
Gas
Fireplaces 
1
Flooring 
Carpet
Heating 
Natural GasForced Air
Interior 
Ceiling Fan(s)PantryOtherSoaking Tub
Laundry Features 
Laundry RoomMain Level
Main Level Bedrooms 
3
Bathroom 1 
Level - Main
Bedroom 1 
Level - MainFeatures - Ceiling Fan(s), Walk-In Closet(s)
Bedroom 2 
Level - Main
Bedroom 3 
Level - Main
Dining Room 
Level - Main
Kitchen 
Level - MainFeatures - Pantry
Laundry 
Level - Main
Living Room 
Level - MainFeatures - Ceiling Fan(s)
Save
Ask
Hide
Share
Exterior Features
Construction Details 
Vinyl SidingAluminum Siding
Pool Features 
None
Community Features
MLS Area 
West Manchester Twp (15251)
School District 
WEST YORK AREA
Schools
School District
WEST YORK AREA
Elementary School
Unknown
Middle School
Unknown
High School
Unknown
Neighborhood & Commute
Source: Walkscore
Disclosure: Community information and market data powered by Constellation Data Labs. Information is deemed reliable but not guaranteed.
Save
Ask
Hide
Share